
3530 Sicily Island Lane, Katy, TX 77494
Local realty services provided by:Better Homes and Gardens Real Estate Hometown
3530 Sicily Island Lane,Katy, TX 77494
$299,450
- 4 Beds
- 2 Baths
- 2,102 sq. ft.
- Single family
- Active
Listed by: brenda hernandez
Office: framework properties281-840-7604
MLS#:58098255
Source:HARMLS
Price summary
- Price:$299,450
- Price per sq. ft.:$142.46
- Monthly HOA dues:$108.33
About this home
Qualified buyers can take over the seller's low-rate loan and save hundreds a month. Ask for assumption details. This 2020-built 4-bedroom in Tamarron is move-in ready. The kitchen anchors the home with expansive counters, abundant cabinetry, and a pantry that handles the biggest Costco haul. Primary suite offers an en suite bath and generous walk-in closet. Designer feature walls add warmth throughout. Owned solar panels (not leased) cut summer utility bills. Epoxy garage floor. Under-sink water filtration. Tamarron's resort amenities: lazy river, pools, fitness center, miles of trails — all built and open.
Low rate, low energy costs, nothing to do but move in.
Contact an agent
Home facts
- Year built:2020
- Subdivision & Development:Tamarron Sec 53
- Listing ID #:58098255
- Updated:September 04, 2026 at 04:14 AM
Rooms and interior
- Bedrooms:4
- Total bathrooms:2
- Full bathrooms:2
- Rooms Total:4
- Flooring:Carpet, Tile
- Dining Description:Kitchen Dining Combo, Living Dining Room
- Bathrooms Description:Tub Shower
- Kitchen Description:Dishwasher, Disposal, Electric Oven, Free Standing Range, Gas Range, Granite Counters, Kitchen Dining Combo, Kitchen Family Room Combo, Kitchen Island, Microwave, Pantry, Refrigerator
- Living area:2,102 sq. ft.
Heating and cooling
- Cooling:Central Air, Gas
- Heating:Central, Gas
- Central air:Yes
Structure and exterior
- Roof:Composition
- Year built:2020
- Building area:2,102 sq. ft.
- Lot area:0.14 Acres
- Lot Features:Subdivision
- Architectural Style:Traditional
- Construction Materials:Brick, Cement Siding, Stone
- Exterior Features:Fence, Patio, Private Yard
- Foundation Description:Slab
- Levels:1 Story
Schools
- High school:FULSHEAR HIGH SCHOOL
- Middle school:LEAMAN JUNIOR HIGH SCHOOL
- Elementary school:TAMARRON ELEMENTARY SCHOOL
Utilities
- Sewer:Public Sewer
Finances and disclosures
- Price:$299,450
- Price per sq. ft.:$142.46
- Tax amount:$9,362 (2025)
Features and amenities
- Appliances:Dishwasher, Disposal, Electric Oven, Free Standing Range, Gas Range, Microwave, Refrigerator
- Amenities:Ceiling Fans, High Ceilings, Low Emissivity Windows, Prewired, Programmable Thermostat, Security System - Owned, Smoke Detectors, Window Coverings
Parking
- Parking description:Additional Parking, Driveway, Garage
- Garage:Yes
- Garage spaces:2
New listings near 3530 Sicily Island Lane
- New
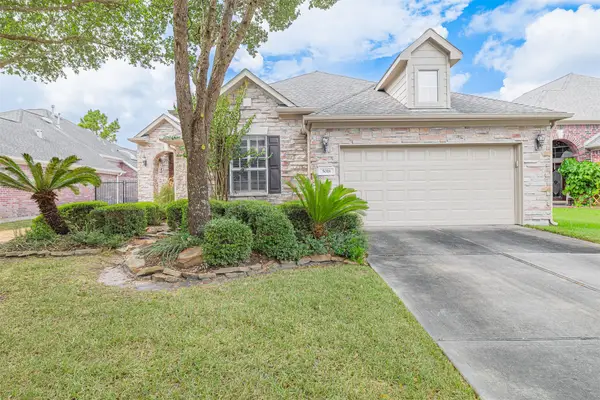 $459,000Active3 beds 3 baths2,623 sq. ft.
5018 Shining Creek Court, Katy, TX 77494
MLS# 59231503Listed by: TEXAS STAR REALTY - New
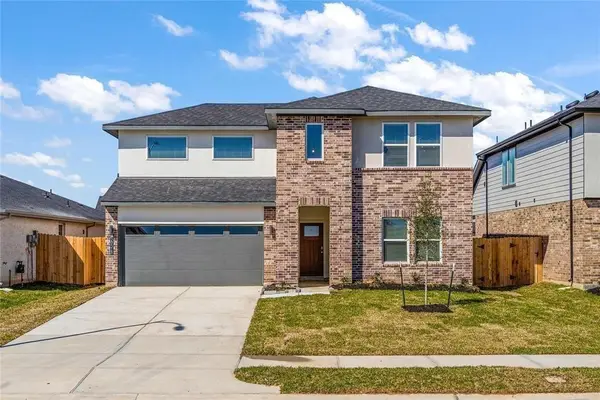 $349,990Active4 beds 3 baths2,492 sq. ft.
29318 Hoelzen Hollow Drive, Katy, TX 77494
MLS# 82668784Listed by: SKW REALTY - Open Sat, 12 to 4pmNew
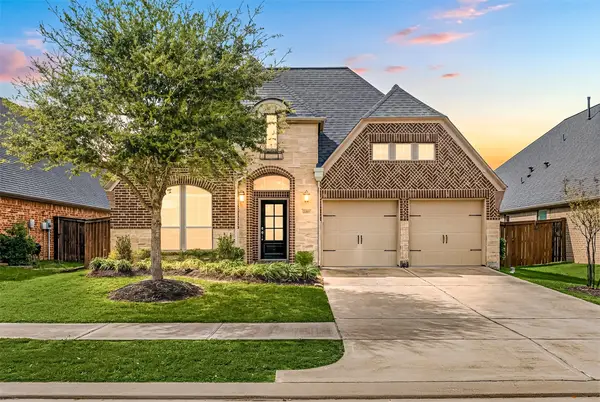 $450,000Active4 beds 3 baths2,572 sq. ft.
2419 Elmwood Trail, Katy, TX 77493
MLS# 11986029Listed by: CORCORAN GENESIS - New
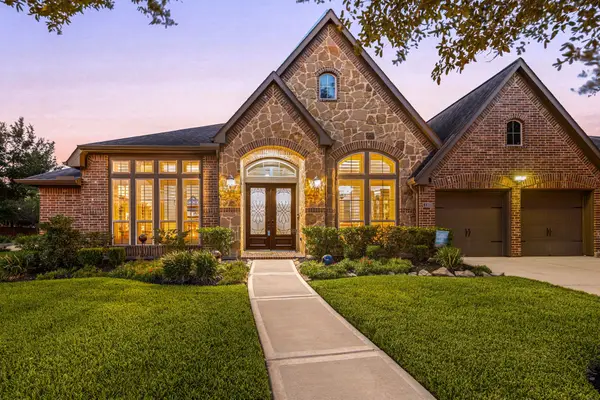 $725,000Active4 beds 4 baths3,714 sq. ft.
2203 Draycutt Drive, Katy, TX 77494
MLS# 17833051Listed by: CORCORAN GENESIS - New
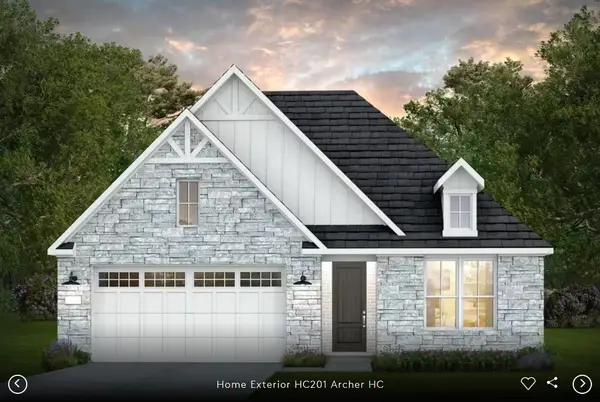 $461,880Active4 beds 3 baths2,520 sq. ft.
3911 Pink Muhly Drive, Katy, TX 77493
MLS# 27424061Listed by: PULTE HOMES MLS - New
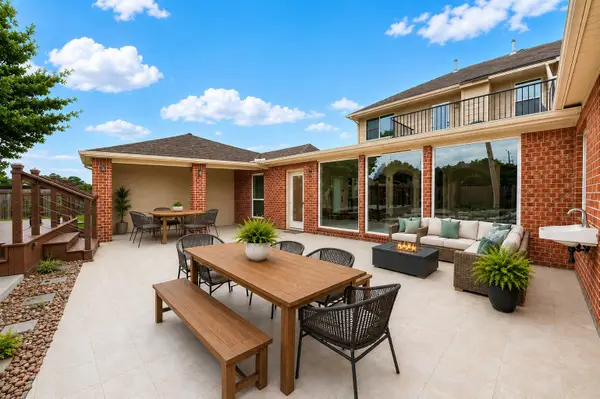 $495,000Active6 beds 4 baths3,950 sq. ft.
2502 Rosebluff Court, Katy, TX 77494
MLS# 45640192Listed by: KELLER WILLIAMS SIGNATURE - Open Sat, 12 to 2pmNew
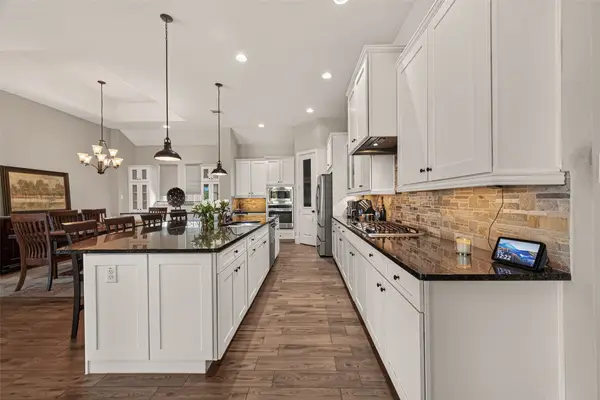 $649,900Active3 beds 4 baths2,935 sq. ft.
26930 Cheyenne Crest Lane, Katy, TX 77494
MLS# 62317374Listed by: C.R.REALTY - New
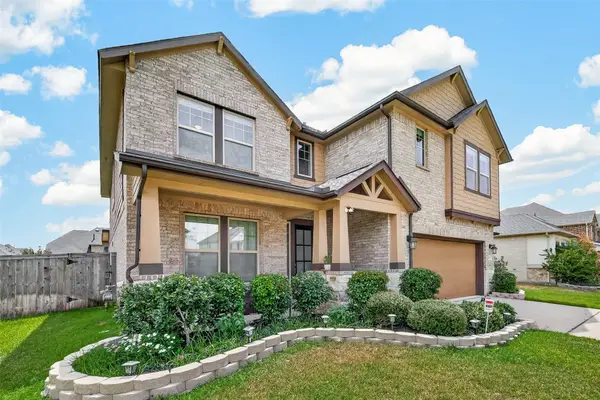 $495,000Active5 beds 4 baths2,810 sq. ft.
29031 Nectar Island Lane, Katy, TX 77494
MLS# 51180360Listed by: CENTURY 21 WESTERN REALTY, INC - New
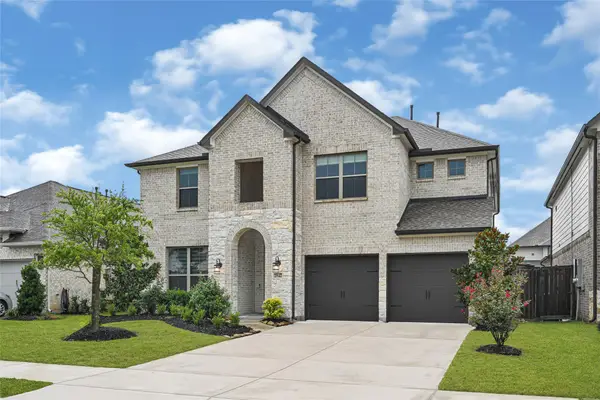 $504,990Active4 beds 4 baths2,967 sq. ft.
2842 Acacia Grove Drive, Katy, TX 77494
MLS# 37575691Listed by: SERHANT. - New
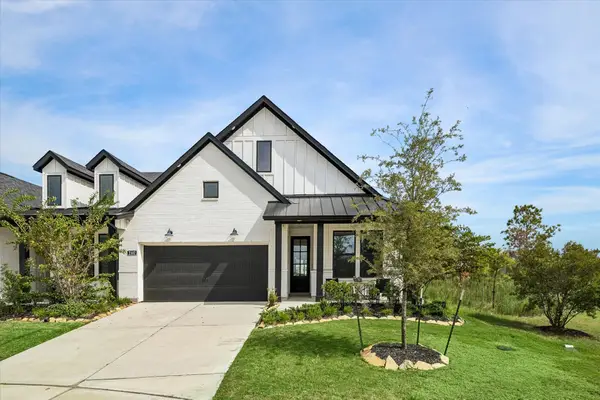 $397,000Active2 beds 2 baths1,704 sq. ft.
2102 Grapewood Lane, Katy, TX 77494
MLS# 48660338Listed by: REALTY OF AMERICA, LLC


Protect your home and budget from life's surprises with an Assurant Home Warranty, backed by a partner that supports you through every step of homeownership. Explore Plans.
© 2026 Better Homes and Gardens Real Estate LLC. An Anywhere Real Estate company. All rights reserved. Better Homes and Gardens® Real Estate is a registered trademark owned by Meredith Operations Corporation, licensed to Better Homes and Gardens Real Estate LLC and used with permission. Better Homes and Gardens Real Estate LLC fully supports the principles of the Fair Housing Act and the Equal Opportunity Act. Listing information is deemed reliable but is not guaranteed accurate.
Each office is independently owned and operated.
Any services or products provided by third parties are not provided by, affiliated with or related to Better Homes and Gardens Real Estate LLC, or its affiliated companies.