
4302 Kent Ranch Court, Katy, TX 77494
Local realty services provided by:Better Homes and Gardens Real Estate Hometown
Listed by: charlie russo
Office: re/max signature832-913-6937
MLS#:57290018
Source:HARMLS
Price summary
- Price:$530,000
- Price per sq. ft.:$154.56
- Monthly HOA dues:$62.5
About this home
Beautifully appointed Newmark home in highly sought-after Pinemill Ranch Katy TX 77494! This spacious 4-bedroom, 3.5-bath home offers a well-designed layout ideal for both everyday living & entertaining. The first floor features a home office, perfect for remote work or a quiet study. The massive primary suite provides a relaxing retreat with ample space & comfort. The open concept kitchen seamlessly connects to the breakfast area, dining room, & family room, creating a natural gathering space for family & guests. Upstairs, enjoy a large game room & dedicated media room for movie nights & entertainment. Generously sized secondary bedrooms offer versatility. Situated on a cul-de-sac pie-shaped lot, the home includes a covered front porch, covered rear patio w/gas line for outdoor cooking, backyard ready for customization & an oversized 2 car garage. Located near top-rated Katy schools, parks, shopping, & dining, with a low tax rate, this home delivers comfort, convenience, & lifestyle
Contact an agent
Home facts
- Year built:2014
- Listing ID #:57290018
- Updated:July 09, 2026 at 12:30 PM
Rooms and interior
- Bedrooms:4
- Total bathrooms:4
- Full bathrooms:3
- Half bathrooms:1
- Rooms Total:12
- Flooring:Carpet, Engineered Hardwood, Tile, Wood
- Bathrooms Description:Separate Shower, Soaking Tub, Tub Shower
- Kitchen Description:Breakfast Bar, Dishwasher, Disposal, Electric Oven, Gas Cooktop, Granite Counters, Kitchen Family Room Combo, Kitchen Island, Microwave, Oven, Pantry, Walk In Pantry
- Living area:3,429 sq. ft.
Heating and cooling
- Cooling:Central Air, Electric
- Heating:Central, Gas
- Central air:Yes
Structure and exterior
- Roof:Composition
- Year built:2014
- Building area:3,429 sq. ft.
- Lot area:0.22 Acres
- Lot Features:Cul De Sac, Side Yard
- Architectural Style:Traditional
- Construction Materials:Brick, Cement Siding, Wood Siding
- Exterior Features:Fence, Patio, Porch, Sprinkler Irrigation, Tennis Courts
- Foundation Description:Slab
- Levels:2 Stories
Schools
- High school:TOMPKINS HIGH SCHOOL
- Middle school:TAYS JUNIOR HIGH SCHOOL
- Elementary school:KEIKO DAVIDSON ELEMENTARY SCHOOL
Utilities
- Sewer:Public Sewer
Finances and disclosures
- Price:$530,000
- Price per sq. ft.:$154.56
- Tax amount:$12,063 (2025)
Features and amenities
- Appliances:Dishwasher, Disposal, Electric Oven, Gas Cooktop, Microwave, Oven
- Amenities:Crown Molding, Entrance Foyer, High Ceilings, Low Emissivity Windows, Security System - Owned, Smoke Detectors, Window Coverings
Parking
- Parking description:Driveway, Garage, Garage Door Opener
- Garage:Yes
- Garage spaces:2
New listings near 4302 Kent Ranch Court
- New
 $925,000Active4 beds 4 baths4,217 sq. ft.
25406 Greenwell Springs Lane, Katy, TX 77494
MLS# 39912673Listed by: KELLER WILLIAMS PREMIER REALTY - New
 $578,900Active4 beds 4 baths3,346 sq. ft.
28339 Halle Ray Drive, Katy, TX 77494
MLS# 13938308Listed by: AJC SIGNATURE REALTY LLC - New
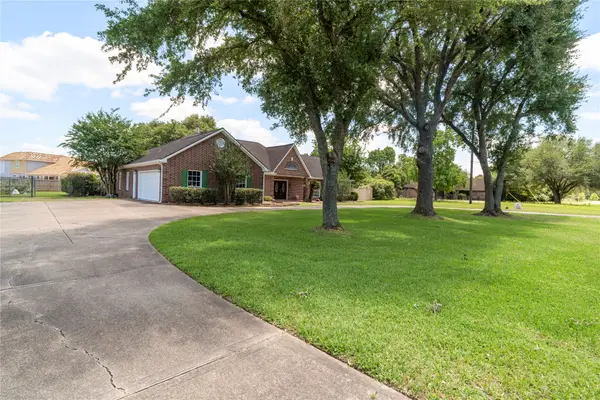 $789,990Active3 beds 3 baths3,089 sq. ft.
26101 Hunter Lane, Katy, TX 77494
MLS# 67018317Listed by: RED LION REALTY - Open Sat, 10am to 12pmNew
 Listed by BHGRE$324,900Active2 beds 2 baths1,561 sq. ft.
5327 Thorngate Court, Katy, TX 77494
MLS# 25528022Listed by: BETTER HOMES AND GARDENS REAL ESTATE GARY GREENE - KATY - New
 $459,900Active4 beds 3 baths2,675 sq. ft.
28507 Spiceberry Drive, Katy, TX 77494
MLS# 52192024Listed by: EXP REALTY LLC - New
 $310,000Active3 beds 2 baths1,610 sq. ft.
25223 Clover Ranch Drive, Katy, TX 77494
MLS# 6212736Listed by: REALTY NETWORK US - New
 $344,199Active4 beds 3 baths2,257 sq. ft.
25246 Spring Iris Lane, Katy, TX 77494
MLS# 86000149Listed by: SOUTHWEST REALTY GROUP - New
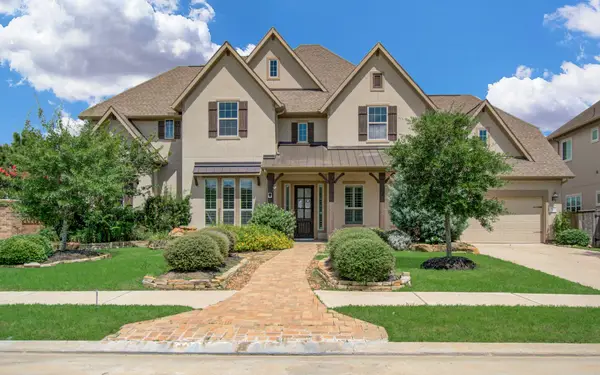 $780,000Active5 beds 5 baths4,368 sq. ft.
2726 Kingston Bluff Lane, Katy, TX 77494
MLS# 3919105Listed by: APLOMB REAL ESTATE - New
 $285,900Active3 beds 2 baths1,543 sq. ft.
1618 Eberhart Star Court, Katy, TX 77494
MLS# 24414684Listed by: SUNET GROUP - New
 $469,990Active4 beds 3 baths2,552 sq. ft.
6918 Goldstrum Way, Katy, TX 77493
MLS# 71036444Listed by: COMPASS RE TEXAS, LLC - WEST HOUSTON


Protect your home and budget from life's surprises with an Assurant Home Warranty, backed by a partner that supports you through every step of homeownership. Explore Plans.
© 2026 Better Homes and Gardens Real Estate LLC. An Anywhere Real Estate company. All rights reserved. Better Homes and Gardens® Real Estate is a registered trademark owned by Meredith Operations Corporation, licensed to Better Homes and Gardens Real Estate LLC and used with permission. Better Homes and Gardens Real Estate LLC fully supports the principles of the Fair Housing Act and the Equal Opportunity Act. Listing information is deemed reliable but is not guaranteed accurate.
Each office is independently owned and operated.
Any services or products provided by third parties are not provided by, affiliated with or related to Better Homes and Gardens Real Estate LLC, or its affiliated companies.