
5302 Gladeside Drive, Katy, TX 77449
Local realty services provided by:Better Homes and Gardens Real Estate Hometown
5302 Gladeside Drive,Katy, TX 77449
$239,000
- 4 Beds
- 3 Baths
- 2,060 sq. ft.
- Single family
- Pending
Listed by: shannon sudderth, laura otto
Office: lpt realty, llc.877-366-2213
MLS#:19641042
Source:HARMLS
Price summary
- Price:$239,000
- Price per sq. ft.:$116.02
- Monthly HOA dues:$22.92
About this home
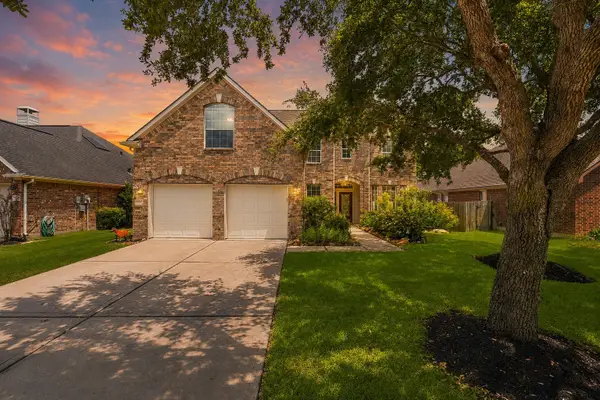
Bring your vision and make this home your own! This spacious multi-level home offers incredible potential with great bones and several major updates already completed, including a new roof, recently installed energy-efficient windows, and brand-new flooring throughout the upstairs. While there's still room to add your own personal style, many of the larger-ticket improvements have already been taken care of. Inside, you'll find generous living spaces perfect for entertaining, relaxing, and creating lasting memories with family and friends. The versatile floor plan offers flexibility for a variety of lifestyles, with multiple living areas and ample space to spread out. As an added bonus, the home never flooded during Hurricane Harvey, providing added peace of mind. With so many important updates already complete, this property offers the perfect blend of comfort, value, and opportunity. Schedule your private showing today and imagine the possibilities this wonderful home has to offer!
Contact an agent
Home facts
- Year built:1982
- Subdivision & Development:Westfield Village Sec 01
- Listing ID #:19641042
- Updated:August 07, 2026 at 07:53 AM
Rooms and interior
- Bedrooms:4
- Total bathrooms:3
- Full bathrooms:2
- Half bathrooms:1
- Rooms Total:4
- Dining Description:Kitchen Dining Combo
- Kitchen Description:Kitchen Dining Combo
- Living area:2,060 sq. ft.
Heating and cooling
- Cooling:Central Air, Electric
- Heating:Central, Gas
- Central air:Yes
Structure and exterior
- Roof:Composition
- Year built:1982
- Building area:2,060 sq. ft.
- Lot area:0.16 Acres
- Lot Features:Subdivision
- Architectural Style:Traditional
- Construction Materials:Brick, Cement Siding
- Foundation Description:Slab
- Levels:2 Stories
Schools
- High school:CYPRESS PARK HIGH SCHOOL
- Middle school:ROWE MIDDLE SCHOOL
- Elementary school:M ROBINSON ELEMENTARY SCHOOL
Utilities
- Sewer:Public Sewer
Finances and disclosures
- Price:$239,000
- Price per sq. ft.:$116.02
- Tax amount:$5,180 (2025)
Parking
- Parking description:Driveway, Garage
- Garage:Yes
- Garage spaces:2
New listings near 5302 Gladeside Drive
- New
 $975,000Active6 beds 5 baths4,393 sq. ft.
25411 Springwood Lake Drive, Katy, TX 77494
MLS# 34278249Listed by: EXP REALTY LLC - New
 $825,999Active5 beds 5 baths3,971 sq. ft.
7119 Kinglet Court, Katy, TX 77493
MLS# 48568321Listed by: LPT REALTY, LLC - Open Sat, 12 to 2pmNew
 $434,900Active3 beds 3 baths2,321 sq. ft.
23114 Winding Knoll Drive, Katy, TX 77494
MLS# 10093151Listed by: EXP REALTY LLC - Open Sat, 1 to 4pmNew
 $465,000Active5 beds 4 baths3,389 sq. ft.
28250 Daystrom Lane, Katy, TX 77494
MLS# 20797298Listed by: EXP REALTY LLC - New
 $480,000Active4 beds 3 baths2,564 sq. ft.
4922 Harper River Court, Katy, TX 77494
MLS# 22407793Listed by: REALM REAL ESTATE PROFESSIONALS - KATY - New
 $950,000Active5 beds 5 baths4,927 sq. ft.
1710 Rice Mill Drive, Katy, TX 77493
MLS# 61580260Listed by: UPSIDE REAL ESTATE - New
 $1,050,000Active6 beds 5 baths4,657 sq. ft.
25403 Madison Falls Lane, Katy, TX 77494
MLS# 65863004Listed by: CORCORAN GENESIS - Open Sat, 3 to 5pmNew
 $695,000Active4 beds 4 baths3,759 sq. ft.
22514 Bridgehaven Drive, Katy, TX 77494
MLS# 79466085Listed by: BERKSHIRE HATHAWAY HOMESERVICES PREMIER PROPERTIES - New
 Listed by BHGRE$725,000Active3 beds 3 baths2,715 sq. ft.
8203 Cabrillo Landing Court, Katy, TX 77494
MLS# 81555011Listed by: BETTER HOMES AND GARDENS REAL ESTATE GARY GREENE - KATY - New
 $895,000Active5 beds 4 baths4,089 sq. ft.
22726 Bridgehaven Drive, Katy, TX 77494
MLS# 16197687Listed by: COMPASS RE TEXAS, LLC - MEMORIAL


Protect your home and budget from life's surprises with an Assurant Home Warranty, backed by a partner that supports you through every step of homeownership. Explore Plans.
© 2026 Better Homes and Gardens Real Estate LLC. An Anywhere Real Estate company. All rights reserved. Better Homes and Gardens® Real Estate is a registered trademark owned by Meredith Operations Corporation, licensed to Better Homes and Gardens Real Estate LLC and used with permission. Better Homes and Gardens Real Estate LLC fully supports the principles of the Fair Housing Act and the Equal Opportunity Act. Listing information is deemed reliable but is not guaranteed accurate.
Each office is independently owned and operated.
Any services or products provided by third parties are not provided by, affiliated with or related to Better Homes and Gardens Real Estate LLC, or its affiliated companies.