
618 W Main St, Kerrville, TX 78028
Local realty services provided by:Better Homes and Gardens Real Estate Winans
618 W Main St,Kerrville, TX 78028
$847,500
- 6 Beds
- 3 Baths
- 4,087 sq. ft.
- Single family
- Active
Listed by: julie becker
Office: fore premier properties
MLS#:2006392
Source:LERA
Price summary
- Price:$847,500
- Price per sq. ft.:$207.36
About this home
A Kerrville Landmark | Built in 1928 | 1.20 Acres! One of Kerrville's most iconic residences, this exceptional historic home has been thoughtfully updated while preserving its timeless character & architectural integrity. Situated on a prominent 1.20 acre corner lot, this 4,087 sq. ft. estate offers 6 bd, 2.5 ba, two living areas, formal dining & an updated kitchen w/breakfast area. Rich hardwood floors, stunning architectural details, & two fireplaces showcase the craftsmanship of a bygone era. The spectacular sun-filled family room is surrounded by walls of windows overlooking the private courtyard & backyard. Additional features include a spacious laundry room, basement, detached two-car garage w/additional flex space, separate storage building, porte cochere, circular drive & Ludowici tile roof. Originally constructed when quality craftsmanship was paramount, this timeless residence offers the elegance, scale, & architectural character that simply cannot be replicated in today's construction. A rare opportunity to become the next steward of one of Kerrville's most treasured homes, where history, elegance, & timeless craftsmanship will be appreciated for generations to come....
Contact an agent
Home facts
- Year built:1928
- Subdivision & Development:WESTLAND
- Listing ID #:2006392
- Added:1 day(s) ago
- Updated:August 06, 2026 at 09:27 PM
Rooms and interior
- Bedrooms:6
- Total bathrooms:3
- Full bathrooms:2
- Half bathrooms:1
- Flooring:Ceramic Tile, Wood
- Dining Description:Separate Dining Room
- Bathrooms Description:Double Vanity, Garden Tub, Tub/Shower Separate
- Kitchen Description:Built-In Oven, Cook Top, Dishwasher, Disposal, Island Kitchen, Microwave Oven, Refrigerator, Self-Cleaning Oven, Smooth Cooktop, Solid Counter Tops
- Bedroom Description:Ceiling Fan, Full Bath, Master Bedroom Upstairs
- Living area:4,087 sq. ft.
Heating and cooling
- Cooling:Three+ Central
- Heating:3+ Units, Central, Electric
Structure and exterior
- Roof:Metal, Tile
- Year built:1928
- Building area:4,087 sq. ft.
- Lot area:1.2 Acres
- Architectural Style:Historic/Older, Two Story
- Construction Materials:Brick
- Foundation Description:Slab
- Levels:2 Story
Schools
- High school:Tivy
- Middle school:Peterson
- Elementary school:Starkey
Utilities
- Water:City
- Sewer:City
Finances and disclosures
- Price:$847,500
- Price per sq. ft.:$207.36
- Tax amount:$10,968 (2026)
Features and amenities
- Laundry features:Dryer Connection, Laundry Main Level, Laundry Room, Washer Connection
- Amenities:Built-In Oven, Ceiling Fans, Chandelier, City Garbage Service, Electric Water Heater, Smoke Alarm, Study/Library, Utility Room Inside
Parking
- Parking description:Detached Garage, Two Car Garage
 IDX information is provided exclusively for consumers’ personal, non-commercial use, that it may not be used for any purpose other than to identify prospective properties consumers may be interested in purchasing, and that the data is deemed reliable but is not guaranteed accurate by LERA MLS (Local Expertise Regional Access). The MLS may, at its discretion, require use of other disclaimers as necessary to protect participants and/or the MLS from liability.
 New listings near 618 W Main St
- New
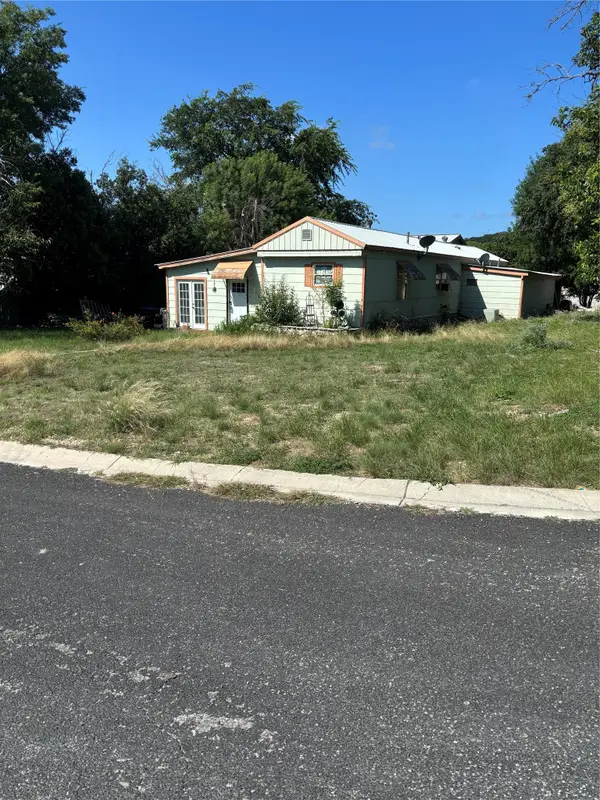 $77,254Active2 beds 2 baths2,212 sq. ft.
101 Shannon Drive S, Kerrville, TX 78028
MLS# 38493915Listed by: JWANG PROPERTIES JENNY WANG - New
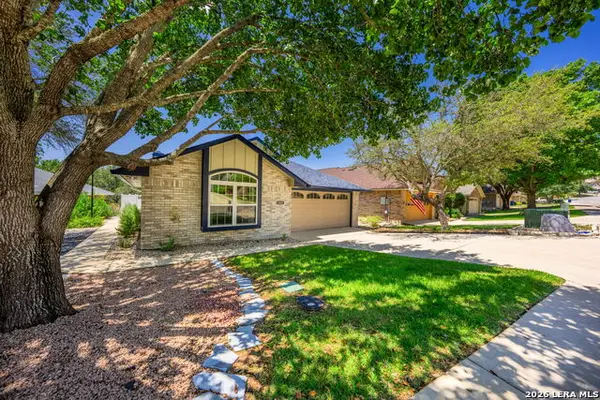 $379,900Active3 beds 2 baths1,811 sq. ft.
1237 Victory Lane, Kerrville, TX 78028
MLS# 2006788Listed by: KELLER WILLIAMS CITY-VIEW - New
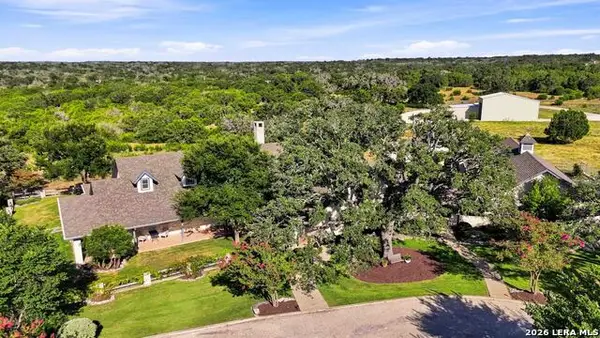 $1,975,000Active4 beds 6 baths4,795 sq. ft.
160 Live Oak Ln, Kerrville, TX 78028
MLS# 2006704Listed by: JB GOODWIN, REALTORS - New
 $275,000Active3 beds 2 baths1,986 sq. ft.
603 Leland St, Kerrville, TX 78028
MLS# 2006677Listed by: KELLER WILLIAMS BOERNE - New
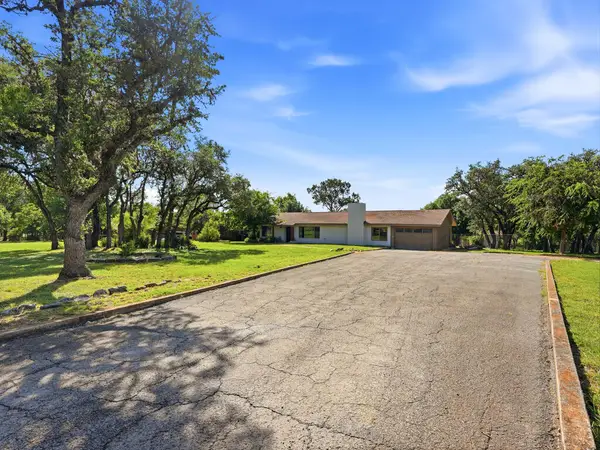 $359,000Active3 beds 3 baths2,127 sq. ft.
136 Royal Oaks Loop, Kerrville, TX 78028
MLS# 105098Listed by: EXP REALTY LLC / TINSLEY REALTY GROUP - New
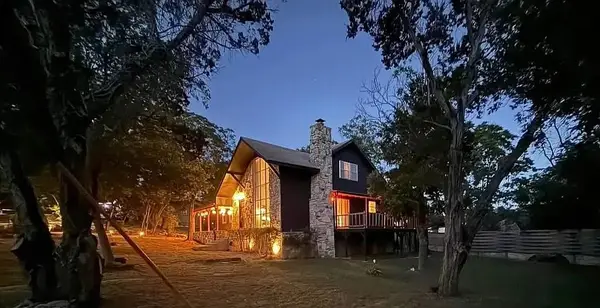 $349,900Active3 beds 3 baths1,641 sq. ft.
615 Tanglewood Lane, Kerrville, TX 78028
MLS# 56700061Listed by: RE/MAX ONE - PREMIER - New
 $418,000Active3 beds 2 baths1,563 sq. ft.
1025 Roanoke, Kerrville, TX 78028
MLS# 2006227Listed by: FORE PREMIER PROPERTIES - New
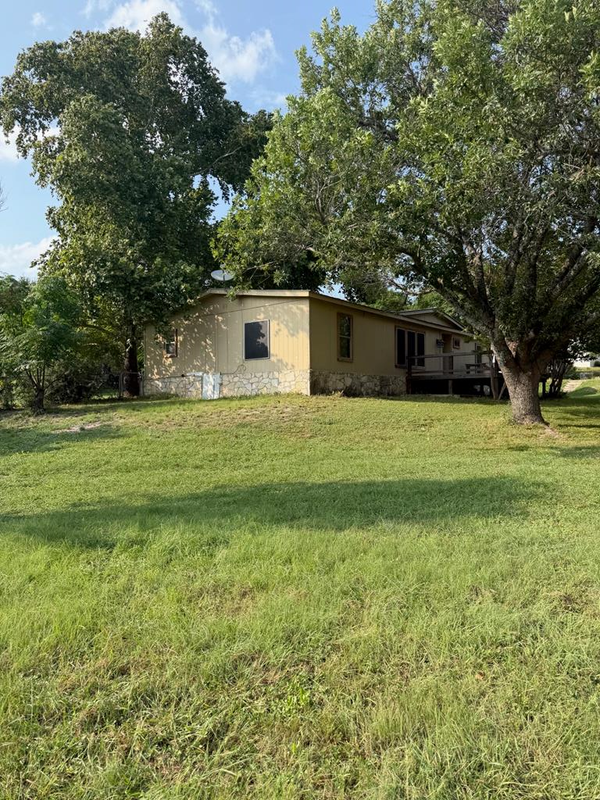 $225,000Active2 beds 2 baths1,456 sq. ft.
172 Sleepy Hollow, Kerrville, TX 78028
MLS# 105092Listed by: EXP REALTY LLC / TINSLEY REALTY GROUP - New
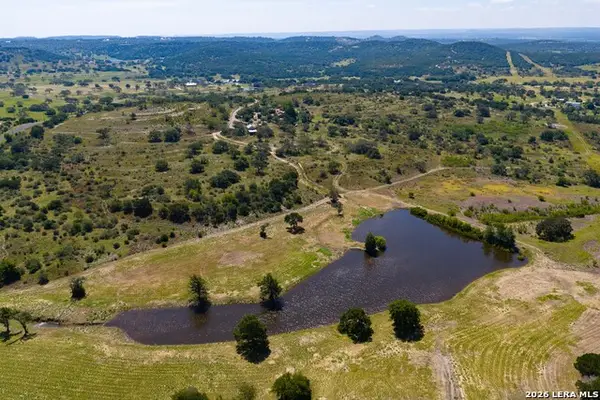 $3,950,000Active7 beds 7 baths7,420 sq. ft.
204 Ranch House Rd, Kerrville, TX 78028
MLS# 2005655Listed by: RENO REALTY GROUP


Protect your home and budget from life's surprises with an Assurant Home Warranty, backed by a partner that supports you through every step of homeownership. Explore Plans.
© 2026 Better Homes and Gardens Real Estate LLC. An Anywhere Real Estate company. All rights reserved. Better Homes and Gardens® Real Estate is a registered trademark owned by Meredith Operations Corporation, licensed to Better Homes and Gardens Real Estate LLC and used with permission. Better Homes and Gardens Real Estate LLC fully supports the principles of the Fair Housing Act and the Equal Opportunity Act. Listing information is deemed reliable but is not guaranteed accurate.
Each office is independently owned and operated.
Any services or products provided by third parties are not provided by, affiliated with or related to Better Homes and Gardens Real Estate LLC, or its affiliated companies.