
293 Donatello St, Kyle, TX 78640
Local realty services provided by:Better Homes and Gardens Real Estate Winans
Listed by: mary evans
Office: coldwell banker d'ann harper
MLS#:6901332
Source:ACTRIS
Price summary
- Price:$249,900
- Price per sq. ft.:$154.64
- Monthly HOA dues:$29.33
About this home
Welcome home to this beautifully updated and meticulously maintained property that perfectly blends comfort, style, and functionality! From the moment you step inside, you'll appreciate the bright and inviting spaces, soaring ceilings, and thoughtful upgrades throughout. The fully updated primary bathroom feels like a private spa retreat with modern finishes, dual vanities, and a stunning walk-in shower. The spacious kitchen offers abundant cabinetry, granite countertops, stainless steel appliances, upgraded backsplash, and plenty of prep space - all opening seamlessly to the breakfast area and living room, making it perfect for everyday living and entertaining. Cozy up by the gorgeous floor-to-ceiling stone fireplace or enjoy natural light pouring in through the oversized windows. Step outside to your own private backyard oasis complete with a covered patio, pergola, shaded seating area, mature landscaping, and multiple entertaining spaces designed for relaxing Texas evenings
Contact an agent
Home facts
- Year built:2006
- Subdivision & Development:Post Oak
- Listing ID #:6901332
- Updated:September 29, 2026 at 10:28 PM
Rooms and interior
- Bedrooms:3
- Total bathrooms:2
- Full bathrooms:2
- Flooring:Carpet, Tile, Wood
- Kitchen Description:Built-In Refrigerator, Cooktop, Dishwasher, Disposal, Gas Cooktop, Gas Range, Microwave, Oven, Range, Refrigerator, Stainless Steel Appliance(s)
- Living area:1,616 sq. ft.
Heating and cooling
- Heating:Fireplace(s), Natural Gas
- Central air:Yes
Structure and exterior
- Roof:Composition
- Year built:2006
- Building area:1,616 sq. ft.
- Lot area:0.15 Acres
- Lot Features:Landscaped, Trees-Large (Over 40 Ft)
- Construction Materials:Brick
- Exterior Features:Private Yard
- Foundation Description:Slab
Schools
- High school:Lehman
- Elementary school:Science Hall
Utilities
- Water:Public
- Sewer:Public Sewer
Finances and disclosures
- Price:$249,900
- Price per sq. ft.:$154.64
Features and amenities
- Appliances:Built-In Refrigerator, Cooktop, Dishwasher, Disposal, Gas Cooktop, Gas Range, Microwave, Oven, Range, Refrigerator, Stainless Steel Appliance(s), Water Heater
- Amenities:Chandelier, Pantry
Parking
- Total parking spaces:2
- Parking description:Garage Faces Front
- Garage:Yes
- Garage spaces:2
New listings near 293 Donatello St
- New
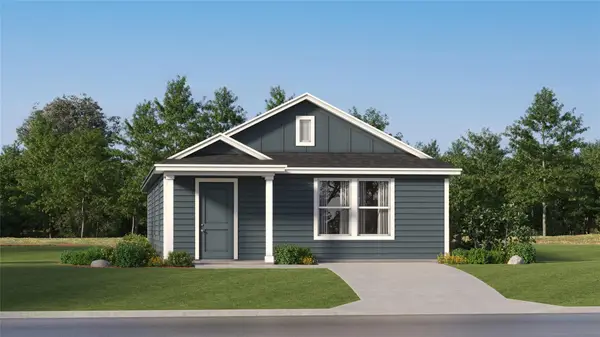 $222,999Active3 beds 2 baths1,380 sq. ft.
161 Ketch Way, Kyle, TX 78640
MLS# 7004046Listed by: KELLER WILLIAMS CITY-VIEW - New
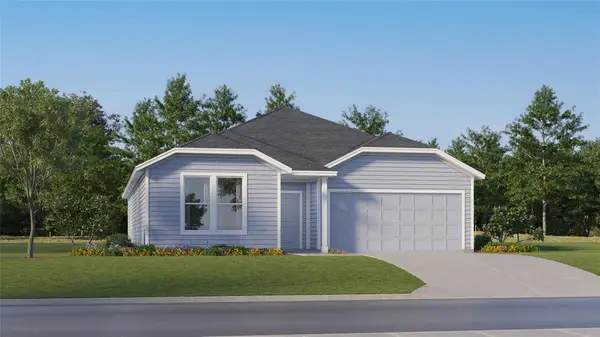 $318,999Active4 beds 2 baths2,060 sq. ft.
297 Avre Loop, Kyle, TX 78640
MLS# 7039711Listed by: KELLER WILLIAMS CITY-VIEW - New
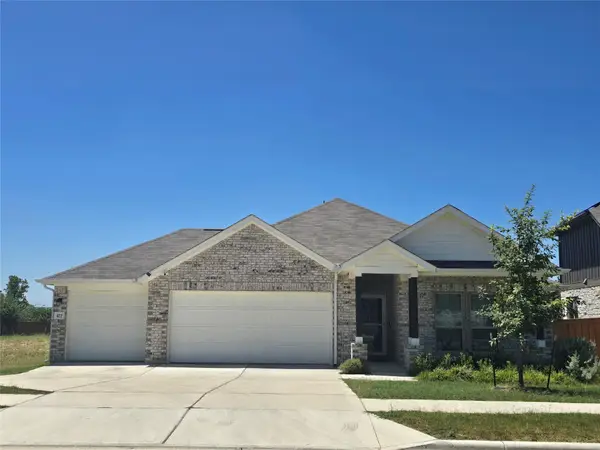 $335,000Active4 beds 3 baths2,159 sq. ft.
422 Backstays Loop, Kyle, TX 78640
MLS# 8403322Listed by: BRAMLETT PARTNERS - New
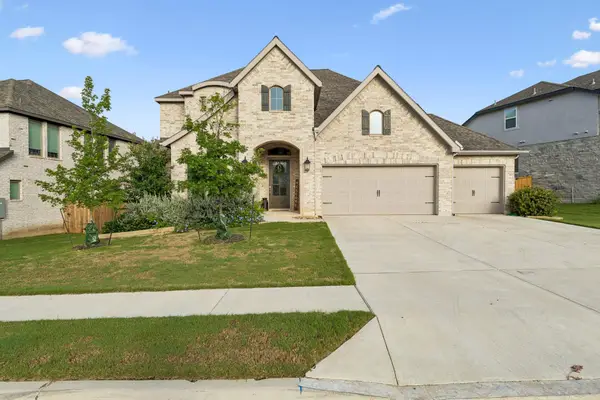 $610,000Active4 beds 4 baths3,448 sq. ft.
238 Brewer St, Kyle, TX 78640
MLS# 3656409Listed by: LEGACY BROKER GROUP - New
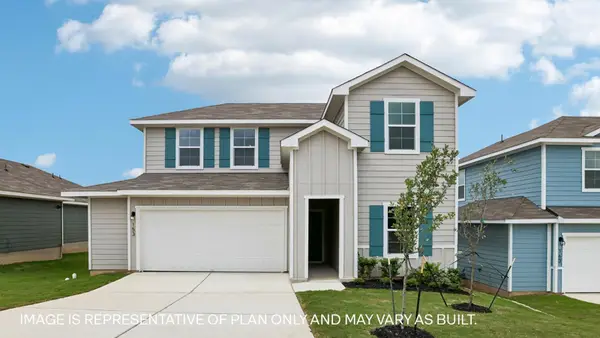 $358,990Active4 beds 3 baths2,239 sq. ft.
361 Palestine Trl, Kyle, TX 78640
MLS# 3753554Listed by: D.R. HORTON, AMERICA'S BUILDER - New
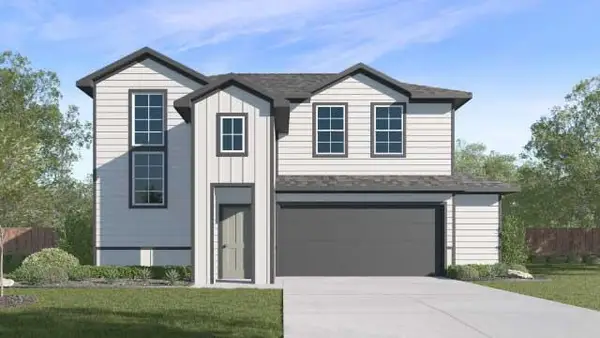 $346,310Active4 beds 3 baths2,093 sq. ft.
351 Palestine Trl, Kyle, TX 78640
MLS# 6126445Listed by: D.R. HORTON, AMERICA'S BUILDER - New
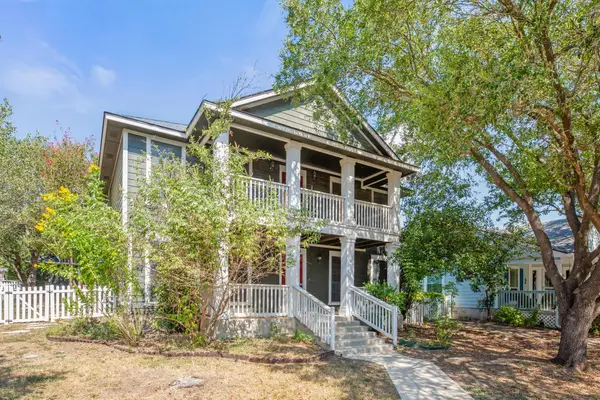 $274,995Active3 beds 3 baths1,836 sq. ft.
5801 Mcnaughton N, Kyle, TX 78640
MLS# 8639746Listed by: DASH REALTY - New
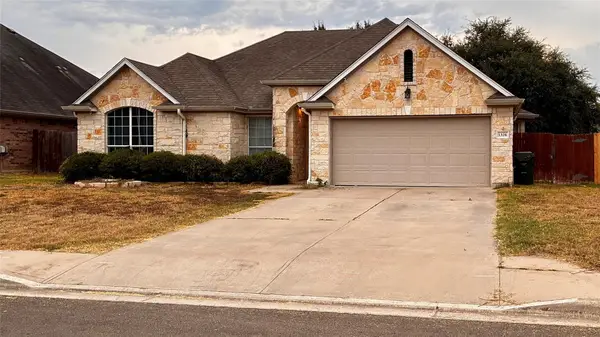 $275,000Active3 beds 2 baths1,854 sq. ft.
1326 Star Mdw, Kyle, TX 78640
MLS# 9757990Listed by: REALTY ONE GROUP PROSPER - New
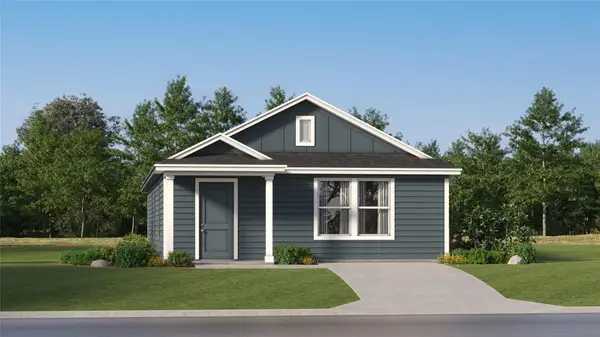 $203,999Active3 beds 2 baths1,380 sq. ft.
750 Alamito Ave, Kyle, TX 78640
MLS# 8123168Listed by: KELLER WILLIAMS CITY-VIEW - New
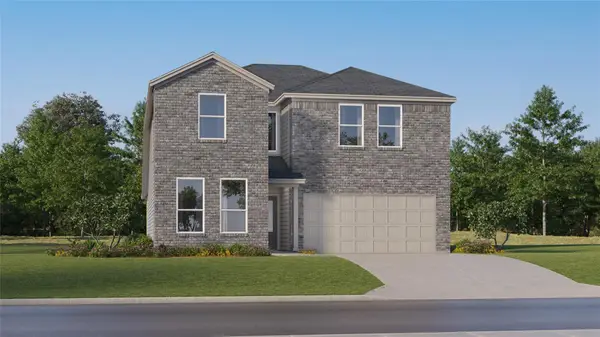 $324,999Active5 beds 3 baths2,843 sq. ft.
605 Alamito Ave, Kyle, TX 78640
MLS# 8146127Listed by: KELLER WILLIAMS CITY-VIEW


Protect your home and budget from life's surprises with an Assurant Home Warranty, backed by a partner that supports you through every step of homeownership. Explore Plans.
© 2026 Better Homes and Gardens Real Estate LLC. An Anywhere Real Estate company. All rights reserved. Better Homes and Gardens® Real Estate is a registered trademark owned by Meredith Operations Corporation, licensed to Better Homes and Gardens Real Estate LLC and used with permission. Better Homes and Gardens Real Estate LLC fully supports the principles of the Fair Housing Act and the Equal Opportunity Act. Listing information is deemed reliable but is not guaranteed accurate.
Each office is independently owned and operated.
Any services or products provided by third parties are not provided by, affiliated with or related to Better Homes and Gardens Real Estate LLC, or its affiliated companies.