
508 Forest Village Circle, La Marque, TX 77568
Local realty services provided by:Better Homes and Gardens Real Estate Gary Greene
508 Forest Village Circle,La Marque, TX 77568
$275,000
- 3 Beds
- 2 Baths
- 2,042 sq. ft.
- Single family
- Active
Upcoming open houses
- Sat, Jul 1101:00 pm - 03:00 pm
Listed by: ryan massa
Office: call it closed int'l realty945-225-7211
MLS#:81635043
Source:HARMLS
Price summary
- Price:$275,000
- Price per sq. ft.:$134.67
- Monthly HOA dues:$52.25
About this home
Welcome to 508 Forest Village Cir, a beautifully maintained home nestled in the desirable Delany Cove community of La Marque! This inviting single-story residence offers a spacious and functional floor plan featuring 3 bedrooms plus a versatile study/flex space that can easily be used as a 4th bedroom, home office, or guest retreat. Step inside to find an open-concept living area designed for both everyday comfort and entertaining, with high ceilings, crown molding, and a seamless flow between the kitchen, dining, and family room. The well-appointed kitchen features ample cabinetry and generous counter space. The private primary suite offers a relaxing retreat with a spacious bedroom, walk-in closet, double sinks, and a separate shower. Enjoy the convenience of an in-home utility room, attached two-car garage, and thoughtful details throughout. Whether you’re hosting gatherings, working from home, or simply enjoying a quiet evening, 508 Forest Village Cir. is ready to welcome you home!
Contact an agent
Home facts
- Year built:2017
- Listing ID #:81635043
- Updated:July 11, 2026 at 09:14 PM
Rooms and interior
- Bedrooms:3
- Total bathrooms:2
- Full bathrooms:2
- Rooms Total:7
- Flooring:Carpet, Tile
- Dining Description:Kitchen Dining Combo, Living Dining Room
- Bathrooms Description:Separate Shower, Tub Shower
- Kitchen Description:Dishwasher, Disposal, Electric Oven, Gas Cooktop, Kitchen Dining Combo, Kitchen Family Room Combo, Microwave
- Living area:2,042 sq. ft.
Heating and cooling
- Cooling:Central Air, Electric
- Heating:Central, Gas
- Central air:Yes
Structure and exterior
- Roof:Composition
- Year built:2017
- Building area:2,042 sq. ft.
- Lot area:0.14 Acres
- Lot Features:Subdivision
- Architectural Style:Traditional
- Construction Materials:Brick, Cement Siding
- Exterior Features:Patio
- Foundation Description:Slab
- Levels:1 Story
Schools
- High school:HITCHCOCK HIGH SCHOOL
- Middle school:CROSBY MIDDLE SCHOOL (HITCHCOCK)
- Elementary school:HITCHCOCK PRIMARY/STEWART ELEMENTARY SCHOOL
Utilities
- Sewer:Public Sewer
Finances and disclosures
- Price:$275,000
- Price per sq. ft.:$134.67
- Tax amount:$8,343 (2025)
Features and amenities
- Appliances:Dishwasher, Disposal, Electric Oven, Gas Cooktop, Microwave
- Amenities:Ceiling Fans, Crown Molding, High Ceilings, Programmable Thermostat, Smoke Detectors
Parking
- Parking description:Garage
- Garage:Yes
- Garage spaces:2
New listings near 508 Forest Village Circle
- New
 $314,208Active4 beds 2 baths1,800 sq. ft.
801 Dewberry Road, La Marque, TX 77568
MLS# 32432554Listed by: CASTLEROCK REALTY, LLC  $225,000Pending3 beds 2 baths1,480 sq. ft.
2622 Watersail Drive, Texas City, TX 77568
MLS# 64807476Listed by: COLDWELL BANKER REALTY - HOUSTON BAY AREA- New
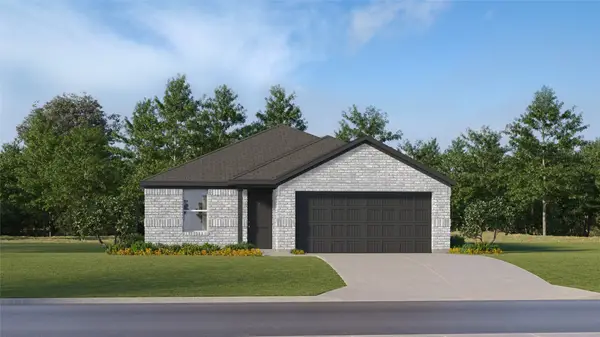 $265,990Active4 beds 2 baths1,716 sq. ft.
1020 Woodhaven Lakes Drive, La Marque, TX 77568
MLS# 62595981Listed by: MARTI REALTY GROUP - New
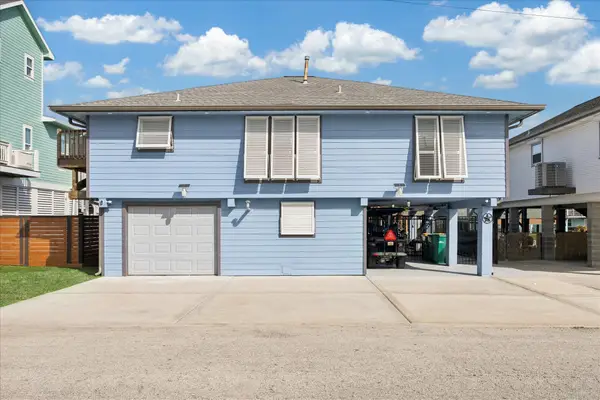 Listed by BHGRE$398,000Active2 beds 3 baths2,084 sq. ft.
15 S Curlew Street, La Marque, TX 77568
MLS# 55772593Listed by: BETTER HOMES AND GARDENS REAL ESTATE GARY GREENE - GALVESTON - New
 $269,000Active3 beds 2 baths1,928 sq. ft.
1314 Laurel Street, La Marque, TX 77568
MLS# 69894411Listed by: REWARD REALTY - New
 $325,000Active3 beds 2 baths1,924 sq. ft.
1607 W Houston Dr, La Marque, TX 77568
MLS# 88469864Listed by: EXP REALTY LLC - New
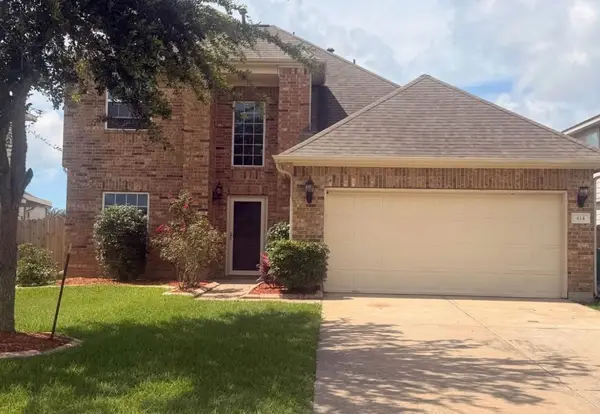 $259,900Active4 beds 3 baths2,198 sq. ft.
414 Havenstone Lane, La Marque, TX 77568
MLS# 41193949Listed by: REAL PROPERTIES - New
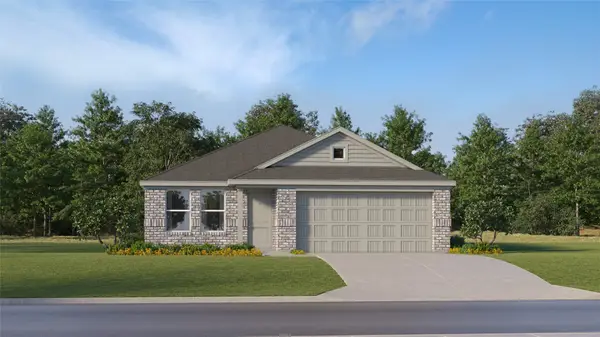 $255,990Active3 beds 2 baths1,484 sq. ft.
1024 Woodhaven Lakes Drive, La Marque, TX 77568
MLS# 88028170Listed by: MARTI REALTY GROUP - New
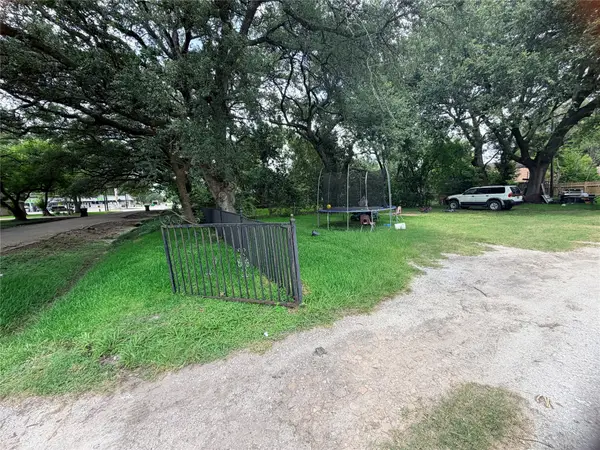 $60,000Active0.16 Acres
1207 Pirtle Street, Galveston, TX 77568
MLS# 6692414Listed by: EXP REALTY LLC


Protect your home and budget from life's surprises with an Assurant Home Warranty, backed by a partner that supports you through every step of homeownership. Explore Plans.
© 2026 Better Homes and Gardens Real Estate LLC. An Anywhere Real Estate company. All rights reserved. Better Homes and Gardens® Real Estate is a registered trademark owned by Meredith Operations Corporation, licensed to Better Homes and Gardens Real Estate LLC and used with permission. Better Homes and Gardens Real Estate LLC fully supports the principles of the Fair Housing Act and the Equal Opportunity Act. Listing information is deemed reliable but is not guaranteed accurate.
Each office is independently owned and operated.
Any services or products provided by third parties are not provided by, affiliated with or related to Better Homes and Gardens Real Estate LLC, or its affiliated companies.