
918A Electra, Lakeway, TX 78734
Local realty services provided by:Better Homes and Gardens Real Estate Hometown
Listed by: john prell
Office: creekview realty
MLS#:9187626
Source:ACTRIS
918A Electra,Lakeway, TX 78734
$649,000
- 3 Beds
- 3 Baths
- 1,987 sq. ft.
- Single family
- Active
Price summary
- Price:$649,000
- Price per sq. ft.:$326.62
About this home
**Connected to Lakeway MUD City Sewer** Rare opportunity: one-of-a-kind flag lot, nearly half an acre, updated, 1-story, private, lots of parking, and connected to city sewer (no septic hassle!). Don’t let the “A” fool you, this is a true single-family, single level home on nearly half an acre of secluded prime real estate in Old Lakeway. Not a single stair in the home. Parking for 7+ cars on the driveway, in addition to the enclosed 2 car roomy garage. Cleverly tucked away off the street, the property has unparalleled privacy, with no neighbors visible from either the front or the backyard. A stunning 3-bedroom, 3-full bathrooms spanning nearly 2,000 square feet, offers a unique blend of comfort and luxury. As you step inside, you’re greeted by the sophisticated charm of updates leading you through a spacious living area with high vaulted ceilings. No one has lived in the home since the updates were completed. The open layout is great for entertaining, and the covered patios front and back allow a true indoor/outdoor lifestyle. The yard is peaceful and large, also allowing home, pool, or hardscape expansion options, if ever desired. Adding to its appeal is the proximity to Lake Travis and walkable to Cafe Lago, shopping, golf and marinas. 918 ‘A’ Electra is private and updated along one of Lakeway’s most treasured streets, and with the costly and prized Lakeway MUD sewer connection finished. Google Fiber-ready and no HOA....
Contact an agent
Home facts
- Year built:1992
- Subdivision & Development:Lakeway Sec 17
- Listing ID #:9187626
- Updated:November 09, 2026 at 10:56 PM
Rooms and interior
- Bedrooms:3
- Total bathrooms:3
- Full bathrooms:3
- Flooring:Wood
- Kitchen Description:Built-In Electric Oven, Built-In Electric Range, Dishwasher, Disposal, Microwave, Vented Exhaust Fan
- Living area:1,987 sq. ft.
Heating and cooling
- Cooling:Electric
- Heating:Electric, Fireplace(s), Wood
Structure and exterior
- Roof:Composition
- Year built:1992
- Building area:1,987 sq. ft.
- Lot area:0.48 Acres
- Lot Features:Back Yard, Flag Lot, Many Trees, Native Plants
- Construction Materials:Masonry All Sides, Stone
- Exterior Features:Garden, Private Yard
- Foundation Description:Slab
Schools
- High school:Lake Travis
- Elementary school:Serene Hills
Utilities
- Water:MUD
Finances and disclosures
- Price:$649,000
- Price per sq. ft.:$326.62
- Tax amount:$10,192 (2025)
Features and amenities
- Appliances:Built-In Electric Oven, Built-In Electric Range, Dishwasher, Disposal, Electric Water Heater, Microwave, RNGHD, Vented Exhaust Fan
- Amenities:Pantry
Parking
- Total parking spaces:4
- Parking description:Additional Parking, Driveway, Enclosed, Garage, Off Street
- Garage:Yes
- Garage spaces:2
New listings near 918A Electra
- New
 $1,150,000Active5 beds 4 baths4,197 sq. ft.
124 Carefree Cir #A, Lakeway, TX 78734
MLS# 8742392Listed by: PRESIDIO GROUP, REALTORS - New
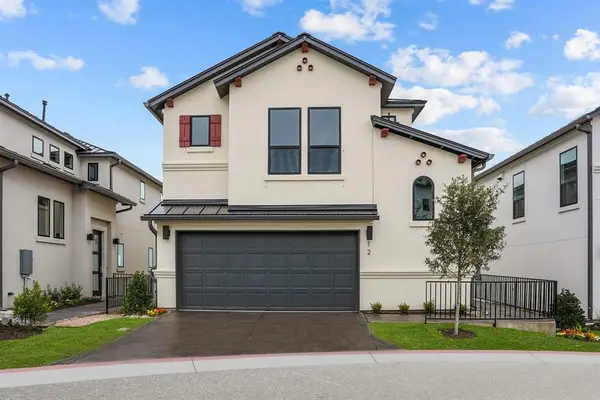 $685,000Active3 beds 3 baths1,840 sq. ft.
12 Doverland Dr, Lakeway, TX 78738
MLS# 2449083Listed by: ATX PROPERTY GROUP - New
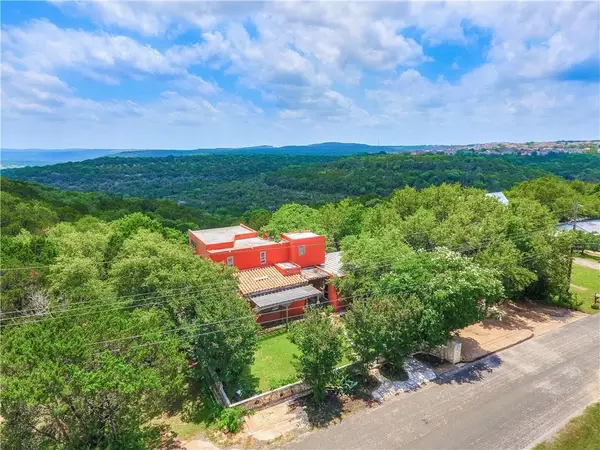 $639,900Active3 beds 5 baths3,449 sq. ft.
1501 Parker Bnd, Austin, TX 78734
MLS# 6769192Listed by: 5TH STREAM REALTY - New
 $399,000Active3 beds 3 baths1,700 sq. ft.
438 Cartwheel Bnd #96, Austin, TX 78738
MLS# 7709100Listed by: CHRISTOPHER REALTY COMPANY - New
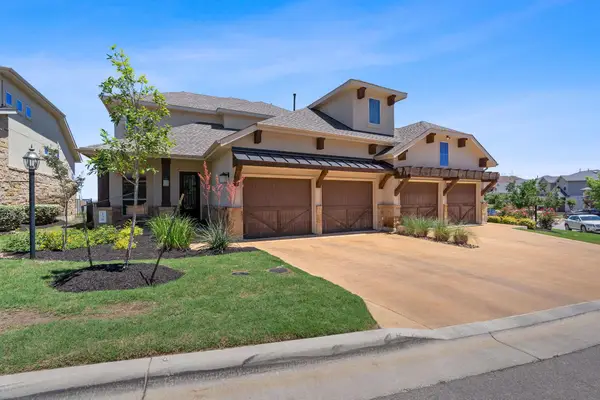 $559,000Active3 beds 4 baths2,343 sq. ft.
130 Cartwheel Bnd #67, Austin, TX 78738
MLS# 2153157Listed by: COMPASS RE TEXAS, LLC - New
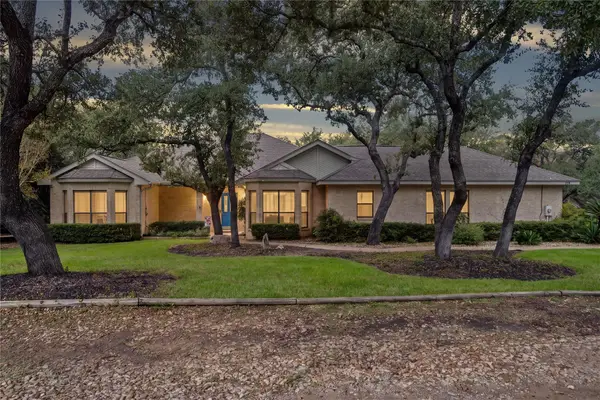 $625,000Active3 beds 2 baths2,133 sq. ft.
115 Duck Lake Dr, Lakeway, TX 78734
MLS# 5536737Listed by: MALLACH AND COMPANY - New
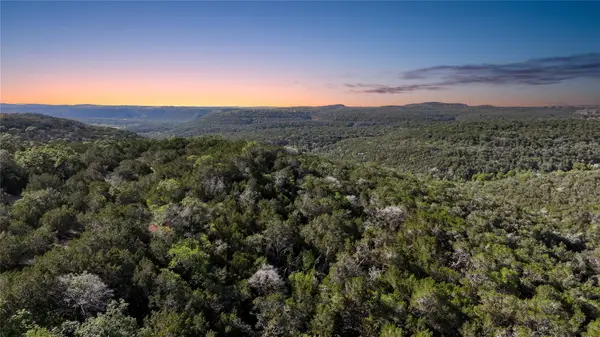 $695,000Active2.66 Acres
1030 Barrie Dr, Austin, TX 78734
MLS# 1160786Listed by: CHRISTIES INTL REAL ESTATE LONE STAR - New
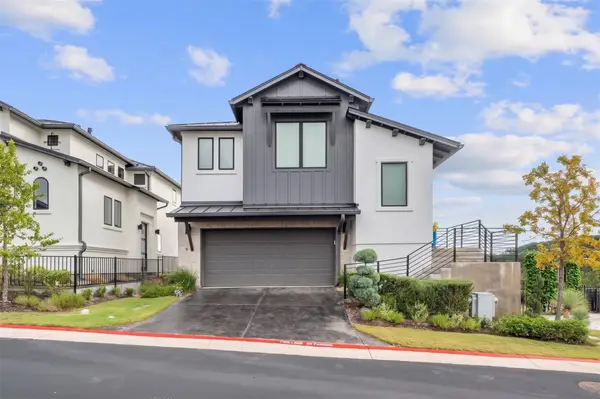 $689,000Active3 beds 3 baths1,800 sq. ft.
9 Doverland Dr, Lakeway, TX 78738
MLS# 4171082Listed by: GOTTESMAN RESIDENTIAL R.E. - New
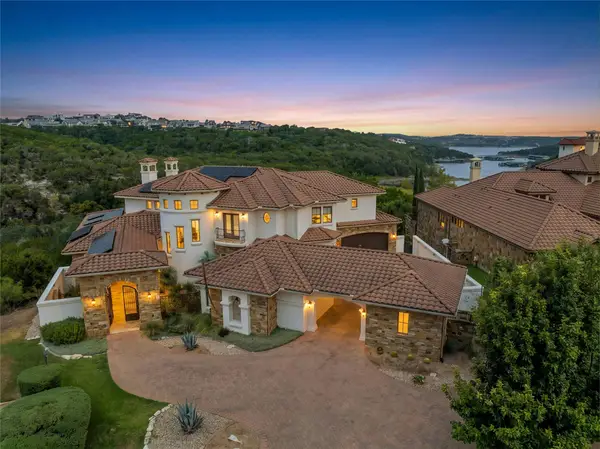 $3,600,000Active5 beds 7 baths6,314 sq. ft.
104 Stone Shadow Cv, Lakeway, TX 78734
MLS# 5992268Listed by: COLDWELL BANKER REALTY - New
 $349,000Active4 beds 3 baths2,192 sq. ft.
133 World Of Tennis Sq, Lakeway, TX 78738
MLS# 7631290Listed by: COLDWELL BANKER REALTY


Protect your home and budget from life's surprises with an Assurant Home Warranty, backed by a partner that supports you through every step of homeownership. Explore Plans.
© 2026 Better Homes and Gardens Real Estate LLC. An Anywhere Real Estate company. All rights reserved. Better Homes and Gardens® Real Estate is a registered trademark owned by Meredith Operations Corporation, licensed to Better Homes and Gardens Real Estate LLC and used with permission. Better Homes and Gardens Real Estate LLC fully supports the principles of the Fair Housing Act and the Equal Opportunity Act. Listing information is deemed reliable but is not guaranteed accurate.
Each office is independently owned and operated.
Any services or products provided by third parties are not provided by, affiliated with or related to Better Homes and Gardens Real Estate LLC, or its affiliated companies.