
508 Coolidge Lane, Lavon, TX 75166
Local realty services provided by:Better Homes and Gardens Real Estate Winans
508 Coolidge Lane,Lavon, TX 75166
$309,990Last list price
- 4 Beds
- 2 Baths
- - sq. ft.
- Single family
- Sold
Listed by: dee evans, courtney womack
Office: coldwell banker apex, realtors
MLS#:21343530
Source:GDAR
Sorry, we are unable to map this address
Price summary
- Price:$309,990
- Monthly HOA dues:$115
About this home
THIS is the house you have been waiting for! If the lack of love and personality has been evident in your new home search, take a break from the copy and paste Millennial gray and LVP, and take a peek at 508 Coolidge where every square foot has been thoughtfully renovated and packs a personality! First impressions mean everything and this manicured lawn will catch your eye, pristine landscape, fresh paint and gutters and adorable catty corned porch greet you (and hide your Amazon packages effectively!). Once inside, you will immediately notice this home is a breath of fresh air- both literally and metaphorically. Wide planked laminate floors throughout warm the fresh white and black accents. Everywhere you look there are upgrades; from the baseboards to the switches, from the appliances to the custom closet systems this is no builder grade bland. Owner intention is abundant included all drawer cabinetry in the kitchen, eco-friendly additions, and the most gorgeous, custom covered patio for ideal outdoor living space. Not only is there a multi-page list of improvements with this home, but you are also within walking distance to the elementary school and located in the amenity packed Grand Heritage neighborhood of Lavon. If you are looking for a place to call home where you can walk in and just LIVE right away, this is THE ONE!...
Contact an agent
Home facts
- Year built:2007
- Subdivision & Development:Heritage East A Ph 1 Add
- Listing ID #:21343530
- Added:50 day(s) ago
- Updated:September 25, 2026 at 06:25 AM
Rooms and interior
- Bedrooms:4
- Total bathrooms:2
- Full bathrooms:2
- Flooring:Luxury Vinyl Plank
- Kitchen Description:Dishwasher, Disposal, Electric Cooktop, Electric Oven
Heating and cooling
- Cooling:Attic Fan, Ceiling Fans, Central Air, Electric
- Heating:Electric
- Central air:Yes
Structure and exterior
- Roof:Composition
- Year built:2007
- Lot Features:Interior Lot, Landscaped, Sprinkler System
- Construction Materials:Brick
- Foundation Description:Slab
- Levels:1 Story
Schools
- High school:Community
- Middle school:Community Trails
- Elementary school:Nesmith
Finances and disclosures
- Price:$309,990
- Tax amount:$5,210
Features and amenities
- Appliances:Dishwasher, Disposal, Electric Cooktop, Electric Oven, Tankless Water Heater
- Amenities:Smoke Detectors, Window Coverings
Parking
- Garage:Yes
- Garage spaces:2
 Information provided, in part, by North Texas Real Estate Information Systems, Inc. Last Updated September 25, 2026 Listings with the NTREIS logo are listed by brokerages other than Better Homes and Gardens Real Estate Winans.
New listings near 508 Coolidge Lane
- Open Sat, 1 to 4pmNew
 $324,990Active3 beds 2 baths1,582 sq. ft.
902 Crested View Place, Lavon, TX 75166
MLS# 21392572Listed by: CENTURY 21 JUDGE FITE CO. - New
 $309,000Active3 beds 2 baths1,581 sq. ft.
1224 Honey Creek Lane, Lavon, TX 75166
MLS# 21394849Listed by: TINA LEIGH REALTY - Open Sat, 12 to 2pmNew
 $329,990Active3 beds 2 baths1,675 sq. ft.
828 Foxtail Bend, Lavon, TX 75166
MLS# 21394218Listed by: MONUMENT REALTY - New
 $558,900Active4 beds 3 baths2,545 sq. ft.
824 River Sky Road, Lavon, TX 75166
MLS# 21393072Listed by: PERRY HOMES REALTY LLC - New
 $585,900Active4 beds 4 baths2,574 sq. ft.
840 Stoney Bridge Way, Lavon, TX 75166
MLS# 21393001Listed by: PERRY HOMES REALTY LLC - New
 $569,900Active4 beds 3 baths2,513 sq. ft.
828 River Sky Road, Lavon, TX 75166
MLS# 21393035Listed by: PERRY HOMES REALTY LLC - Open Sat, 1 to 3pmNew
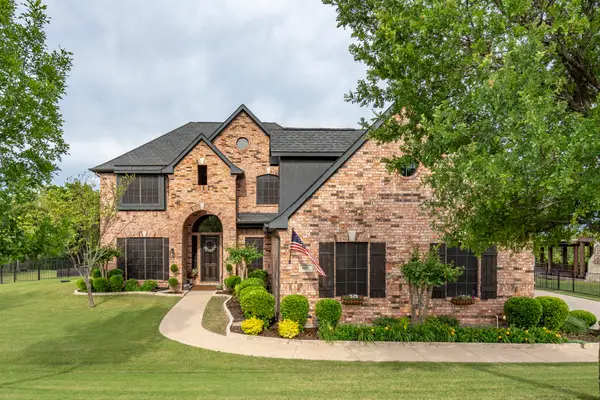 $725,000Active5 beds 4 baths4,222 sq. ft.
1017 Hilltop Drive, Lavon, TX 75166
MLS# 21391006Listed by: COMPASS RE TEXAS, LLC - New
 $524,900Active3 beds 3 baths2,638 sq. ft.
930 Lakeridge Drive, Lavon, TX 75166
MLS# 21386412Listed by: COLDWELL BANKER APEX, REALTORS - New
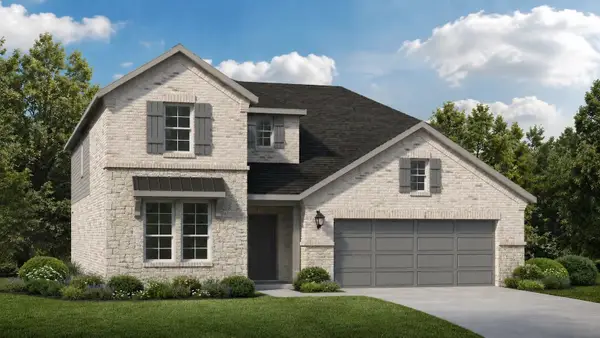 $419,000Active4 beds 3 baths2,621 sq. ft.
904 Dewy Lake Place, Lavon, TX 75166
MLS# 21390557Listed by: TINA LEIGH REALTY - New
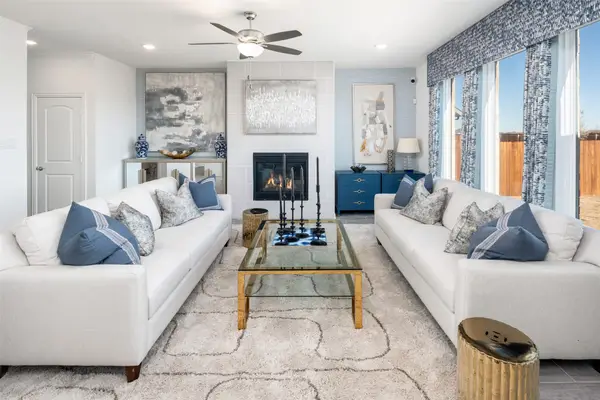 $379,000Active4 beds 3 baths2,174 sq. ft.
306 Hope Orchards Drive, Lavon, TX 75166
MLS# 21390573Listed by: TINA LEIGH REALTY


Protect your home and budget from life's surprises with an Assurant Home Warranty, backed by a partner that supports you through every step of homeownership. Explore Plans.
© 2026 Better Homes and Gardens Real Estate LLC. An Anywhere Real Estate company. All rights reserved. Better Homes and Gardens® Real Estate is a registered trademark owned by Meredith Operations Corporation, licensed to Better Homes and Gardens Real Estate LLC and used with permission. Better Homes and Gardens Real Estate LLC fully supports the principles of the Fair Housing Act and the Equal Opportunity Act. Listing information is deemed reliable but is not guaranteed accurate.
Each office is independently owned and operated.
Any services or products provided by third parties are not provided by, affiliated with or related to Better Homes and Gardens Real Estate LLC, or its affiliated companies.