
140 Greenridge Circle, League City, TX 77573
Local realty services provided by:Better Homes and Gardens Real Estate Hometown
140 Greenridge Circle,League City, TX 77573
$406,000
- 4 Beds
- 3 Baths
- 2,398 sq. ft.
- Single family
- Active
Upcoming open houses
- Sat, Jul 1101:00 pm - 03:00 pm
Listed by: anne buckmaster
Office: re/max space center281-488-1212
MLS#:84457346
Source:HARMLS
Price summary
- Price:$406,000
- Price per sq. ft.:$169.31
- Monthly HOA dues:$39.42
About this home
NEW ROOF! Rare fully remodeled 1-story brick home nestled on a beautiful landscaped corner lot in sought-after Greenridge! This stunning 4-bed, 2.5-bath home has been updated throughout. Chef’s kitchen (2020) features floor-to-ceiling soft-close cabinetry, quartz counters, undercabinet lighting, WiFi-compatible Chef Collection stainless appliances including refrigerator & wine fridge, plus barn-door pantry & extra hallway pantry. Luxurious remodeled Primary En Suite (2026) offers a large walk-in shower w/ body jets, whirlpool tub, quartz counters, recessed lighted shelving & custom closet. Enjoy the comfort of a well-maintained Lennox HVAC system, gorgeous ceramic wood-look tile floors, new carpet, fresh interior/exterior paint, 5 new TWIA-certified windows (2025), updated second bath (2026), PEX water main (2024) & smart home features. Great wraparound backyard includes a private covered patio, PLUS 2 storage sheds. Close to award-winning Clear Springs High School & easy I-45 access!
Contact an agent
Home facts
- Year built:2001
- Listing ID #:84457346
- Updated:July 10, 2026 at 12:18 PM
Rooms and interior
- Bedrooms:4
- Total bathrooms:3
- Full bathrooms:2
- Half bathrooms:1
- Rooms Total:13
- Flooring:Carpet, Tile
- Bathrooms Description:Jetted Tub, Separate Shower, Tub Shower
- Kitchen Description:Breakfast Bar, Dishwasher, Double Oven, Electric Oven, Free Standing Range, Gas Oven, Gas Range, Kitchen Family Room Combo, Kitchen Island, Microwave, Oven, Pantry, Refrigerator
- Living area:2,398 sq. ft.
Heating and cooling
- Cooling:Attic Fan, Central Air, Electric
- Heating:Central, Gas
- Central air:Yes
Structure and exterior
- Roof:Composition
- Year built:2001
- Building area:2,398 sq. ft.
- Lot area:0.2 Acres
- Lot Features:Corner Lot, Side Yard, Subdivision
- Architectural Style:Traditional
- Construction Materials:Brick, Wood Siding
- Exterior Features:Fence, Patio, Porch, Private Yard, Storage, Storm Security Shutters
- Foundation Description:Slab
- Levels:1 Story
Schools
- High school:CLEAR SPRINGS HIGH SCHOOL
- Middle school:CREEKSIDE INTERMEDIATE SCHOOL
- Elementary school:ROSS ELEMENTARY SCHOOL (CLEAR CREEK)
Utilities
- Sewer:Public Sewer
Finances and disclosures
- Price:$406,000
- Price per sq. ft.:$169.31
- Tax amount:$6,605 (2025)
Features and amenities
- Appliances:Dishwasher, Double Oven, Dryer, Electric Oven, Free Standing Range, Gas Oven, Gas Range, Microwave, Oven, Refrigerator, Washer
- Laundry features:Dryer, Washer
- Amenities:Ceiling Fans, Crown Molding, High Ceilings, Prewired, Programmable Thermostat, Security System - Owned, Smoke Detectors, Window Coverings
- Smart home:Yes
Parking
- Parking description:Driveway, Garage, Garage Door Opener
- Garage:Yes
- Garage spaces:2
New listings near 140 Greenridge Circle
- New
 $439,000Active4 beds 4 baths3,150 sq. ft.
415 Willow Pointe Drive, League City, TX 77573
MLS# 72731294Listed by: UTR TEXAS, REALTORS - Open Sat, 12 to 2pmNew
 $369,999Active3 beds 2 baths1,818 sq. ft.
739 Mayhill Ridge Lane, League City, TX 77573
MLS# 80455094Listed by: UTR TEXAS, REALTORS - Open Sat, 10am to 1pmNew
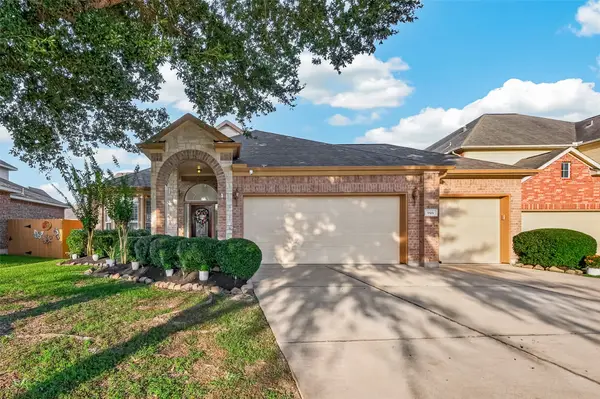 $455,000Active3 beds 2 baths2,635 sq. ft.
946 Maresca Lane, League City, TX 77573
MLS# 36747632Listed by: LION DRIVE REALTY - New
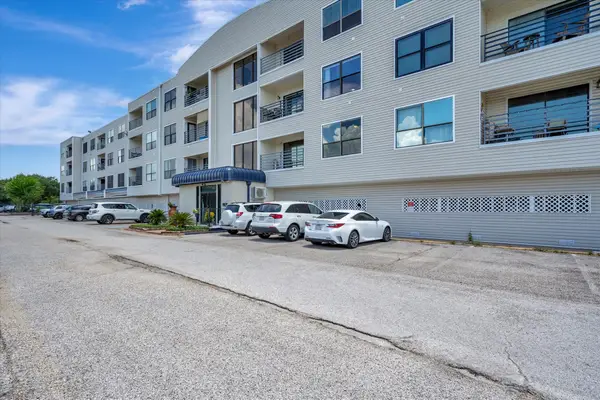 $139,999Active1 beds 1 baths625 sq. ft.
793 Davis Road #112, League City, TX 77573
MLS# 62477346Listed by: RE/MAX SPACE CENTER - New
 $344,990Active3 beds 2 baths1,974 sq. ft.
2720 Hidden Gold Court, League City, TX 77573
MLS# 85214878Listed by: MARTI REALTY GROUP - Open Sun, 12 to 5pmNew
 $649,000Active3 beds 3 baths2,649 sq. ft.
2435 Thorndon Park Court, League City, TX 77573
MLS# 8859353Listed by: SOUTH SHORE REALTY - Open Sat, 12 to 4pmNew
 $518,255Active4 beds 4 baths2,906 sq. ft.
3218 Escobas Lane, League City, TX 77573
MLS# 4745430Listed by: K. HOVNANIAN HOMES - Open Sat, 12 to 4pmNew
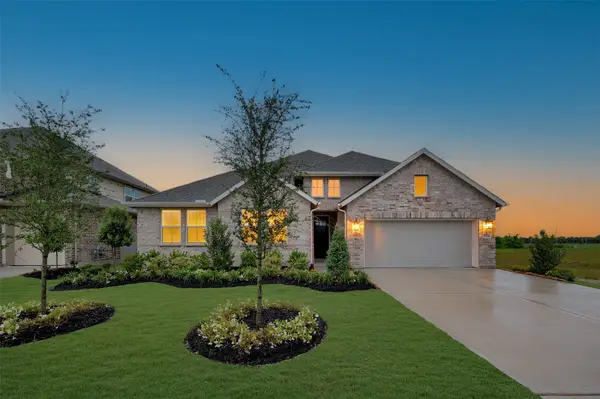 $478,595Active4 beds 2 baths2,383 sq. ft.
3214 Escobas Lane, League City, TX 77573
MLS# 79101101Listed by: K. HOVNANIAN HOMES - Open Sat, 11am to 2pmNew
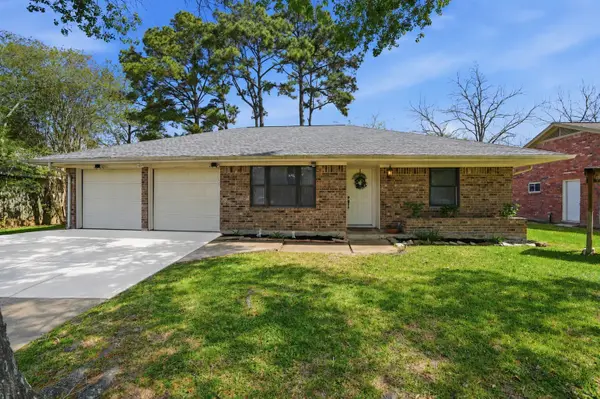 $269,900Active3 beds 2 baths1,294 sq. ft.
308 Moody Avenue, League City, TX 77573
MLS# 31020490Listed by: REAL BROKER, LLC - Open Sun, 2 to 4pmNew
 $359,900Active4 beds 2 baths2,308 sq. ft.
3124 Crystal Cascade Lane, League City, TX 77573
MLS# 54456567Listed by: RE/MAX SPACE CENTER


Protect your home and budget from life's surprises with an Assurant Home Warranty, backed by a partner that supports you through every step of homeownership. Explore Plans.
© 2026 Better Homes and Gardens Real Estate LLC. An Anywhere Real Estate company. All rights reserved. Better Homes and Gardens® Real Estate is a registered trademark owned by Meredith Operations Corporation, licensed to Better Homes and Gardens Real Estate LLC and used with permission. Better Homes and Gardens Real Estate LLC fully supports the principles of the Fair Housing Act and the Equal Opportunity Act. Listing information is deemed reliable but is not guaranteed accurate.
Each office is independently owned and operated.
Any services or products provided by third parties are not provided by, affiliated with or related to Better Homes and Gardens Real Estate LLC, or its affiliated companies.