
2021 Catamaran Drive, League City, TX 77573
Local realty services provided by:Better Homes and Gardens Real Estate Hometown
2021 Catamaran Drive,League City, TX 77573
- 3 Beds
- 2 Baths
- - sq. ft.
- Single family
- Sold
Listed by: darren tidwell
Office: edgewater realty832-479-2822
MLS#:15081230
Source:HARMLS
Sorry, we are unable to map this address
Price summary
- Price:
- Monthly HOA dues:$33.33
About this home
This beautifull 1-story home sits right in the heart of South Shore Harbour, a master-planned community with multiple amenities. Drive up to this fully brick home with newly painted exterior trim. Just inside you'll find a spacious 3-bed 2-bath w/ study/bonus room and ample living space. The living room has a gas log fireplace and windows to the back bringing in natural light. The kitchen is nicely updated with granite countertops, SS appliances, island, pantry and boasts a 2-way fireplace from the living room. Large dining room. The master suite includes double sinks with separate tub and jacuzzi bath with a large walk-in closet. There is an oversized garage with room for yard equipment and tools along with plenty of yard space for entertaining. Great location and superb schools! HOA amenities include, pool, splash pad, walking trails. South Shore Golf Club is just minutes away!
Contact an agent
Home facts
- Year built:1989
- Subdivision & Development:Harbour Park Rep Resv A90
- Listing ID #:15081230
- Updated:September 25, 2026 at 05:24 AM
Rooms and interior
- Bedrooms:3
- Total bathrooms:2
- Full bathrooms:2
- Rooms Total:9
- Flooring:Carpet, Laminate, Tile
- Bathrooms Description:Hollywood Bath, Jetted Tub, Separate Shower, Soaking Tub, Tub Shower
- Kitchen Description:Dishwasher, Disposal, Electric Oven, Gas Cooktop, Granite Counters, Kitchen Island, Microwave, Pantry
Heating and cooling
- Cooling:Central Air, Electric
- Heating:Central, Gas
- Central air:Yes
Structure and exterior
- Roof:Composition
- Year built:1989
- Lot Features:Near Golf Course, Subdivision
- Architectural Style:Traditional
- Construction Materials:Brick, Wood Siding
- Exterior Features:Fence, Patio, Tennis Courts
- Foundation Description:Slab
- Levels:1 Story
Schools
- High school:CLEAR CREEK HIGH SCHOOL
- Middle school:CLEAR CREEK INTERMEDIATE SCHOOL
- Elementary school:FERGUSON ELEMENTARY SCHOOL
Utilities
- Sewer:Public Sewer
Finances and disclosures
- Price:
- Tax amount:$5,566 (2025)
Features and amenities
- Appliances:Dishwasher, Disposal, Electric Oven, Gas Cooktop, Microwave
- Amenities:Programmable Thermostat
Parking
- Parking description:Garage, Garage Door Opener, Oversized
- Garage:Yes
- Garage spaces:2
New listings near 2021 Catamaran Drive
- New
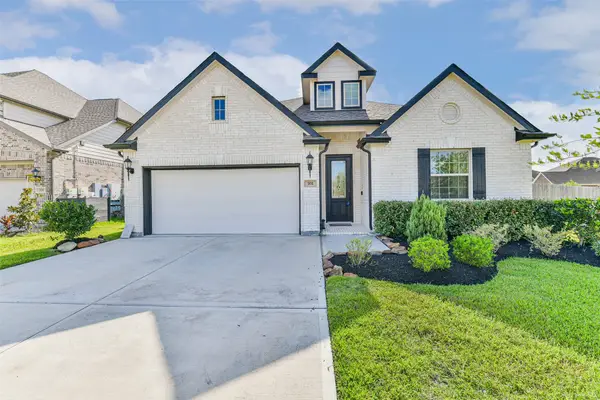 $440,000Active4 beds 3 baths2,566 sq. ft.
702 Campbell Drive, League City, TX 77573
MLS# 13512027Listed by: RE/MAX FINE PROPERTIES - New
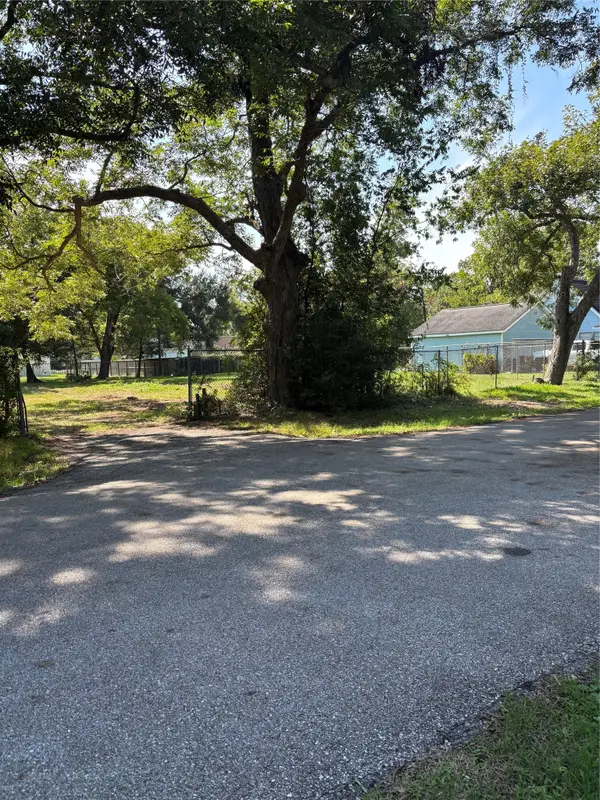 $145,000Active0.34 Acres
00 Waco, League City, TX 77573
MLS# 27528903Listed by: COASTAL BEND REAL ESTATE - New
 $550,000Active2.94 Acres
Reserve J E Fm 646, League City, TX 77573
MLS# 3343350Listed by: ZAPP REALTY - New
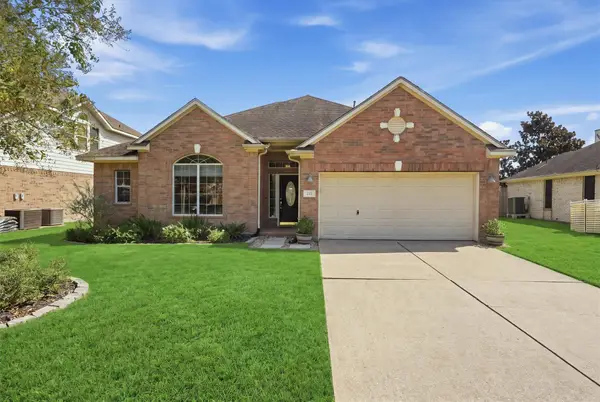 $309,900Active3 beds 2 baths2,132 sq. ft.
222 Meadowhill Lane, Dickinson, TX 77539
MLS# 48405701Listed by: KELLER WILLIAMS REALTY NORTHEAST - New
 $435,900Active4 beds 4 baths3,066 sq. ft.
406 Ashberry Court, League City, TX 77573
MLS# 8071094Listed by: EXP REALTY LLC - New
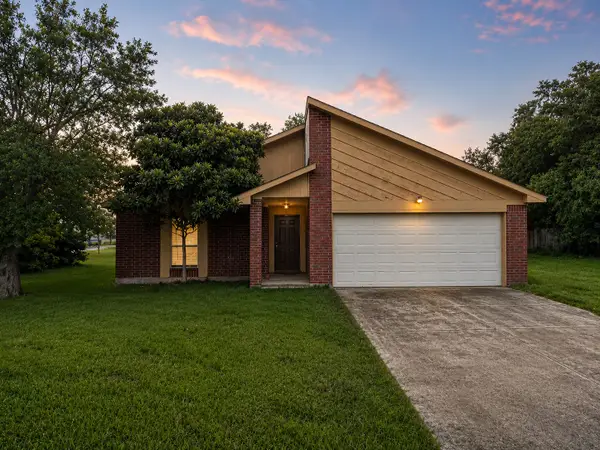 $250,000Active3 beds 2 baths1,728 sq. ft.
2201 Webster Street, League City, TX 77573
MLS# 85668125Listed by: REAL BROKER, LLC - Open Sat, 1 to 3pmNew
 $655,000Active4 beds 4 baths2,849 sq. ft.
2110 Wikiup Street, Dickinson, TX 77539
MLS# 94534063Listed by: CALL IT CLOSED INT'L REALTY 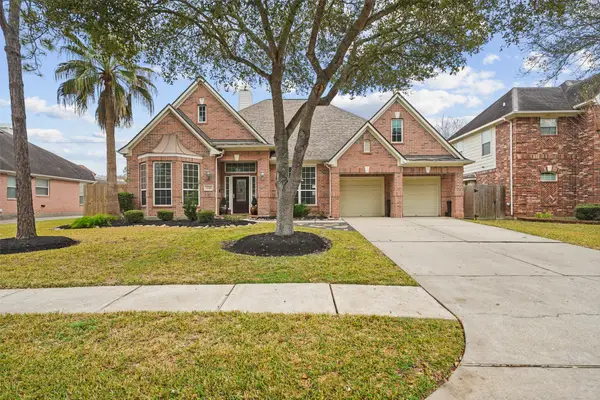 $460,000Pending4 beds 3 baths2,860 sq. ft.
6118 Berwick Lane, League City, TX 77573
MLS# 97165471Listed by: KELLER WILLIAMS MEMORIAL- New
 $290,000Active3 beds 2 baths1,619 sq. ft.
1242 Hunter Wood Drive, League City, TX 77573
MLS# 34691994Listed by: THE SEARS GROUP - New
 $249,900Active4 beds 2 baths1,534 sq. ft.
2011 Victoria Court, League City, TX 77573
MLS# 54900732Listed by: MARTHA TURNER SOTHEBY'S INTERNATIONAL REALTY - BAY AREA


Protect your home and budget from life's surprises with an Assurant Home Warranty, backed by a partner that supports you through every step of homeownership. Explore Plans.
© 2026 Better Homes and Gardens Real Estate LLC. An Anywhere Real Estate company. All rights reserved. Better Homes and Gardens® Real Estate is a registered trademark owned by Meredith Operations Corporation, licensed to Better Homes and Gardens Real Estate LLC and used with permission. Better Homes and Gardens Real Estate LLC fully supports the principles of the Fair Housing Act and the Equal Opportunity Act. Listing information is deemed reliable but is not guaranteed accurate.
Each office is independently owned and operated.
Any services or products provided by third parties are not provided by, affiliated with or related to Better Homes and Gardens Real Estate LLC, or its affiliated companies.