
298 West Fork Drive, League City, TX 77573
Local realty services provided by:Better Homes and Gardens Real Estate Hometown
298 West Fork Drive,League City, TX 77573
- 3 Beds
- 2 Baths
- - sq. ft.
- Single family
- Sold
Listed by: april bradshaw
Office: keller williams preferred281-670-1800
MLS#:85018256
Source:HARMLS
Sorry, we are unable to map this address
Price summary
- Price:
- Monthly HOA dues:$60
About this home
Looking for a single-story home in Westwood League City zoned to Clear Creek ISD? 298 West Fork Drive is a 2011 build with 2,504 square feet, 3 beds, and 2 baths on a corner lot with a 3-car garage.
A private study sits behind French doors. The living area opens to the kitchen and centers on a gas cast stone fireplace. The kitchen has granite counters, a gas cooktop, an island, a butler's pantry, and a walk-in pantry. All bedrooms are on the main floor. Laminate wood floors run through the living space. Out back: a covered patio and fully fenced yard. New roof and fresh paint in 2026.
Zoned to Clear Creek ISD: Campbell, Creekside, Clear Springs. No MUD tax. Community pool, clubhouse, parks, and trails.
Contact an agent
Home facts
- Year built:2011
- Subdivision & Development:Westwood Sub Ph 1 2007
- Listing ID #:85018256
- Updated:September 25, 2026 at 05:24 AM
Rooms and interior
- Bedrooms:3
- Total bathrooms:2
- Full bathrooms:2
- Rooms Total:8
- Flooring:Laminate
- Bathrooms Description:Separate Shower, Soaking Tub, Tub Shower
- Kitchen Description:Butlers Pantry, Dishwasher, Disposal, Gas Cooktop, Gas Oven, Kitchen Family Room Combo, Kitchen Island, Microwave, Pantry, Walk In Pantry
Heating and cooling
- Cooling:Central Air, Electric
- Heating:Central, Gas
- Central air:Yes
Structure and exterior
- Roof:Composition
- Year built:2011
- Lot Features:Corner Lot, Subdivision
- Architectural Style:Ranch, Traditional
- Construction Materials:Brick, Stone
- Exterior Features:Fence, Fully Fenced, Patio, Private Yard
- Foundation Description:Slab
- Levels:1 Story
Schools
- High school:CLEAR SPRINGS HIGH SCHOOL
- Middle school:CREEKSIDE INTERMEDIATE SCHOOL
- Elementary school:CAMPBELL ELEMENTARY SCHOOL (CLEAR CREEK)
Utilities
- Sewer:Public Sewer
Finances and disclosures
- Price:
- Tax amount:$7,794 (2025)
Features and amenities
- Appliances:Dishwasher, Disposal, Gas Cooktop, Gas Oven, Microwave
- Amenities:Ceiling Fans, High Ceilings, Prewired, Programmable Thermostat, Smoke Detectors
Parking
- Parking description:Driveway, Garage
- Garage:Yes
- Garage spaces:3
New listings near 298 West Fork Drive
- New
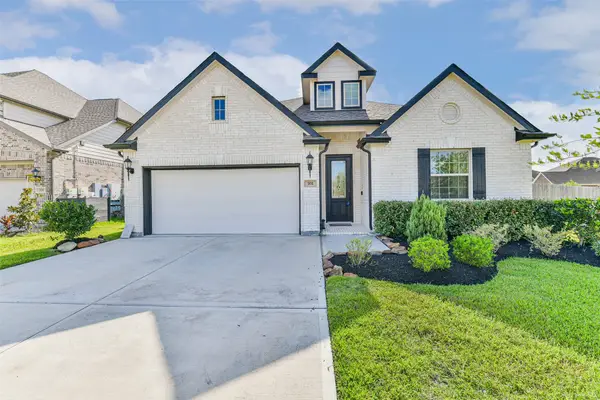 $440,000Active4 beds 3 baths2,566 sq. ft.
702 Campbell Drive, League City, TX 77573
MLS# 13512027Listed by: RE/MAX FINE PROPERTIES - New
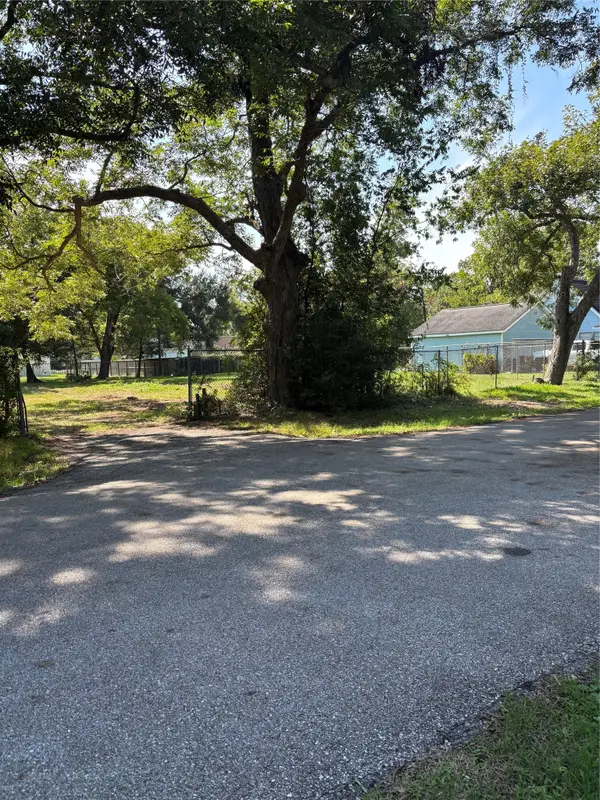 $145,000Active0.34 Acres
00 Waco, League City, TX 77573
MLS# 27528903Listed by: COASTAL BEND REAL ESTATE - New
 $550,000Active2.94 Acres
Reserve J E Fm 646, League City, TX 77573
MLS# 3343350Listed by: ZAPP REALTY - New
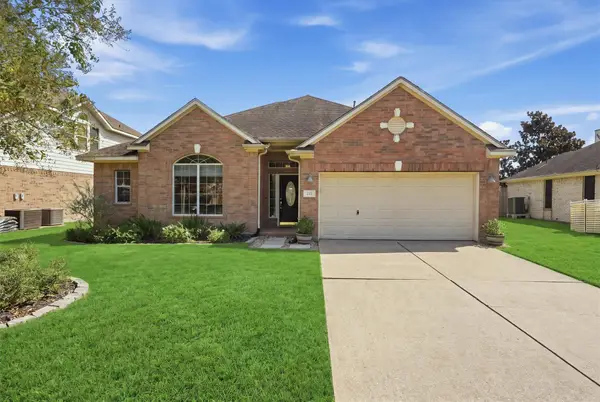 $309,900Active3 beds 2 baths2,132 sq. ft.
222 Meadowhill Lane, Dickinson, TX 77539
MLS# 48405701Listed by: KELLER WILLIAMS REALTY NORTHEAST - New
 $435,900Active4 beds 4 baths3,066 sq. ft.
406 Ashberry Court, League City, TX 77573
MLS# 8071094Listed by: EXP REALTY LLC - New
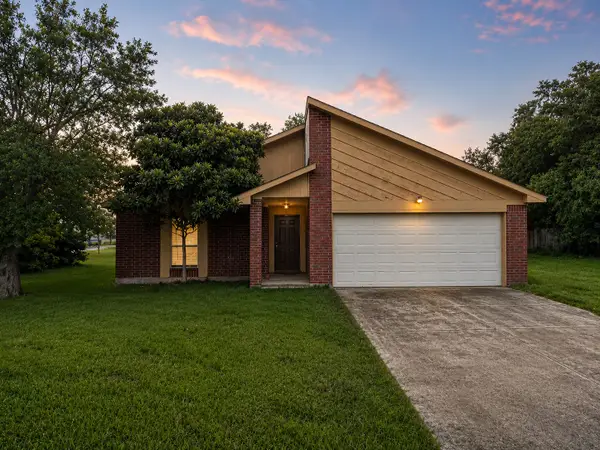 $250,000Active3 beds 2 baths1,728 sq. ft.
2201 Webster Street, League City, TX 77573
MLS# 85668125Listed by: REAL BROKER, LLC - Open Sat, 1 to 3pmNew
 $655,000Active4 beds 4 baths2,849 sq. ft.
2110 Wikiup Street, Dickinson, TX 77539
MLS# 94534063Listed by: CALL IT CLOSED INT'L REALTY 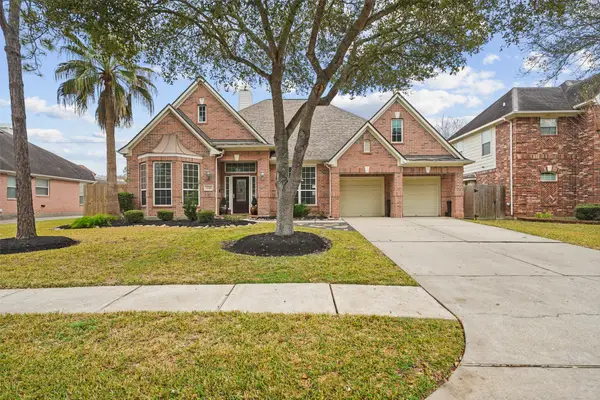 $460,000Pending4 beds 3 baths2,860 sq. ft.
6118 Berwick Lane, League City, TX 77573
MLS# 97165471Listed by: KELLER WILLIAMS MEMORIAL- New
 $290,000Active3 beds 2 baths1,619 sq. ft.
1242 Hunter Wood Drive, League City, TX 77573
MLS# 34691994Listed by: THE SEARS GROUP - New
 $249,900Active4 beds 2 baths1,534 sq. ft.
2011 Victoria Court, League City, TX 77573
MLS# 54900732Listed by: MARTHA TURNER SOTHEBY'S INTERNATIONAL REALTY - BAY AREA


Protect your home and budget from life's surprises with an Assurant Home Warranty, backed by a partner that supports you through every step of homeownership. Explore Plans.
© 2026 Better Homes and Gardens Real Estate LLC. An Anywhere Real Estate company. All rights reserved. Better Homes and Gardens® Real Estate is a registered trademark owned by Meredith Operations Corporation, licensed to Better Homes and Gardens Real Estate LLC and used with permission. Better Homes and Gardens Real Estate LLC fully supports the principles of the Fair Housing Act and the Equal Opportunity Act. Listing information is deemed reliable but is not guaranteed accurate.
Each office is independently owned and operated.
Any services or products provided by third parties are not provided by, affiliated with or related to Better Homes and Gardens Real Estate LLC, or its affiliated companies.