
5602 Kingsfield Court, League City, TX 77573
Local realty services provided by:Better Homes and Gardens Real Estate Hometown
5602 Kingsfield Court,League City, TX 77573
- 4 Beds
- 5 Baths
- - sq. ft.
- Single family
- Sold
Listed by: jamie terry
Office: priority one real estate281-724-1264
MLS#:77355065
Source:HARMLS
Sorry, we are unable to map this address
Price summary
- Price:
- Monthly HOA dues:$64.58
About this home
Welcome to an exceptional residence where timeless elegance meets resort-style living. Perfectly positioned on a 0.24-acre corner lot at the end of a quiet cul-de-sac, this stunning two-story home offers the perfect blend of sophistication and comfort. The luxurious first-floor primary retreat features a spa-inspired ensuite with dual vanities, an oversized walk-in shower, and an expansive walk-in closet. The gourmet island kitchen showcases granite countertops, updated stainless steel appliances, a 5-burner cooktop, abundant cabinetry, and an oversized breakfast bar, flowing into the breakfast room and sunroom. A study with French doors and an elegant formal dining room complete the main level. Upstairs features a spacious gameroom with access to a private second-story deck, flex space, three secondary bedrooms, and two full baths. Escape to your backyard oasis with an oversized covered patio, sparkling pool, grand spa, dedicated pool bath, lush landscaping, and new roof (2022).
Contact an agent
Home facts
- Year built:2004
- Subdivision & Development:Magnolia Creek
- Listing ID #:77355065
- Updated:September 25, 2026 at 05:24 AM
Rooms and interior
- Bedrooms:4
- Total bathrooms:5
- Full bathrooms:3
- Half bathrooms:2
- Rooms Total:12
- Flooring:Carpet, Engineered Hardwood, Tile, Travertine
- Bathrooms Description:Tub Shower
- Kitchen Description:Breakfast Bar, Convection Oven, Dishwasher, Disposal, Electric Oven, Gas Cooktop, Granite Counters, Kitchen Family Room Combo, Kitchen Island, Microwave
Heating and cooling
- Cooling:Central Air, Electric, Zoned
- Heating:Central, Gas, Zoned
- Central air:Yes
Structure and exterior
- Roof:Composition
- Year built:2004
- Lot Features:Corner Lot, Cul De Sac, Near Golf Course, Subdivision
- Architectural Style:Traditional
- Construction Materials:Brick, Cement Siding, Stone
- Exterior Features:Fence, Fully Fenced, Hot Tub Spa, Patio, Private Yard, Sprinkler Irrigation, Storage
- Foundation Description:Slab
- Levels:2 Stories
Schools
- High school:CLEAR SPRINGS HIGH SCHOOL
- Middle school:VICTORYLAKES INTERMEDIATE SCHOOL
- Elementary school:GILMORE ELEMENTARY SCHOOL
Utilities
- Sewer:Public Sewer
Finances and disclosures
- Price:
Features and amenities
- Appliances:Convection Oven, Dishwasher, Disposal, Electric Oven, Gas Cooktop, Microwave, Water Softener Owned
- Amenities:Ceiling Fans, Crown Molding, Entrance Foyer, High Ceilings, Low Emissivity Windows, Prewired, Programmable Thermostat, Security System - Owned, Smoke Detectors, Storm Windows, Water Softner - Owned, Window Coverings
- Pool features:Gunite, Heated, In Ground, Salt Water
Parking
- Parking description:Driveway, Garage, Oversized
- Garage:Yes
- Garage spaces:2
New listings near 5602 Kingsfield Court
- New
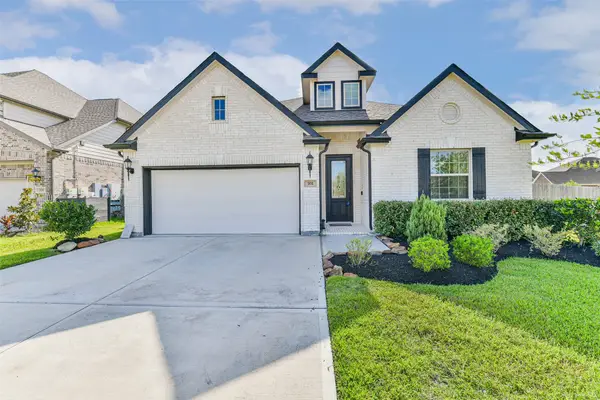 $440,000Active4 beds 3 baths2,566 sq. ft.
702 Campbell Drive, League City, TX 77573
MLS# 13512027Listed by: RE/MAX FINE PROPERTIES - New
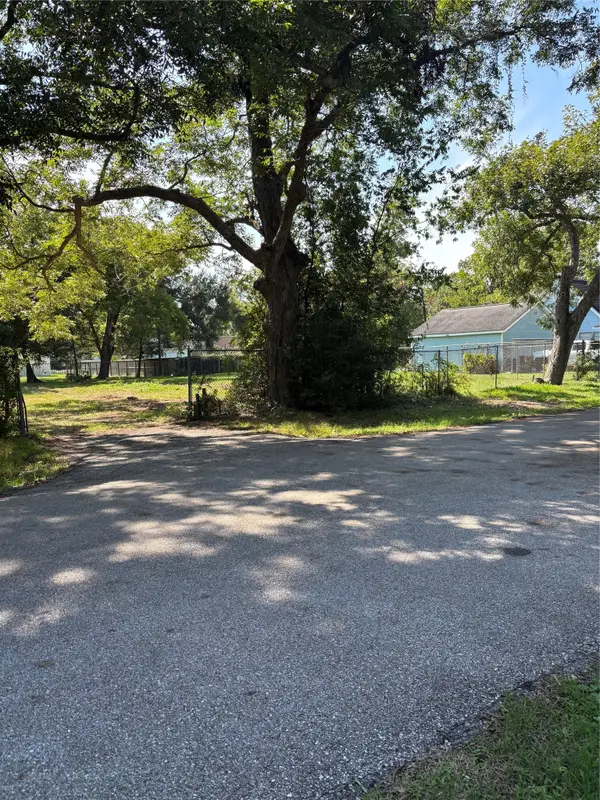 $145,000Active0.34 Acres
00 Waco, League City, TX 77573
MLS# 27528903Listed by: COASTAL BEND REAL ESTATE - New
 $550,000Active2.94 Acres
Reserve J E Fm 646, League City, TX 77573
MLS# 3343350Listed by: ZAPP REALTY - New
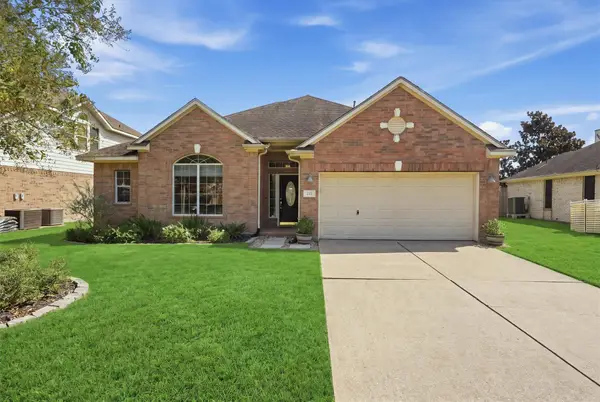 $309,900Active3 beds 2 baths2,132 sq. ft.
222 Meadowhill Lane, Dickinson, TX 77539
MLS# 48405701Listed by: KELLER WILLIAMS REALTY NORTHEAST - New
 $435,900Active4 beds 4 baths3,066 sq. ft.
406 Ashberry Court, League City, TX 77573
MLS# 8071094Listed by: EXP REALTY LLC - New
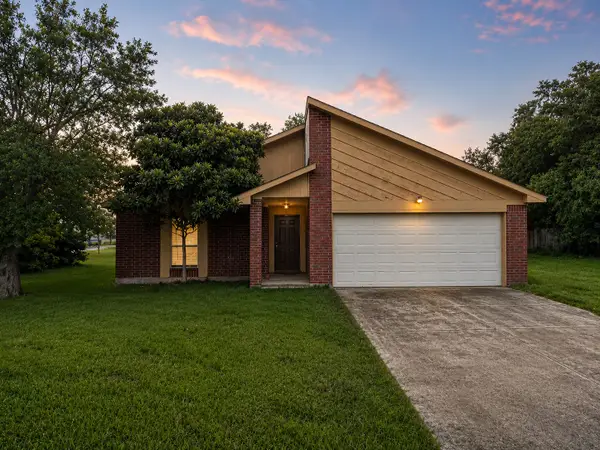 $250,000Active3 beds 2 baths1,728 sq. ft.
2201 Webster Street, League City, TX 77573
MLS# 85668125Listed by: REAL BROKER, LLC - Open Sat, 1 to 3pmNew
 $655,000Active4 beds 4 baths2,849 sq. ft.
2110 Wikiup Street, Dickinson, TX 77539
MLS# 94534063Listed by: CALL IT CLOSED INT'L REALTY 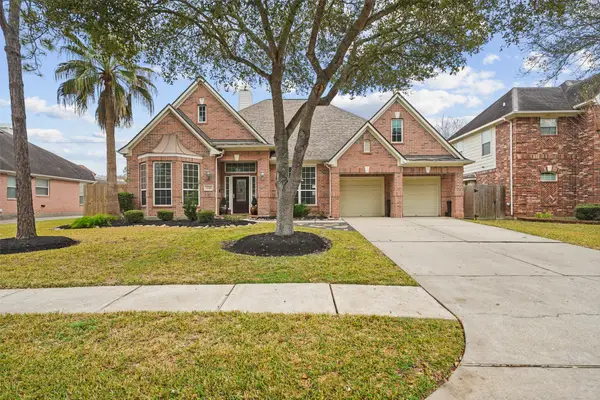 $460,000Pending4 beds 3 baths2,860 sq. ft.
6118 Berwick Lane, League City, TX 77573
MLS# 97165471Listed by: KELLER WILLIAMS MEMORIAL- New
 $290,000Active3 beds 2 baths1,619 sq. ft.
1242 Hunter Wood Drive, League City, TX 77573
MLS# 34691994Listed by: THE SEARS GROUP - New
 $249,900Active4 beds 2 baths1,534 sq. ft.
2011 Victoria Court, League City, TX 77573
MLS# 54900732Listed by: MARTHA TURNER SOTHEBY'S INTERNATIONAL REALTY - BAY AREA


Protect your home and budget from life's surprises with an Assurant Home Warranty, backed by a partner that supports you through every step of homeownership. Explore Plans.
© 2026 Better Homes and Gardens Real Estate LLC. An Anywhere Real Estate company. All rights reserved. Better Homes and Gardens® Real Estate is a registered trademark owned by Meredith Operations Corporation, licensed to Better Homes and Gardens Real Estate LLC and used with permission. Better Homes and Gardens Real Estate LLC fully supports the principles of the Fair Housing Act and the Equal Opportunity Act. Listing information is deemed reliable but is not guaranteed accurate.
Each office is independently owned and operated.
Any services or products provided by third parties are not provided by, affiliated with or related to Better Homes and Gardens Real Estate LLC, or its affiliated companies.