
1229 Novara Trl, Leander, TX 78641
Local realty services provided by:Better Homes and Gardens Real Estate Hometown
Listed by: ben caballero
Office: homesusa.com
MLS#:7741030
Source:ACTRIS
1229 Novara Trl,Leander, TX 78641
$589,000
- 4 Beds
- 4 Baths
- 2,477 sq. ft.
- Single family
- Active
Price summary
- Price:$589,000
- Price per sq. ft.:$237.79
- Monthly HOA dues:$70
About this home
MLS# 7741030 - Built by Toll Brothers - Sep 2026 completion! ~ Luxurious by design. The Riley's welcoming covered entry and two-story foyer reveal the elegant turned stairs, and views of the two-story great room and desirable covered patio beyond. The well-equipped kitchen overlooks a bright casual dining area with tray ceiling, and is complete with a large center island with breakfast bar, ample counter and cabinet space, and roomy walk-in pantry. Secluded on the first floor, the private primary bedroom suite is enhanced by an elegant tray ceiling, king-size walk-in closet, and spa-like primary bath with dual vanities, large luxe glass-enclosed shower, and private water closet. Central to a generous flex room with tray ceiling, secondary bedrooms feature sizable closets, one with private full bath, the other with shared full hall bath. Additional highlights include a versatile office off the foyer, convenient powder room, centrally located laundry, and additional storage. Disclaimer: Photos are images only and should not be relied upon to confirm applicable features....
Contact an agent
Home facts
- Year built:2026
- Subdivision & Development:Travisso - Capri Collection
- Listing ID #:7741030
- Updated:September 29, 2026 at 10:50 PM
Rooms and interior
- Bedrooms:4
- Total bathrooms:4
- Full bathrooms:3
- Half bathrooms:1
- Flooring:Carpet
- Kitchen Description:Dishwasher, Disposal, ENERGY STAR Qualified Appliances, Microwave
- Living area:2,477 sq. ft.
Heating and cooling
- Cooling:Central, Zoned
- Heating:Central, Zoned
- Central air:Yes
Structure and exterior
- Roof:Composition
- Year built:2026
- Building area:2,477 sq. ft.
- Lot area:0.17 Acres
- Lot Features:Interior Lot, Landscaped, Subdivided
- Construction Materials:Frame
- Foundation Description:Slab
Schools
- High school:Leander High
- Elementary school:CC Mason
Utilities
- Water:Public
- Sewer:Public Sewer
Finances and disclosures
- Price:$589,000
- Price per sq. ft.:$237.79
Features and amenities
- Appliances:Dishwasher, Disposal, ENERGY STAR Qualified Appliances, Microwave
Parking
- Total parking spaces:2
- Parking description:Attached
- Garage:Yes
- Garage spaces:2
New listings near 1229 Novara Trl
- New
 $825,000Active4 beds 4 baths3,296 sq. ft.
1941 Harvest Dance Dr, Leander, TX 78641
MLS# 1419723Listed by: EXP REALTY, LLC - New
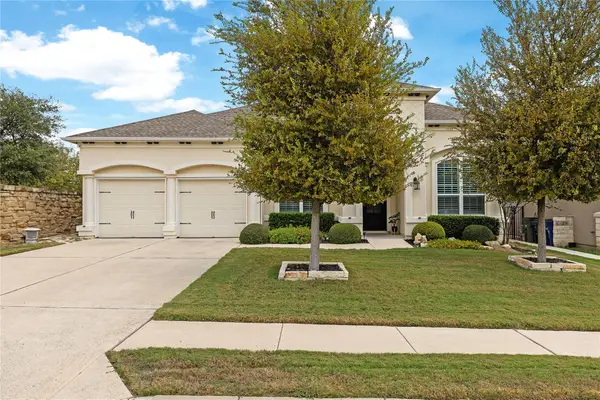 $725,000Active3 beds 4 baths2,658 sq. ft.
1716 Siena Sunset Rd, Leander, TX 78641
MLS# 4207707Listed by: HORIZON REALTY - New
 $992,423Active4 beds 5 baths3,987 sq. ft.
5325 Bellano Bnd, Leander, TX 78641
MLS# 8744161Listed by: HOMESUSA.COM - New
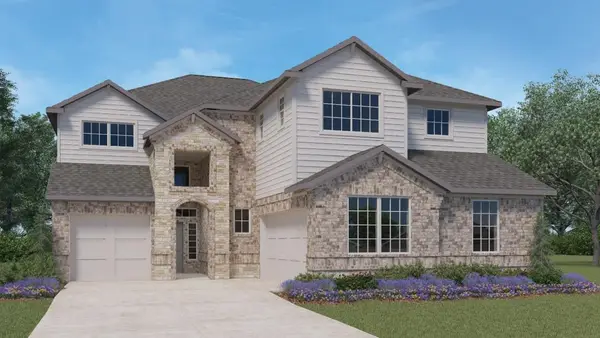 $604,990Active4 beds 4 baths3,395 sq. ft.
540 Prairie Wind Dr, Leander, TX 78641
MLS# 3242717Listed by: D.R. HORTON, AMERICA'S BUILDER - New
 $488,340Active4 beds 3 baths1,794 sq. ft.
516 Eagle Canyon Dr, Leander, TX 78641
MLS# 7167914Listed by: D.R. HORTON, AMERICA'S BUILDER - New
 $596,490Active4 beds 4 baths3,395 sq. ft.
636 Prairie Wind Dr, Leander, TX 78641
MLS# 8464341Listed by: D.R. HORTON, AMERICA'S BUILDER - New
 $370,000Active1.97 Acres
3605 Easy Money St, Leander, TX 78641
MLS# 1826954Listed by: EXP REALTY, LLC - New
 $449,000Active4 beds 3 baths2,343 sq. ft.
525 Senca Park, Leander, TX 78641
MLS# 2008304Listed by: TEXAS ALLY REAL ESTATE GROUP - New
 $515,000Active4 beds 4 baths2,528 sq. ft.
1965 Alasio Drive, Leander, TX 78641
MLS# 65163118Listed by: TRILLIONAIRE REALTY


Protect your home and budget from life's surprises with an Assurant Home Warranty, backed by a partner that supports you through every step of homeownership. Explore Plans.
© 2026 Better Homes and Gardens Real Estate LLC. An Anywhere Real Estate company. All rights reserved. Better Homes and Gardens® Real Estate is a registered trademark owned by Meredith Operations Corporation, licensed to Better Homes and Gardens Real Estate LLC and used with permission. Better Homes and Gardens Real Estate LLC fully supports the principles of the Fair Housing Act and the Equal Opportunity Act. Listing information is deemed reliable but is not guaranteed accurate.
Each office is independently owned and operated.
Any services or products provided by third parties are not provided by, affiliated with or related to Better Homes and Gardens Real Estate LLC, or its affiliated companies.