
520 S Brook Dr, Leander, TX 78641
Local realty services provided by:Better Homes and Gardens Real Estate Winans
Listed by: mary barr
Office: coldwell banker realty
MLS#:9699859
Source:ACTRIS
520 S Brook Dr,Leander, TX 78641
$320,000
- 3 Beds
- 2 Baths
- 1,605 sq. ft.
- Single family
- Active
Price summary
- Price:$320,000
- Price per sq. ft.:$199.38
About this home
Single-level all-brick home in desirable Leander ISD. This 3 bedroom, 2 bath cozy home has an open-concept layout. Hardwood floors in the family room and in the hallway. It also features a renovated kitchen with sleek granite countertops, an island, a breakfast nook, pantry, and major appliances included. The primary ensuite bathroom is spacious and recently renovated. Enjoy a covered patio and a fully fenced large backyard - perfect for entertaining, children, and pets. Close to local dining, parks, and shopping.
Contact an agent
Home facts
- Year built:2014
- Subdivision & Development:Heritage Glen Sec 01
- Listing ID #:9699859
- Updated:November 09, 2026 at 10:56 PM
Rooms and interior
- Bedrooms:3
- Total bathrooms:2
- Full bathrooms:2
- Flooring:Carpet, Tile, Wood
- Kitchen Description:Electric Oven, Electric Range, Free-Standing Refrigerator, Microwave
- Living area:1,605 sq. ft.
Heating and cooling
- Cooling:Central
- Heating:Central
- Central air:Yes
Structure and exterior
- Roof:Composition
- Year built:2014
- Building area:1,605 sq. ft.
- Lot area:0.14 Acres
- Lot Features:Back Yard, Landscaped, Trees-Moderate
- Construction Materials:Masonry All Sides
- Exterior Features:Private Yard
- Foundation Description:Slab
Schools
- High school:Rouse
- Elementary school:Jim Plain
Utilities
- Water:Public
- Sewer:Public Sewer
Finances and disclosures
- Price:$320,000
- Price per sq. ft.:$199.38
Features and amenities
- Appliances:Electric Oven, Electric Range, Free-Standing Refrigerator, Microwave
- Amenities:Pantry
Parking
- Total parking spaces:2
- Parking description:Driveway, Garage
- Garage:Yes
- Garage spaces:2
New listings near 520 S Brook Dr
- New
 $1,024,950Active4 beds 5 baths3,903 sq. ft.
3168 Honeywood Dr, Leander, TX 78641
MLS# 3464284Listed by: DAVID WEEKLEY HOMES - Open Sat, 12 to 4pmNew
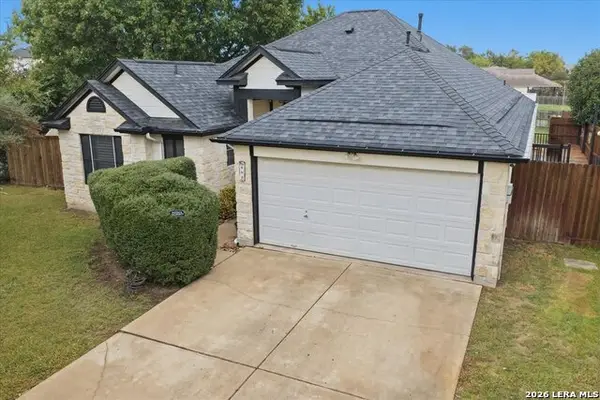 $375,000Active3 beds 2 baths1,622 sq. ft.
803 Honeysuckle Dr., Leander, TX 78641
MLS# 2029110Listed by: RE/MAX GO - NB - New
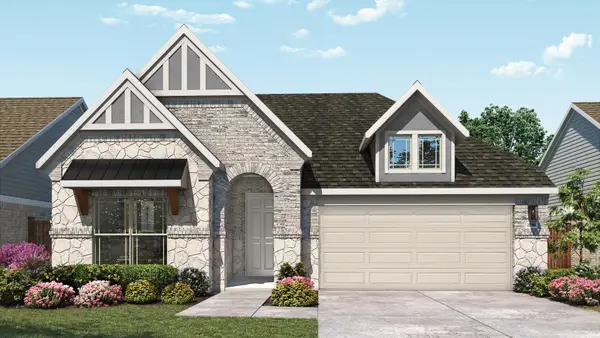 $469,990Active4 beds 3 baths2,211 sq. ft.
1953 Barfish Way, Leander, TX 78641
MLS# 7118973Listed by: DRB GROUP REALTY, LLC - New
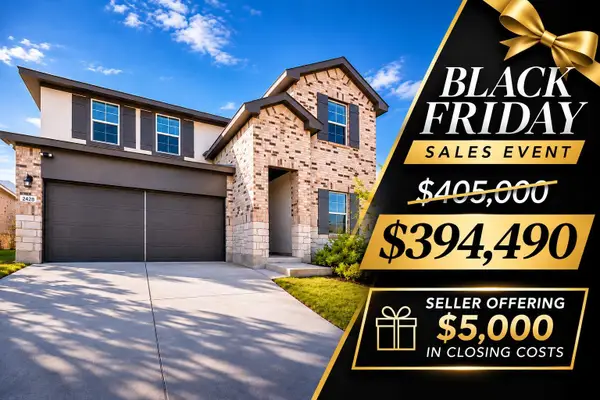 $394,490Active4 beds 3 baths2,348 sq. ft.
2428 Hackamore Dr, Leander, TX 78641
MLS# 9037625Listed by: KELLER WILLIAMS REALTY - New
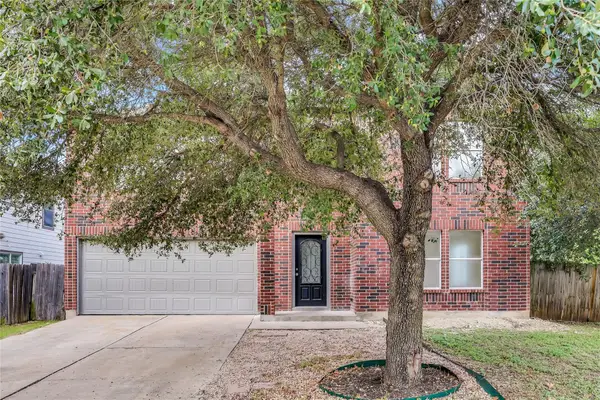 $349,999Active4 beds 3 baths2,584 sq. ft.
403 Bello Dr, Leander, TX 78641
MLS# 5803323Listed by: REAL BROKER, LLC - New
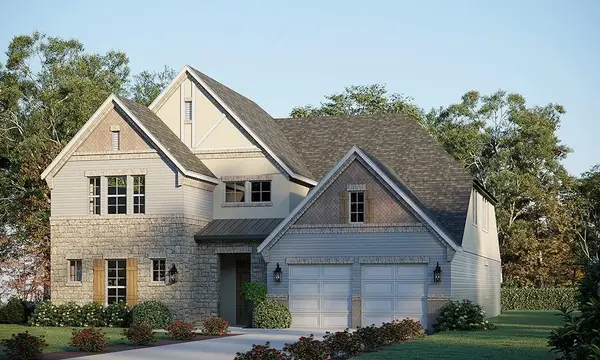 $699,840Active5 beds 5 baths4,589 sq. ft.
2937 Delaware St, Leander, TX 78641
MLS# 7069015Listed by: RIVERWAY PROPERTIES - New
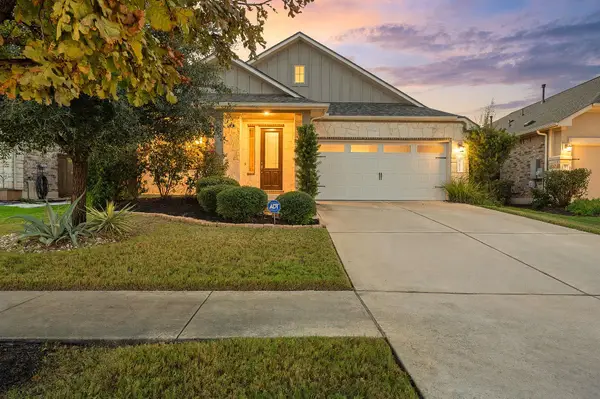 $399,000Active3 beds 4 baths2,007 sq. ft.
2121 Ringstaff Rd, Leander, TX 78641
MLS# 8549749Listed by: PACESETTER PROPERTIES - New
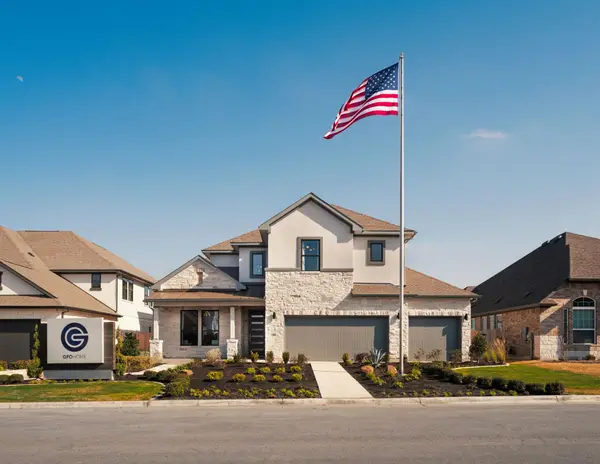 $639,835Active4 beds 4 baths3,443 sq. ft.
3005 Delaware St, Leander, TX 78641
MLS# 8837899Listed by: RIVERWAY PROPERTIES - New
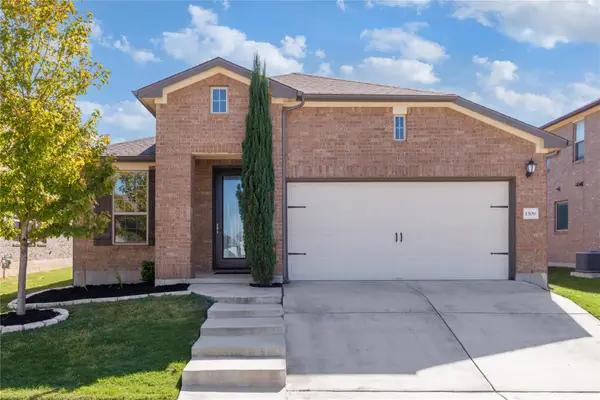 $349,000Active3 beds 2 baths1,748 sq. ft.
1508 Ida Nell Pearson St, Leander, TX 78641
MLS# 1313676Listed by: SERHANT TEXAS, LLC


Protect your home and budget from life's surprises with an Assurant Home Warranty, backed by a partner that supports you through every step of homeownership. Explore Plans.
© 2026 Better Homes and Gardens Real Estate LLC. An Anywhere Real Estate company. All rights reserved. Better Homes and Gardens® Real Estate is a registered trademark owned by Meredith Operations Corporation, licensed to Better Homes and Gardens Real Estate LLC and used with permission. Better Homes and Gardens Real Estate LLC fully supports the principles of the Fair Housing Act and the Equal Opportunity Act. Listing information is deemed reliable but is not guaranteed accurate.
Each office is independently owned and operated.
Any services or products provided by third parties are not provided by, affiliated with or related to Better Homes and Gardens Real Estate LLC, or its affiliated companies.