
803 Honeysuckle Dr., Leander, TX 78641
Local realty services provided by:Better Homes and Gardens Real Estate Winans
803 Honeysuckle Dr.,Leander, TX 78641
$375,000
- 3 Beds
- 2 Baths
- 1,622 sq. ft.
- Single family
- Active
Upcoming open houses
- Sat, Nov 1412:00 pm - 04:00 pm
Listed by: julie moore
Office: re/max go - nb
MLS#:2029110
Source:LERA
Price summary
- Price:$375,000
- Price per sq. ft.:$231.2
About this home
Welcome to 803 Honeysuckle Drive in Leander! Located in the established Mason Creek Estates neighborhood, this 3-bedroom, 2-bath home sits on a quarter-acre corner lot backing to a greenbelt. Inside, you'll find high ceilings, a spacious living room with a fireplace, and an updated kitchen featuring solid-surface countertops and a beautiful backsplash that extends all the way to the ceiling. The primary bedroom includes an additional sitting area that could easily serve as a home office, reading area, or private retreat. The primary bathroom also has direct access to a side porch. One of the highlights of this property is the backyard. A large covered porch provides a great place to relax or entertain, while the above-ground pool is ready for those hot Texas summers. The fenced and cross-fenced yard also includes two outbuildings with electricity, offering plenty of possibilities for storage, hobbies, or a workshop. There's even a chicken coop! Other features include a two-car garage with additional storage, a separate laundry room, and ceiling fans throughout. The home is conveniently located in Leander ISD with easy access to shopping, dining, and other area amenities. If you're looking for a home with some extra room outside, a place to work on projects, or simply a backyard you can enjoy, this one is worth a look. Recent measurements indicate the home may be as large as approximately 1,730 square feet. All measurements, square footage, and property details are approximate and should be independently verified by buyers and their agents. Neither the seller nor listing agent makes any warranties or representations regarding accuracy....
Contact an agent
Home facts
- Year built:1997
- Subdivision & Development:MASON CREEK ESTATES
- Listing ID #:2029110
- Added:1 day(s) ago
- Updated:November 09, 2026 at 03:22 PM
Rooms and interior
- Bedrooms:3
- Total bathrooms:2
- Full bathrooms:2
- Flooring:Carpeting, Ceramic Tile, Wood
- Dining Description:Living Room/Dining Room Combo, Two Eating Areas
- Bathrooms Description:Separate Vanity
- Kitchen Description:Dishwasher, Eat-In Kitchen, Microwave Oven, Stove/Range
- Bedroom Description:All Bedrooms Downstairs, Ceiling Fan, Master Bedroom Downstairs, Walk-In Closet, Walk-In Closets
- Living area:1,622 sq. ft.
Heating and cooling
- Cooling:One Central
- Heating:Central, Natural Gas
Structure and exterior
- Roof:Composition
- Year built:1997
- Building area:1,622 sq. ft.
- Lot area:0.25 Acres
- Lot Features:Corner, On Greenbelt
- Architectural Style:One Story, Traditional
- Construction Materials:Cement Fiber, Stone/Rock
- Foundation Description:Slab
- Levels:1 Story
Schools
- High school:Call District
- Middle school:Call District
- Elementary school:Call District
Utilities
- Water:City
- Sewer:City
Finances and disclosures
- Price:$375,000
- Price per sq. ft.:$231.2
- Tax amount:$6,499 (2026)
Features and amenities
- Laundry features:Dryer Connection, Laundry Main Level, Laundry Room, Washer Connection
- Amenities:Ceiling Fans, Study/Library
- Pool features:Above Ground Pool, Pool
Parking
- Parking description:Two Car Garage
 IDX information is provided exclusively for consumers’ personal, non-commercial use, that it may not be used for any purpose other than to identify prospective properties consumers may be interested in purchasing, and that the data is deemed reliable but is not guaranteed accurate by LERA MLS (Local Expertise Regional Access). The MLS may, at its discretion, require use of other disclaimers as necessary to protect participants and/or the MLS from liability.
New listings near 803 Honeysuckle Dr.
- New
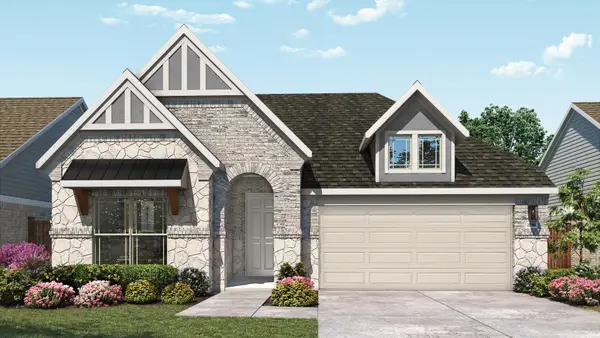 $469,990Active4 beds 3 baths2,211 sq. ft.
1953 Barfish Way, Leander, TX 78641
MLS# 7118973Listed by: DRB GROUP REALTY, LLC - New
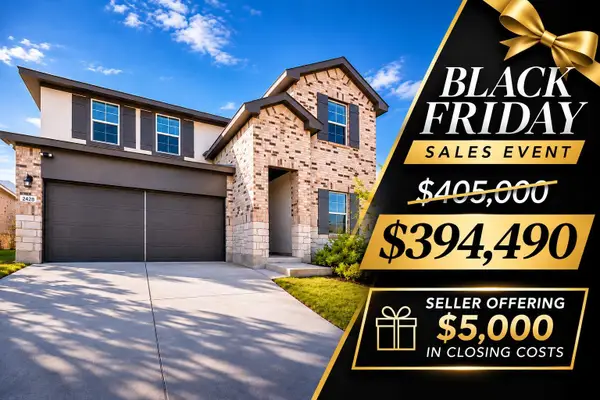 $394,490Active4 beds 3 baths2,348 sq. ft.
2428 Hackamore Dr, Leander, TX 78641
MLS# 9037625Listed by: KELLER WILLIAMS REALTY - New
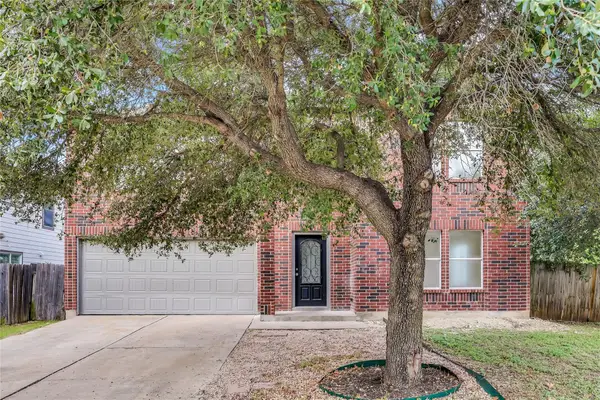 $349,999Active4 beds 3 baths2,584 sq. ft.
403 Bello Dr, Leander, TX 78641
MLS# 5803323Listed by: REAL BROKER, LLC - New
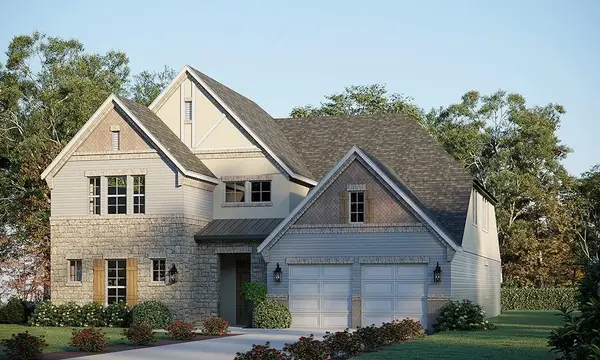 $699,840Active5 beds 5 baths4,589 sq. ft.
2937 Delaware St, Leander, TX 78641
MLS# 7069015Listed by: RIVERWAY PROPERTIES - New
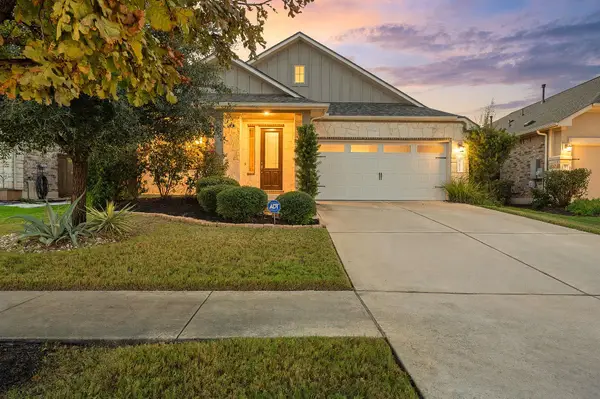 $399,000Active3 beds 4 baths2,007 sq. ft.
2121 Ringstaff Rd, Leander, TX 78641
MLS# 8549749Listed by: PACESETTER PROPERTIES - New
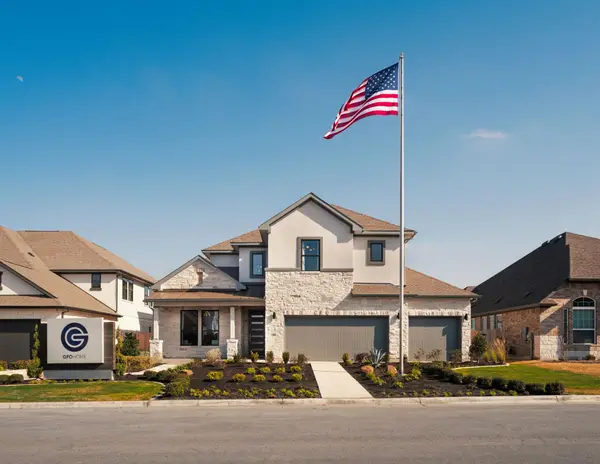 $639,835Active4 beds 4 baths3,443 sq. ft.
3005 Delaware St, Leander, TX 78641
MLS# 8837899Listed by: RIVERWAY PROPERTIES - New
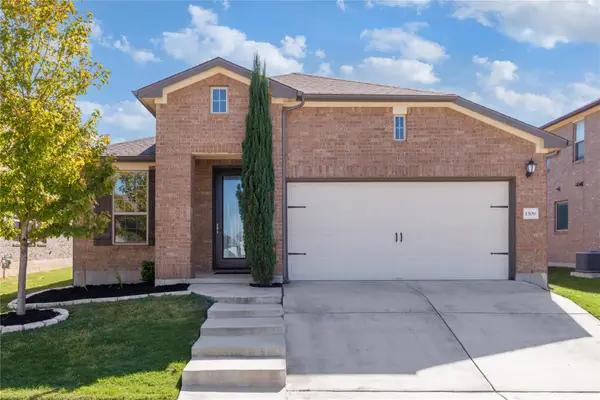 $349,000Active3 beds 2 baths1,748 sq. ft.
1508 Ida Nell Pearson St, Leander, TX 78641
MLS# 1313676Listed by: SERHANT TEXAS, LLC - New
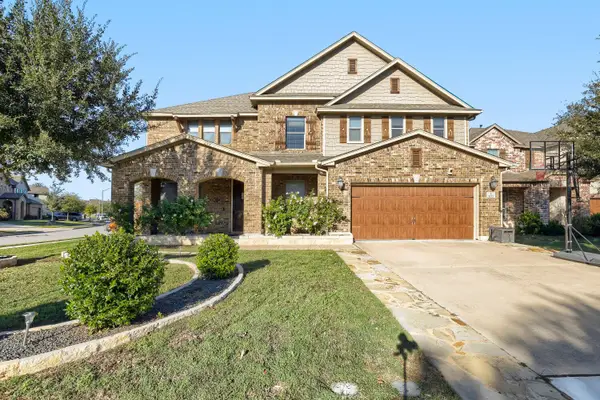 $675,000Active5 beds 4 baths4,074 sq. ft.
1613 Abbot Cv, Leander, TX 78641
MLS# 1589643Listed by: KELLER WILLIAMS REALTY - New
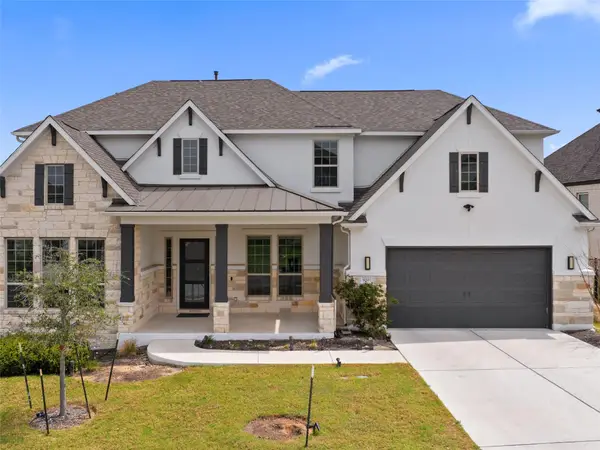 $930,000Active5 beds 6 baths4,582 sq. ft.
920 Trevi Fontana Dr, Leander, TX 78641
MLS# 7818097Listed by: KUPER SOTHEBY'S INT'L REALTY


Protect your home and budget from life's surprises with an Assurant Home Warranty, backed by a partner that supports you through every step of homeownership. Explore Plans.
© 2026 Better Homes and Gardens Real Estate LLC. An Anywhere Real Estate company. All rights reserved. Better Homes and Gardens® Real Estate is a registered trademark owned by Meredith Operations Corporation, licensed to Better Homes and Gardens Real Estate LLC and used with permission. Better Homes and Gardens Real Estate LLC fully supports the principles of the Fair Housing Act and the Equal Opportunity Act. Listing information is deemed reliable but is not guaranteed accurate.
Each office is independently owned and operated.
Any services or products provided by third parties are not provided by, affiliated with or related to Better Homes and Gardens Real Estate LLC, or its affiliated companies.