
1309 Firebush Rd, Leander, TX 78641
Local realty services provided by:Better Homes and Gardens Real Estate Winans
Listed by: tanya kerr, maddison jackson
Office: kwls - t. kerr property group
MLS#:8810034
Source:ACTRIS
Upcoming open houses
- Sat, Sep 2611:00 am - 01:00 pm
Price summary
- Price:$825,000
- Price per sq. ft.:$221
- Monthly HOA dues:$90
About this home
Premium finishes, multiple versatile spaces, & a backyard made for hosting define this gorgeous 2023 home, located on a quiet cul-de-sac street in the vibrant Bryson community. For those who love to entertain, you can host unforgettable evenings in the covered outdoor kitchen, complete with bar seating & fireplace, & unwind around the firepit on the paved patio. Wiring with ample power for top-of-the-line hot tub models offers even more ways to relax, all framed by easy-to-maintain landscaping. Inside, the open floor plan welcomes you with high ceilings, gorgeous wood floors, expansive windows, & graceful arched entryways. A stone fireplace anchors the living room, while the stunning kitchen pairs leathered granite countertops with an oversized quartz island & bar seating. Beautiful neutral-toned cabinetry with display cases & pullout drawers, a wine rack, stainless steel appliances, & a pantry bring together style & practicality. Enjoy casual meals in the breakfast area or celebrate special occasions in the dining area, complete with its own bar area. A large flex space offers room for a secondary living area or game room & leads to a recessed flex space perfect for a media room. The dedicated office features a brick accent wall & built-in shelves & cabinetry. Retreat to the spacious primary bedroom & its spa-like ensuite bath with a dual vanity, soaking tub, separate shower, & generous walk-in closet with built-ins. Enjoy three additional bedrooms, including two with their own ensuite baths & a third conveniently located near a full bath. A cozy reading nook offers a quiet spot to unwind, & the living space extends to a spacious screened-in porch for relaxed mornings & leisurely evenings. Residents also enjoy resort-style amenities, including a pool & splash pad, fishing pond, Galley Bar, community hub, & a full calendar of lifestyle events. All of this is set in a prime location near abundant shopping, dining, & recreation, with easy access to Highways 183 & 29....
Contact an agent
Home facts
- Year built:2023
- Subdivision & Development:Bryson Ph 14
- Listing ID #:8810034
- Updated:September 24, 2026 at 04:45 PM
Rooms and interior
- Bedrooms:4
- Total bathrooms:4
- Full bathrooms:4
- Flooring:Carpet, Tile, Wood
- Kitchen Description:Built-In Oven(s), Cooktop, Dishwasher, Disposal, Double Oven, Microwave, Oven, Range, Stainless Steel Appliance(s)
- Living area:3,733 sq. ft.
Heating and cooling
- Cooling:Central
- Heating:Central
- Central air:Yes
Structure and exterior
- Roof:Shingle
- Year built:2023
- Building area:3,733 sq. ft.
- Lot area:0.23 Acres
- Lot Features:Back Yard, Cul-De-Sac, Curbs, Front Yard, Landscaped, Native Plants, Sprinkler - Automatic
- Construction Materials:Brick
- Exterior Features:Gutters Full, Private Yard
- Foundation Description:Slab
Schools
- High school:Glenn
- Elementary school:North
Utilities
- Water:MUD
Finances and disclosures
- Price:$825,000
- Price per sq. ft.:$221
- Tax amount:$20,998 (2026)
Features and amenities
- Appliances:Built-In Oven(s), Cooktop, Dishwasher, Disposal, Double Oven, Microwave, Oven, RNGHD, Range, Stainless Steel Appliance(s)
- Amenities:Chandelier, Pantry
Parking
- Total parking spaces:5
- Parking description:Attached, Door-Multi, Driveway, Garage, Garage Door Opener, Garage Faces Front, Tandem
- Garage:Yes
- Garage spaces:3
New listings near 1309 Firebush Rd
- New
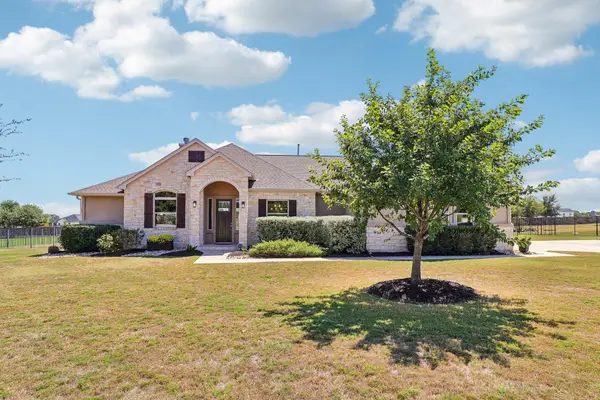 $799,900Active4 beds 4 baths2,804 sq. ft.
2640 Great Owl Pass, Leander, TX 78641
MLS# 2134240Listed by: ERA EXPERTS - New
 $389,900Active3 beds 2 baths1,950 sq. ft.
2840 Coral Valley Dr, Leander, TX 78641
MLS# 6113477Listed by: ALL CITY REAL ESTATE LTD. CO - Open Sun, 1 to 3pmNew
 $550,000Active4 beds 3 baths2,693 sq. ft.
2320 Upchurch St, Leander, TX 78641
MLS# 7034453Listed by: BRAMLETT PARTNERS - New
 $700,000Active5 beds 3 baths3,730 sq. ft.
2604 Pecan Creek Dr, Leander, TX 78641
MLS# 7262318Listed by: ORCHARD BROKERAGE - Open Sat, 1 to 3pmNew
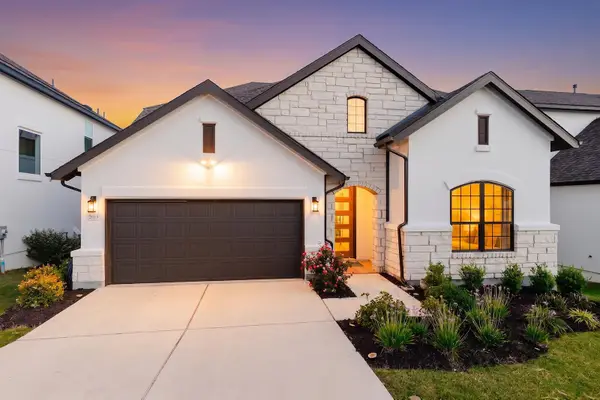 $699,950Active4 beds 3 baths2,959 sq. ft.
2013 Varese Path, Leander, TX 78641
MLS# 7394543Listed by: EXP REALTY, LLC - New
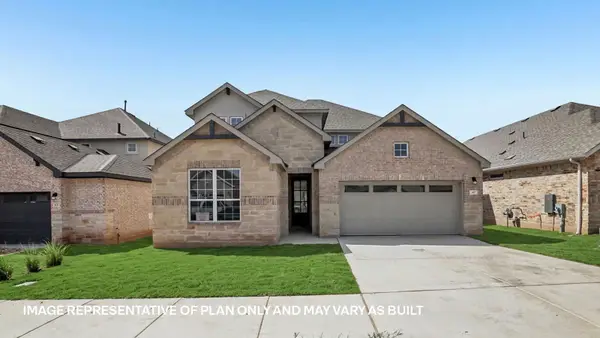 $563,975Active5 beds 3 baths3,408 sq. ft.
525 Eagle Canyon Dr, Leander, TX 78641
MLS# 8090030Listed by: D.R. HORTON, AMERICA'S BUILDER - New
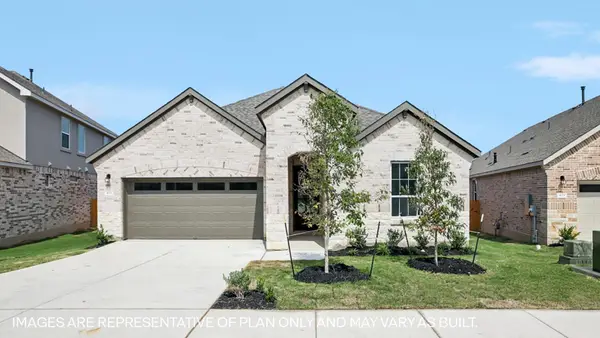 $465,340Active4 beds 3 baths2,209 sq. ft.
2021 Crooked Creek St, Leander, TX 78641
MLS# 8174723Listed by: D.R. HORTON, AMERICA'S BUILDER - New
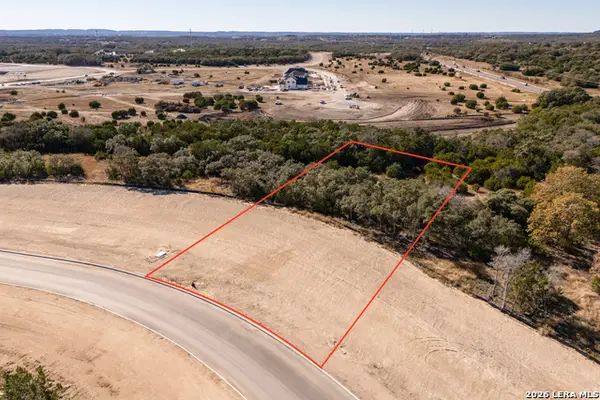 $239,000Active1.69 Acres
BLOCK 3, LOT 6 Easy Money, Boerne, TX 78006
MLS# 2018618Listed by: CIBOLO CREEK REALTY, LLC - New
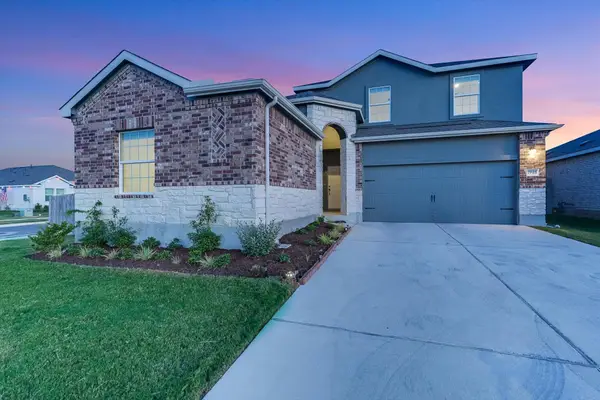 $495,000Active5 beds 4 baths2,956 sq. ft.
1948 Gilmer Way, Leander, TX 78641
MLS# 1933275Listed by: BERKSHIRE HATHAWAY TX REALTY


Protect your home and budget from life's surprises with an Assurant Home Warranty, backed by a partner that supports you through every step of homeownership. Explore Plans.
© 2026 Better Homes and Gardens Real Estate LLC. An Anywhere Real Estate company. All rights reserved. Better Homes and Gardens® Real Estate is a registered trademark owned by Meredith Operations Corporation, licensed to Better Homes and Gardens Real Estate LLC and used with permission. Better Homes and Gardens Real Estate LLC fully supports the principles of the Fair Housing Act and the Equal Opportunity Act. Listing information is deemed reliable but is not guaranteed accurate.
Each office is independently owned and operated.
Any services or products provided by third parties are not provided by, affiliated with or related to Better Homes and Gardens Real Estate LLC, or its affiliated companies.