
14953 Arrowhead Dr, Leander, TX 78641
Local realty services provided by:Better Homes and Gardens Real Estate Winans
Listed by: kasey jorgenson, mike kelly
Office: jorgenson real estate
MLS#:2348305
Source:ACTRIS
14953 Arrowhead Dr,Leander, TX 78641
$884,000
- 3 Beds
- 4 Baths
- 2,700 sq. ft.
- Single family
- Active
Price summary
- Price:$884,000
- Price per sq. ft.:$327.41
About this home
Lakefront escape on Lake Travis with private water access. This 2,700 sq ft home sits on a 0.423-acre lot with sweeping lake views from nearly every angle. The main level offers an open floor plan with a kitchen island, breakfast bar, beamed ceilings, and a gas fireplace, flowing out to a covered deck overlooking the water. Upstairs, the primary suite features a walk-in closet, dual-vanity bath, and soaking tub.
Multiple deck and patio areas take advantage of the lake views. A detached garage apartment with separate entrance, kitchen facilities, and private bath offers flexible guest or additional living space. Wrought-iron/wood-fenced yard, moderate tree cover, and a detached 2-car garage with driveway parking for up to 4 vehicles round out the property. Private boat dock on-site (dock in disrepair — sold as-is, no representation as to functionality).
Buyer to acknowledge and sign at contract: property has NO WATER SERVICE and an UNPERMITTED SEPTIC SYSTEM. Sold AS-IS, WHERE-IS. Buyer to independently verify all utilities, systems, permits, and dock condition. Bank-owned/foreclosure sale. Cash and Conventional financing accepted....
Contact an agent
Home facts
- Year built:1962
- Subdivision & Development:Arrowhead Point 01
- Listing ID #:2348305
- Updated:September 25, 2026 at 03:16 PM
Rooms and interior
- Bedrooms:3
- Total bathrooms:4
- Full bathrooms:4
- Flooring:Laminate, Tile, Vinyl
- Kitchen Description:Dishwasher, Electric Oven, Microwave
- Living area:2,700 sq. ft.
Structure and exterior
- Roof:Composition, Shingle
- Year built:1962
- Building area:2,700 sq. ft.
- Lot area:0.42 Acres
- Lot Features:Back Yard, Trees-Moderate
- Construction Materials:Cement Siding, Masonry Partial, Stone Veneer
- Exterior Features:Balcony, Exterior Steps
Schools
- High school:Vandegrift
- Elementary school:Grandview Hills
Utilities
- Sewer:Septic Needed
Finances and disclosures
- Price:$884,000
- Price per sq. ft.:$327.41
- Tax amount:$16,415 (2026)
Features and amenities
- Appliances:Dishwasher, Electric Oven, Microwave
Parking
- Total parking spaces:4
- Parking description:Detached, Door-Multi, Driveway, Garage, Garage Faces Rear
- Garage:Yes
- Garage spaces:2
New listings near 14953 Arrowhead Dr
- New
 $449,900Active4 beds 3 baths2,179 sq. ft.
424 Turnbuckle Bnd, Leander, TX 78641
MLS# 4304261Listed by: TARA WILLIAMS - New
 $675,045Active4 beds 3 baths2,942 sq. ft.
5217 La Spezia Way, Leander, TX 78641
MLS# 8488858Listed by: ALEXANDER PROPERTIES - Open Sun, 12 to 2pmNew
 $1,198,000Active5 beds 4 baths4,435 sq. ft.
2409 Legend Trl, Leander, TX 78641
MLS# 6842850Listed by: CARRILLO REALTY LLC - New
 $900,000Active4 beds 4 baths3,648 sq. ft.
1848 Harvest Dance Dr, Leander, TX 78641
MLS# 8206876Listed by: KELLER WILLIAMS REALTY - New
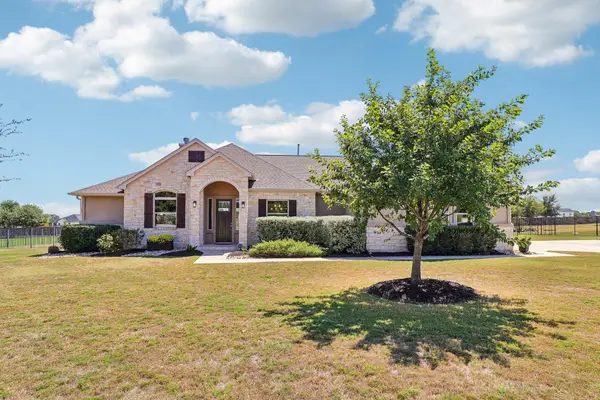 $799,900Active4 beds 4 baths2,804 sq. ft.
2640 Great Owl Pass, Leander, TX 78641
MLS# 2134240Listed by: ERA EXPERTS - New
 $389,900Active3 beds 2 baths1,950 sq. ft.
2840 Coral Valley Dr, Leander, TX 78641
MLS# 6113477Listed by: ALL CITY REAL ESTATE LTD. CO - Open Sun, 1 to 3pmNew
 $550,000Active4 beds 3 baths2,693 sq. ft.
2320 Upchurch St, Leander, TX 78641
MLS# 7034453Listed by: BRAMLETT PARTNERS - New
 $700,000Active5 beds 3 baths3,730 sq. ft.
2604 Pecan Creek Dr, Leander, TX 78641
MLS# 7262318Listed by: ORCHARD BROKERAGE - Open Sat, 1 to 3pmNew
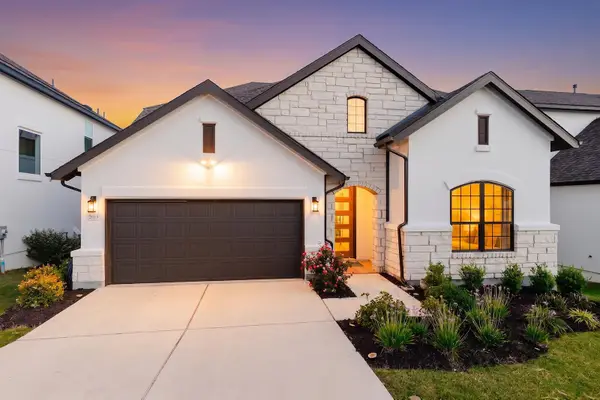 $699,950Active4 beds 3 baths2,959 sq. ft.
2013 Varese Path, Leander, TX 78641
MLS# 7394543Listed by: EXP REALTY, LLC - New
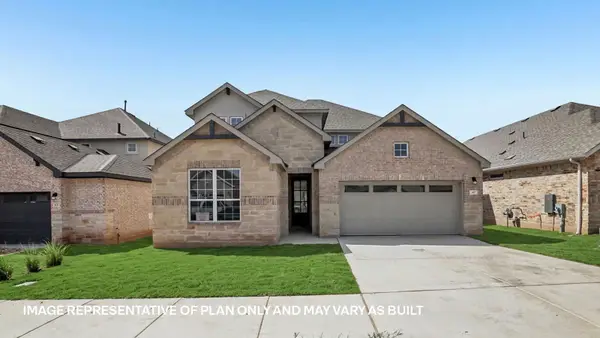 $563,975Active5 beds 3 baths3,408 sq. ft.
525 Eagle Canyon Dr, Leander, TX 78641
MLS# 8090030Listed by: D.R. HORTON, AMERICA'S BUILDER


Protect your home and budget from life's surprises with an Assurant Home Warranty, backed by a partner that supports you through every step of homeownership. Explore Plans.
© 2026 Better Homes and Gardens Real Estate LLC. An Anywhere Real Estate company. All rights reserved. Better Homes and Gardens® Real Estate is a registered trademark owned by Meredith Operations Corporation, licensed to Better Homes and Gardens Real Estate LLC and used with permission. Better Homes and Gardens Real Estate LLC fully supports the principles of the Fair Housing Act and the Equal Opportunity Act. Listing information is deemed reliable but is not guaranteed accurate.
Each office is independently owned and operated.
Any services or products provided by third parties are not provided by, affiliated with or related to Better Homes and Gardens Real Estate LLC, or its affiliated companies.