
2320 Upchurch St, Leander, TX 78641
Local realty services provided by:Better Homes and Gardens Real Estate Winans
Listed by: haval abbas
Office: bramlett partners
MLS#:7034453
Source:ACTRIS
Upcoming open houses
- Sun, Sep 2701:00 pm - 03:00 pm
Price summary
- Price:$550,000
- Price per sq. ft.:$204.23
- Monthly HOA dues:$90
About this home
In Bryson, sunny afternoons revolve around neighborly chats and quick walks to the community pool and park just around the corner. This two-story, 4-bedroom, 3-bathroom single-family home sits on a prime corner lot, combining space with an easygoing daily flow. The main floor opens up with high ceilings, wood-look tile flooring, and a broad layout where the living, dining, and kitchen areas merge effortlessly. In the spacious living room, a custom accent wall creates a focal point, while a dedicated home office sits quietly off the back of the space. The kitchen centers around a massive island with a wrap-around breakfast bar, paired with quartz countertops, grey cabinetry, a gas cooktop, and a built-in oven and microwave that make meal prep seamless. Tucked away on the main level, the primary suite features a full wall of windows overlooking the tree-covered backyard. Its private bathroom includes separate vanities, a standalone soaking tub, a step-in shower, and a walk-in closet. Two additional main-floor guest bedrooms offer quick access to a full bath. Head upstairs to find a dedicated game room alongside a fourth bedroom and a full guest bathroom, giving visitors or household members a separate floor to spread out. Outside, a large covered back patio extends out toward the shaded, tree-lined yard, perfect for evening gatherings on the corner lot. Bryson keeps everyday errands remarkably simple. Living here means being just minutes from H-E-B, the nearby Costco, and the upcoming Target opening this October. 183A makes for an easy commute into Downtown Austin or a direct drive out to Austin-Bergstrom International Airport. From local parks to rapid growth along 183A, Bryson offers the ideal balance of local hill country feel and direct access to the rest of the Austin metro area....
Contact an agent
Home facts
- Year built:2021
- Subdivision & Development:Bryson
- Listing ID #:7034453
- Updated:September 25, 2026 at 03:16 PM
Rooms and interior
- Bedrooms:4
- Total bathrooms:3
- Full bathrooms:3
- Flooring:Carpet, Tile
- Kitchen Description:Built-In Oven(s), Dishwasher, Disposal, Gas Cooktop, Microwave, Stainless Steel Appliance(s)
- Living area:2,693 sq. ft.
Heating and cooling
- Cooling:Central
- Heating:Central
- Central air:Yes
Structure and exterior
- Roof:Composition
- Year built:2021
- Building area:2,693 sq. ft.
- Lot area:0.19 Acres
- Lot Features:Back Yard, Corner Lot, Front Yard, Landscaped, Sprinkler - Automatic
- Construction Materials:Stone, Stucco
- Exterior Features:Private Yard
- Foundation Description:Slab
Schools
- High school:Glenn
- Elementary school:North
Utilities
- Water:MUD
Finances and disclosures
- Price:$550,000
- Price per sq. ft.:$204.23
- Tax amount:$13,110 (2025)
Features and amenities
- Appliances:Built-In Oven(s), Dishwasher, Disposal, Gas Cooktop, Microwave, Stainless Steel Appliance(s), Water Heater, Water Softener Owned
- Amenities:Pantry
Parking
- Total parking spaces:4
- Parking description:Attached, Door-Single, Driveway, Garage, Garage Faces Front, Inside Entrance, Kitchen Level
- Garage:Yes
- Garage spaces:2
New listings near 2320 Upchurch St
- New
 $449,900Active4 beds 3 baths2,179 sq. ft.
424 Turnbuckle Bnd, Leander, TX 78641
MLS# 4304261Listed by: TARA WILLIAMS - New
 $675,045Active4 beds 3 baths2,942 sq. ft.
5217 La Spezia Way, Leander, TX 78641
MLS# 8488858Listed by: ALEXANDER PROPERTIES - Open Sun, 12 to 2pmNew
 $1,198,000Active5 beds 4 baths4,435 sq. ft.
2409 Legend Trl, Leander, TX 78641
MLS# 6842850Listed by: CARRILLO REALTY LLC - New
 $900,000Active4 beds 4 baths3,648 sq. ft.
1848 Harvest Dance Dr, Leander, TX 78641
MLS# 8206876Listed by: KELLER WILLIAMS REALTY - New
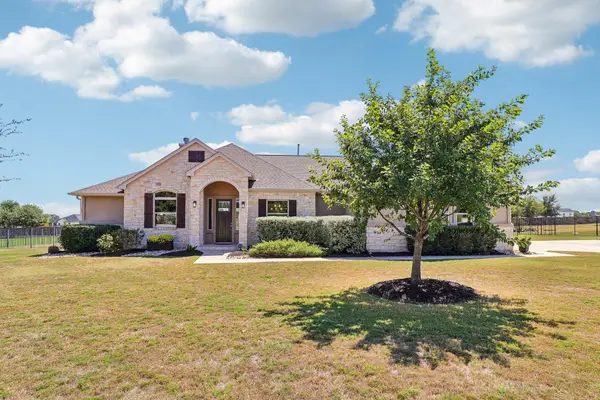 $799,900Active4 beds 4 baths2,804 sq. ft.
2640 Great Owl Pass, Leander, TX 78641
MLS# 2134240Listed by: ERA EXPERTS - New
 $389,900Active3 beds 2 baths1,950 sq. ft.
2840 Coral Valley Dr, Leander, TX 78641
MLS# 6113477Listed by: ALL CITY REAL ESTATE LTD. CO - New
 $700,000Active5 beds 3 baths3,730 sq. ft.
2604 Pecan Creek Dr, Leander, TX 78641
MLS# 7262318Listed by: ORCHARD BROKERAGE - Open Sat, 1 to 3pmNew
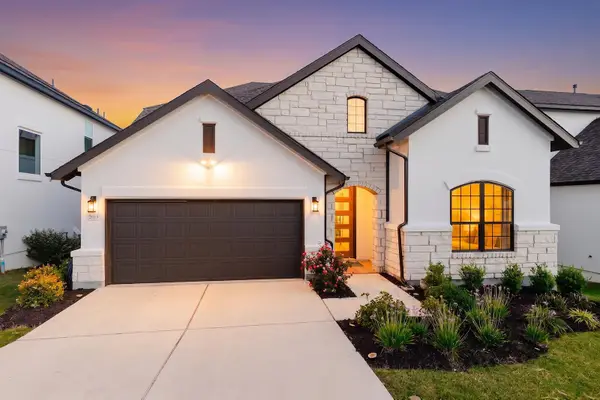 $699,950Active4 beds 3 baths2,959 sq. ft.
2013 Varese Path, Leander, TX 78641
MLS# 7394543Listed by: EXP REALTY, LLC - New
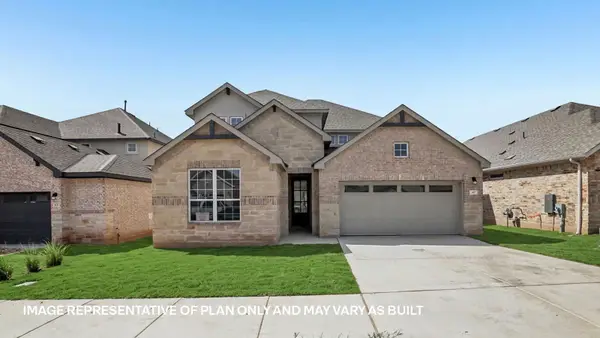 $563,975Active5 beds 3 baths3,408 sq. ft.
525 Eagle Canyon Dr, Leander, TX 78641
MLS# 8090030Listed by: D.R. HORTON, AMERICA'S BUILDER


Protect your home and budget from life's surprises with an Assurant Home Warranty, backed by a partner that supports you through every step of homeownership. Explore Plans.
© 2026 Better Homes and Gardens Real Estate LLC. An Anywhere Real Estate company. All rights reserved. Better Homes and Gardens® Real Estate is a registered trademark owned by Meredith Operations Corporation, licensed to Better Homes and Gardens Real Estate LLC and used with permission. Better Homes and Gardens Real Estate LLC fully supports the principles of the Fair Housing Act and the Equal Opportunity Act. Listing information is deemed reliable but is not guaranteed accurate.
Each office is independently owned and operated.
Any services or products provided by third parties are not provided by, affiliated with or related to Better Homes and Gardens Real Estate LLC, or its affiliated companies.