
2604 Pecan Creek Dr, Leander, TX 78641
Local realty services provided by:Better Homes and Gardens Real Estate Winans
Listed by: jay thakkar
Office: orchard brokerage
MLS#:7262318
Source:ACTRIS
Price summary
- Price:$700,000
- Price per sq. ft.:$187.67
- Monthly HOA dues:$86.67
About this home
Step into a light-filled, open-concept main level where the kitchen, dining area, and family room flow effortlessly together beneath dramatic 23-foot ceilings — a true showstopper for entertaining. Rich hardwood floors anchor the living room, while durable tile keeps the kitchen both stylish and practical for everyday life. Cozy up by the inviting fireplace on cool evenings, or retreat to the private, first-floor primary suite featuring separate his-and-hers walk-in closets — a rare and coveted layout upgrade. A dedicated home office just off the entry makes remote work effortless, while a versatile flex/bonus room adapts to whatever you need most — playroom, gym, or formal dining. Upstairs, you'll find three generously sized secondary bedrooms, a spacious loft, and a media room perfect for movie nights or a second family hangout. Rounding out the interior: 3 full bathrooms (2 conveniently located downstairs, 1 upstairs), a 2-car garage, and a fully upgraded smart-home and entertainment system built for modern convenience and security. Step outside to a backyard built for relaxing and entertaining, anchored by a beautiful pergola and outdoor kitchen with gas stove — the perfect shaded spot for morning coffee, weekend barbecues, or unwinding after a long day. Located in a welcoming Leander community within walking distance to parks and everyday conveniences, this home offers a quiet residential retreat with convenient access to shopping, dining, recreation, and daily essentials. Schedule your private tour today and experience the natural light, flexible floor plan, and impressive upgrades in person....
Contact an agent
Home facts
- Year built:2016
- Subdivision & Development:PECAN CREEK
- Listing ID #:7262318
- Updated:September 25, 2026 at 03:16 PM
Rooms and interior
- Bedrooms:5
- Total bathrooms:3
- Full bathrooms:3
- Flooring:Carpet, Tile, Wood
- Kitchen Description:Bar Fridge, Cooktop, Dishwasher, Double Oven, Gas Cooktop, Microwave, Oven, Stainless Steel Appliance(s)
- Living area:3,730 sq. ft.
Heating and cooling
- Heating:Natural Gas
- Central air:Yes
Structure and exterior
- Roof:Composition, Shingle
- Year built:2016
- Building area:3,730 sq. ft.
- Lot area:0.19 Acres
- Construction Materials:Brick, Stone, Stucco
- Exterior Features:Garden, Gutters Full, Outdoor Grill, Private Yard
- Foundation Description:Slab
Schools
- High school:Rouse
- Elementary school:Rutledge
Utilities
- Water:MUD, Public
- Sewer:Public Sewer
Finances and disclosures
- Price:$700,000
- Price per sq. ft.:$187.67
- Tax amount:$14,148 (2026)
Features and amenities
- Appliances:Bar Fridge, Cooktop, Dishwasher, Double Oven, Gas Cooktop, Microwave, Oven, RNGHD, Stainless Steel Appliance(s)
- Amenities:Chandelier, Pantry
- Smart home:Yes
Parking
- Total parking spaces:2
- Parking description:Attached, Driveway, Garage
- Garage:Yes
- Garage spaces:2
New listings near 2604 Pecan Creek Dr
- New
 $449,900Active4 beds 3 baths2,179 sq. ft.
424 Turnbuckle Bnd, Leander, TX 78641
MLS# 4304261Listed by: TARA WILLIAMS - New
 $675,045Active4 beds 3 baths2,942 sq. ft.
5217 La Spezia Way, Leander, TX 78641
MLS# 8488858Listed by: ALEXANDER PROPERTIES - Open Sun, 12 to 2pmNew
 $1,198,000Active5 beds 4 baths4,435 sq. ft.
2409 Legend Trl, Leander, TX 78641
MLS# 6842850Listed by: CARRILLO REALTY LLC - New
 $900,000Active4 beds 4 baths3,648 sq. ft.
1848 Harvest Dance Dr, Leander, TX 78641
MLS# 8206876Listed by: KELLER WILLIAMS REALTY - New
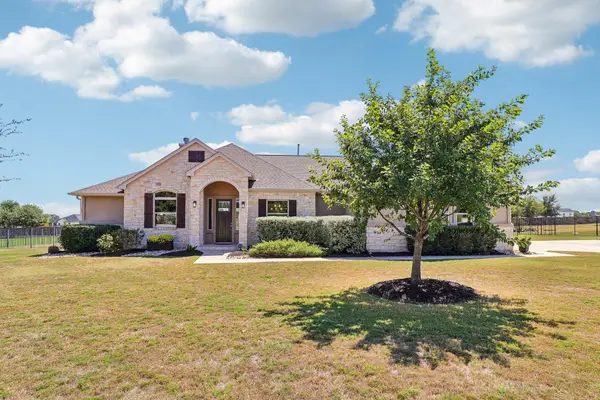 $799,900Active4 beds 4 baths2,804 sq. ft.
2640 Great Owl Pass, Leander, TX 78641
MLS# 2134240Listed by: ERA EXPERTS - New
 $389,900Active3 beds 2 baths1,950 sq. ft.
2840 Coral Valley Dr, Leander, TX 78641
MLS# 6113477Listed by: ALL CITY REAL ESTATE LTD. CO - Open Sun, 1 to 3pmNew
 $550,000Active4 beds 3 baths2,693 sq. ft.
2320 Upchurch St, Leander, TX 78641
MLS# 7034453Listed by: BRAMLETT PARTNERS - Open Sat, 1 to 3pmNew
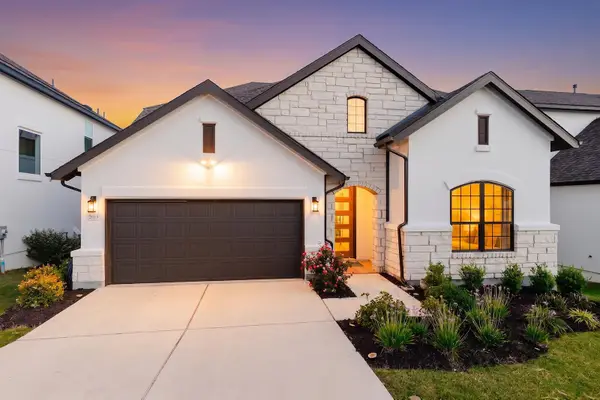 $699,950Active4 beds 3 baths2,959 sq. ft.
2013 Varese Path, Leander, TX 78641
MLS# 7394543Listed by: EXP REALTY, LLC - New
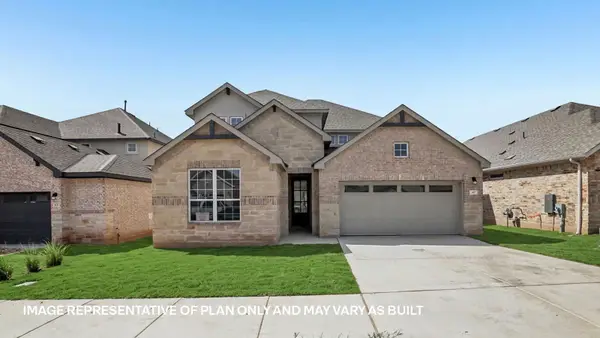 $563,975Active5 beds 3 baths3,408 sq. ft.
525 Eagle Canyon Dr, Leander, TX 78641
MLS# 8090030Listed by: D.R. HORTON, AMERICA'S BUILDER


Protect your home and budget from life's surprises with an Assurant Home Warranty, backed by a partner that supports you through every step of homeownership. Explore Plans.
© 2026 Better Homes and Gardens Real Estate LLC. An Anywhere Real Estate company. All rights reserved. Better Homes and Gardens® Real Estate is a registered trademark owned by Meredith Operations Corporation, licensed to Better Homes and Gardens Real Estate LLC and used with permission. Better Homes and Gardens Real Estate LLC fully supports the principles of the Fair Housing Act and the Equal Opportunity Act. Listing information is deemed reliable but is not guaranteed accurate.
Each office is independently owned and operated.
Any services or products provided by third parties are not provided by, affiliated with or related to Better Homes and Gardens Real Estate LLC, or its affiliated companies.