
1612 Indian Apple Way, Leander, TX 78641
Local realty services provided by:Better Homes and Gardens Real Estate Hometown
Listed by: tanya kerr
Office: kwls - t. kerr property group
MLS#:8562644
Source:ACTRIS
1612 Indian Apple Way,Leander, TX 78641
$449,000
- 4 Beds
- 3 Baths
- 2,230 sq. ft.
- Single family
- Active
Price summary
- Price:$449,000
- Price per sq. ft.:$201.35
- Monthly HOA dues:$90
About this home
Beautifully maintained and ideally situated on a premium corner lot along a cul-de-sac street, this inviting home is zoned to highly rated Leander ISD and located within walking distance of the elementary school. Inside, an open floor plan features expansive windows and wood-look luxury vinyl plank flooring throughout the main living areas, and new carpet on three bedrooms. The spacious living room showcases glass sliding doors that frame serene backyard views and flow seamlessly into the dining area and kitchen. Designed for both everyday living and entertaining, the kitchen offers granite countertops, an island with bar seating, classic white cabinetry with convenient pullout drawers, a stylish patterned tile backsplash, stainless steel appliances, and a pantry. The primary bedroom features a modern barn door leading to the ensuite bath, complete with a dual vanity, extended shower, and large walk-in closet. Three additional bedrooms, each with its own closet, provide flexibility for guests, or a home office and share a full bathroom. A convenient half bath completes the interior. Outside, the fenced backyard offers a patio and distinctive stone wall, creating a wonderful setting to relax or entertain. Residents also enjoy resort-style amenities, including a pool and splash pad, fishing pond, Galley Bar, community hub, and a full calendar of lifestyle events. All of this is set in a prime location near abundant shopping, dining, and recreation, with easy access to Highways 183 and 29....
Contact an agent
Home facts
- Year built:2021
- Subdivision & Development:Bryson Ph 4 Sec 4
- Listing ID #:8562644
- Updated:September 29, 2026 at 04:28 PM
Rooms and interior
- Bedrooms:4
- Total bathrooms:3
- Full bathrooms:2
- Half bathrooms:1
- Flooring:Carpet, Tile, Vinyl
- Kitchen Description:Cooktop, Dishwasher, Disposal, Microwave, Oven, Stainless Steel Appliance(s)
- Living area:2,230 sq. ft.
Heating and cooling
- Cooling:Central
- Heating:Central
- Central air:Yes
Structure and exterior
- Roof:Shingle
- Year built:2021
- Building area:2,230 sq. ft.
- Lot area:0.13 Acres
- Lot Features:Back Yard, Corner Lot, Cul-De-Sac, Curbs, Front Yard, Landscaped, Native Plants, Sprinkler - Automatic
- Construction Materials:Stone, Stucco
- Exterior Features:Exterior Steps, Gutters Full, Private Yard
- Foundation Description:Slab
Schools
- High school:Glenn
- Elementary school:North
Utilities
- Water:MUD
Finances and disclosures
- Price:$449,000
- Price per sq. ft.:$201.35
- Tax amount:$11,815 (2026)
Features and amenities
- Appliances:Cooktop, Dishwasher, Disposal, Microwave, Oven, RNGHD, Stainless Steel Appliance(s), Water Heater
- Amenities:Pantry
Parking
- Total parking spaces:4
- Parking description:Attached, Door-Single, Driveway, Garage, Garage Door Opener, Garage Faces Front
- Garage:Yes
- Garage spaces:2
New listings near 1612 Indian Apple Way
- New
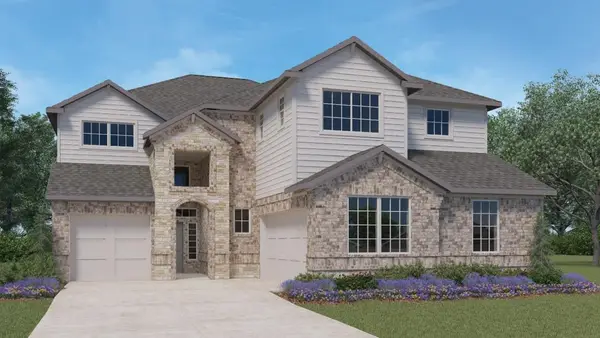 $604,990Active4 beds 4 baths3,395 sq. ft.
540 Prairie Wind Dr, Leander, TX 78641
MLS# 3242717Listed by: D.R. HORTON, AMERICA'S BUILDER - New
 $488,340Active4 beds 3 baths1,794 sq. ft.
516 Eagle Canyon Dr, Leander, TX 78641
MLS# 7167914Listed by: D.R. HORTON, AMERICA'S BUILDER - New
 $596,490Active4 beds 4 baths3,395 sq. ft.
636 Prairie Wind Dr, Leander, TX 78641
MLS# 8464341Listed by: D.R. HORTON, AMERICA'S BUILDER - New
 $370,000Active1.97 Acres
3605 Easy Money St, Leander, TX 78641
MLS# 1826954Listed by: EXP REALTY, LLC - New
 $449,000Active4 beds 3 baths2,343 sq. ft.
525 Senca Park, Leander, TX 78641
MLS# 2008304Listed by: TEXAS ALLY REAL ESTATE GROUP - New
 $515,000Active4 beds 4 baths2,528 sq. ft.
1965 Alasio Drive, Leander, TX 78641
MLS# 65163118Listed by: TRILLIONAIRE REALTY - New
 $460,000Active4 beds 3 baths2,153 sq. ft.
301 Harbors Ln, Leander, TX 78641
MLS# 4138655Listed by: OLIVE FOX PROPERTIES GROUP LLC - New
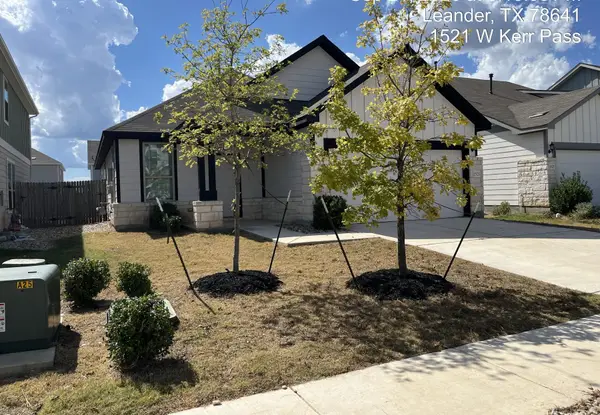 $256,725Active3 beds 2 baths1,427 sq. ft.
1521 W Kerr Pass, Leander, TX 78641
MLS# 3087125Listed by: TARA WILLIAMS - New
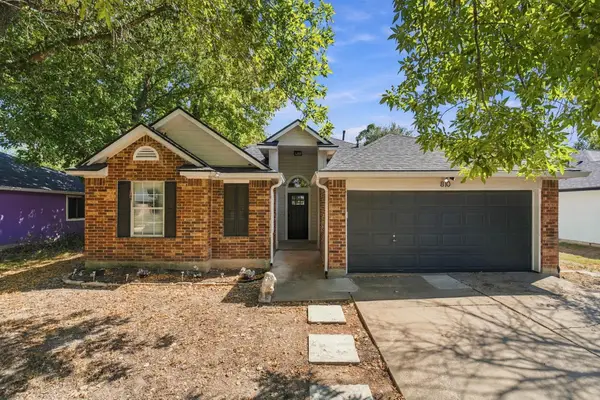 $300,000Active3 beds 2 baths1,682 sq. ft.
810 Honeysuckle Dr, Leander, TX 78641
MLS# 2520068Listed by: REALTY OF AMERICA, LLC - New
 $720,000Active5 beds 3 baths3,085 sq. ft.
2345 Airport Dr, Leander, TX 78641
MLS# 8130125Listed by: COMPASS RE TEXAS, LLC


Protect your home and budget from life's surprises with an Assurant Home Warranty, backed by a partner that supports you through every step of homeownership. Explore Plans.
© 2026 Better Homes and Gardens Real Estate LLC. An Anywhere Real Estate company. All rights reserved. Better Homes and Gardens® Real Estate is a registered trademark owned by Meredith Operations Corporation, licensed to Better Homes and Gardens Real Estate LLC and used with permission. Better Homes and Gardens Real Estate LLC fully supports the principles of the Fair Housing Act and the Equal Opportunity Act. Listing information is deemed reliable but is not guaranteed accurate.
Each office is independently owned and operated.
Any services or products provided by third parties are not provided by, affiliated with or related to Better Homes and Gardens Real Estate LLC, or its affiliated companies.