
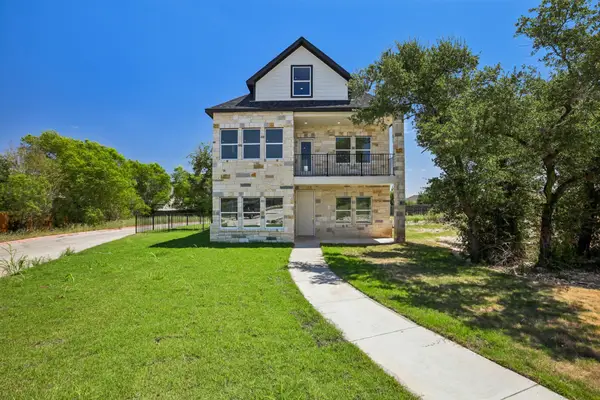
1813 Harvest Dance Dr, Leander, TX 78641
Local realty services provided by:Better Homes and Gardens Real Estate Winans
Listed by: vicky harris
Office: coldwell banker realty
MLS#:6393449
Source:ACTRIS
1813 Harvest Dance Dr,Leander, TX 78641
$719,900
- 4 Beds
- 4 Baths
- 3,759 sq. ft.
- Single family
- Active
Price summary
- Price:$719,900
- Price per sq. ft.:$191.51
- Monthly HOA dues:$100
About this home
Rare opportunity to own this beautifully maintained home in the gated Fairways at Crystal Falls, one of Leander's most sought-after golf course communities. Offering nearly 3,800 square feet on an oversized homesite, this exceptional residence combines a highly functional floor plan, outstanding outdoor living, and an unbeatable location within acclaimed Leander ISD.
Designed for today's lifestyle, the flexible layout features a private home office with French doors, formal dining, a spacious family room anchored by a dramatic floor-to-ceiling stone fireplace, and a main-level primary suite overlooking the backyard. A built-in workstation with custom desk and cabinetry creates the perfect command center for working from home, homework, or everyday organization.
The kitchen is designed to bring everyone together with white cabinetry, granite countertops, a large center island, breakfast bar, gas cooktop, built-in double ovens, built-in microwave, walk-in pantry, reverse osmosis system, and an adjoining breakfast area filled with natural light.
Upstairs offers three spacious secondary bedrooms, including one with a private ensuite bath, plus a generous game room and adjoining flex space that easily adapts as a media room, playroom, teen retreat, fitness area, homeschool space, or creative studio.
Step outside from either level to enjoy covered outdoor living, an outdoor kitchen, and multiple spaces designed for relaxing and entertaining.
Residents enjoy Crystal Falls Golf Club, pools, parks, tennis courts, scenic trails, and convenient access to Cedar Park, Georgetown, shopping, dining, and Austin's major technology employers.
If you've been searching for a spacious home with a three-car garage, primary suite on the main level, dedicated office, flexible living spaces, and exceptional outdoor entertaining in a gated golf course community, this home is a must-see.
New Roof 2025, Upstairs HVAC 2021, Downstairs HVAC 2026, Water Heater 2025,...
Contact an agent
Home facts
- Year built:2011
- Subdivision & Development:Fairways At Crystal Falls
- Listing ID #:6393449
- Updated:August 15, 2026 at 06:48 PM
Rooms and interior
- Bedrooms:4
- Total bathrooms:4
- Full bathrooms:3
- Half bathrooms:1
- Flooring:Carpet, Tile, Wood
- Kitchen Description:Built-In Oven(s), Dishwasher, Disposal, Double Oven, Exhaust Fan, Gas Cooktop, Microwave, Stainless Steel Appliance(s)
- Living area:3,759 sq. ft.
Heating and cooling
- Cooling:Central
- Heating:Central
- Central air:Yes
Structure and exterior
- Roof:Composition
- Year built:2011
- Building area:3,759 sq. ft.
- Lot area:0.33 Acres
- Lot Features:Sprinkler - Automatic, Trees-Large (Over 40 Ft)
- Construction Materials:Stone Veneer, Stucco
- Exterior Features:Balcony, Outdoor Grill, Private Yard
- Foundation Description:Slab
Schools
- High school:Leander High
- Elementary school:Whitestone
Utilities
- Water:Public
- Sewer:Public Sewer
Finances and disclosures
- Price:$719,900
- Price per sq. ft.:$191.51
- Tax amount:$16,254 (2025)
Features and amenities
- Appliances:Built-In Oven(s), Dishwasher, Disposal, Double Oven, Exhaust Fan, Gas Cooktop, Microwave, Stainless Steel Appliance(s), Water Purifier, Water Softener Owned
- Amenities:Pantry
Parking
- Total parking spaces:3
- Parking description:Attached, Door-Multi, Garage, Garage Faces Front
- Garage:Yes
- Garage spaces:3
New listings near 1813 Harvest Dance Dr
- Open Sat, 1 to 3pmNew
 $419,900Active3 beds 3 baths2,376 sq. ft.
1301 Low Branch Ln #9, Leander, TX 78641
MLS# 8038474Listed by: CAVALIER REAL ESTATE - New
 $449,950Active3 beds 2 baths2,455 sq. ft.
3009 Sage Ranch Dr, Leander, TX 78641
MLS# 1016750Listed by: PEAK REAL ESTATE ADVISORS LLC - New
 $1,699,000Active5 beds 6 baths6,229 sq. ft.
2329 Sandorna Ct, Leander, TX 78641
MLS# 7687431Listed by: NB ELITE REALTY - New
 $469,900Active4 beds 3 baths2,762 sq. ft.
913 Water Hyacinth Loop, Leander, TX 78641
MLS# 4966967Listed by: TARA WILLIAMS - New
 $472,500Active4 beds 3 baths2,230 sq. ft.
1612 Indian Apple Way, Leander, TX 78641
MLS# 8562644Listed by: KWLS - T. KERR PROPERTY GROUP - New
 $439,900Active3 beds 2 baths2,095 sq. ft.
2412 Leonards Pass, Leander, TX 78641
MLS# 5473139Listed by: DREAMS TO REALTY - New
 $449,999Active3 beds 2 baths2,097 sq. ft.
2208 Lookout Range Dr, Leander, TX 78641
MLS# 5565915Listed by: COMPASS RE TEXAS, LLC - Open Sat, 1 to 3pmNew
 $489,900Active4 beds 4 baths3,009 sq. ft.
1265 Aquilla Dr, Leander, TX 78641
MLS# 3144201Listed by: REKONNECTION, LLC - New
 $543,540Active4 beds 3 baths2,966 sq. ft.
2424 Tumbleweed Bnd, Leander, TX 78641
MLS# 4439300Listed by: D.R. HORTON, AMERICA'S BUILDER


Protect your home and budget from life's surprises with an Assurant Home Warranty, backed by a partner that supports you through every step of homeownership. Explore Plans.
© 2026 Better Homes and Gardens Real Estate LLC. An Anywhere Real Estate company. All rights reserved. Better Homes and Gardens® Real Estate is a registered trademark owned by Meredith Operations Corporation, licensed to Better Homes and Gardens Real Estate LLC and used with permission. Better Homes and Gardens Real Estate LLC fully supports the principles of the Fair Housing Act and the Equal Opportunity Act. Listing information is deemed reliable but is not guaranteed accurate.
Each office is independently owned and operated.
Any services or products provided by third parties are not provided by, affiliated with or related to Better Homes and Gardens Real Estate LLC, or its affiliated companies.