
1817 Sauterne Dr, Leander, TX 78641
Local realty services provided by:Better Homes and Gardens Real Estate Hometown
Listed by: daniel wilson
Office: new home now
MLS#:7443405
Source:ACTRIS
1817 Sauterne Dr,Leander, TX 78641
$639,900
- 4 Beds
- 3 Baths
- 2,789 sq. ft.
- Single family
- Active
Price summary
- Price:$639,900
- Price per sq. ft.:$229.44
- Monthly HOA dues:$53
About this home
New Coventry Home! One of the final opportunities to own a new home in the highly sought-after Carneros Ranch community, this beautifully designed one-story home offers the perfect combination of comfort, flexibility, and modern style. The open-concept layout seamlessly connects the kitchen, dining area, and family room, creating an inviting space for entertaining and everyday living. A dedicated home office provides the ideal work-from-home setup, while a private guest bedroom and full bathroom offer comfortable accommodations for overnight visitors or multigenerational living. The spacious primary suite serves as a peaceful retreat, highlighted by elegant bowed windows that fill the room with natural light, a luxurious en-suite bath, and generous walk-in closet. A three-car garage and expansive covered patio complete the home, offering plenty of space for storage, outdoor entertaining, and enjoying the Texas lifestyle.
With one of the last remaining opportunities available in Carneros Ranch, this exceptional home combines thoughtful design with the features today's buyers want most. Don't wait to make this stunning home yours and schedule your private tour today before this opportunity is gone!...
Contact an agent
Home facts
- Year built:2026
- Subdivision & Development:Carneros Ranch
- Listing ID #:7443405
- Updated:September 14, 2026 at 03:17 PM
Rooms and interior
- Bedrooms:4
- Total bathrooms:3
- Full bathrooms:3
- Flooring:Carpet, Tile, Vinyl
- Kitchen Description:Built-In Oven(s), Dishwasher, Disposal, Gas Cooktop, Microwave, Stainless Steel Appliance(s), Vented Exhaust Fan
- Living area:2,789 sq. ft.
Heating and cooling
- Cooling:Central
- Heating:Central, Natural Gas
- Central air:Yes
Structure and exterior
- Roof:Composition, Shingle
- Year built:2026
- Building area:2,789 sq. ft.
- Lot area:0.21 Acres
- Lot Features:Back Yard, Curbs, Few Trees, Front Yard, Landscaped, Level, Near Public Transit, Public Maintained Road, Sprinkler - Automatic, Trees-Small (Under 20 Ft)
- Construction Materials:Blown-In Insulation, Board & Batten Siding, Brick, Concrete, Frame, Glass, Masonry All Sides, Radiant Barrier, Stone, Stucco
- Exterior Features:Pest Tubes in Walls, Private Yard
- Foundation Description:Slab
Schools
- High school:Leander High
- Elementary school:Bagdad
Utilities
- Water:Public
- Sewer:Public Sewer
Finances and disclosures
- Price:$639,900
- Price per sq. ft.:$229.44
Features and amenities
- Appliances:Built-In Oven(s), Dishwasher, Disposal, Gas Cooktop, Microwave, RNGHD, Stainless Steel Appliance(s), Tankless Water Heater, Vented Exhaust Fan
- Amenities:Pantry, Storage
Parking
- Total parking spaces:3
- Parking description:Attached, Door-Multi, Driveway, Garage, Garage Door Opener, Garage Faces Front, Inside Entrance, Kitchen Level, Tandem
- Garage:Yes
- Garage spaces:3
New listings near 1817 Sauterne Dr
- New
 $310,000Active3 beds 2 baths1,264 sq. ft.
1303 Nightshade Lane, Leander, TX 78641
MLS# 13783166Listed by: SVI REALTY GROUP - New
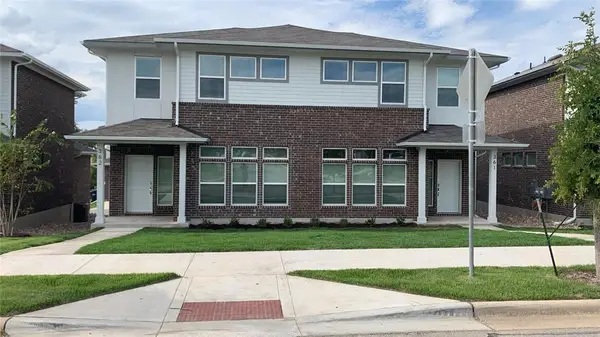 $525,000Active-- beds -- baths3,186 sq. ft.
605 W South St #36, Leander, TX 78641
MLS# 3907587Listed by: CHRISTIES INTL REAL ESTATE LONE STAR - New
 $119,000Active0.39 Acres
2202 Emerald Isle Dr, Leander, TX 78641
MLS# 7579817Listed by: COMPASS RE TEXAS, LLC - New
 $299,000Active3 beds 2 baths1,647 sq. ft.
200 Seminole Rd, Leander, TX 78641
MLS# 4760554Listed by: SPYGLASS REALTY - New
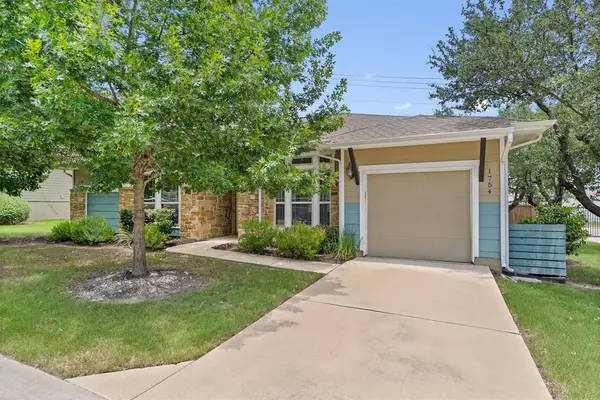 $330,000Active2 beds 2 baths1,354 sq. ft.
1754 Rowdy Loop, Leander, TX 78641
MLS# 9564469Listed by: COMPASS RE TEXAS, LLC - New
 $799,995Active4 beds 4 baths3,457 sq. ft.
2304 Belen Dr, Leander, TX 78641
MLS# 3152340Listed by: COMPASS RE TEXAS, LLC - Open Sat, 12 to 3pmNew
 $729,000Active4 beds 3 baths2,882 sq. ft.
1709 Hollowback Dr, Leander, TX 78641
MLS# 8114934Listed by: OUR HOUSE REAL ESTATE, LLC - New
 $500,000Active4 beds 3 baths3,259 sq. ft.
1117 Arbor Acres Loop, Leander, TX 78641
MLS# 2385401Listed by: REALTY TEXAS LLC - New
 $719,000Active5 beds 4 baths3,490 sq. ft.
2017 Semillon St, Leander, TX 78641
MLS# 4884742Listed by: THE KIEFER GROUP - New
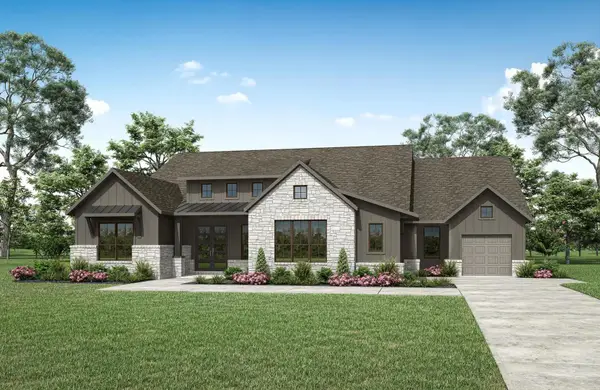 $1,089,900Active4 beds 5 baths4,057 sq. ft.
2893 Heritage Heights Rd, Leander, TX 78641
MLS# 7555462Listed by: HOMESUSA.COM


Protect your home and budget from life's surprises with an Assurant Home Warranty, backed by a partner that supports you through every step of homeownership. Explore Plans.
© 2026 Better Homes and Gardens Real Estate LLC. An Anywhere Real Estate company. All rights reserved. Better Homes and Gardens® Real Estate is a registered trademark owned by Meredith Operations Corporation, licensed to Better Homes and Gardens Real Estate LLC and used with permission. Better Homes and Gardens Real Estate LLC fully supports the principles of the Fair Housing Act and the Equal Opportunity Act. Listing information is deemed reliable but is not guaranteed accurate.
Each office is independently owned and operated.
Any services or products provided by third parties are not provided by, affiliated with or related to Better Homes and Gardens Real Estate LLC, or its affiliated companies.