
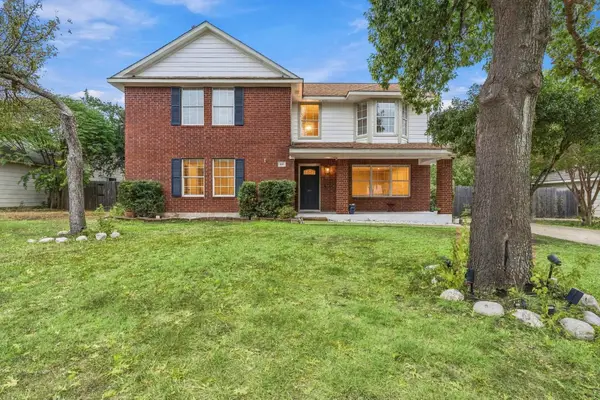
188 Green Egret Way, Leander, TX 78641
Local realty services provided by:Better Homes and Gardens Real Estate Winans
Listed by: amber broadway
Office: opendoor brokerage, llc.
MLS#:8469767
Source:ACTRIS
188 Green Egret Way,Leander, TX 78641
$380,000
- 5 Beds
- 3 Baths
- 2,757 sq. ft.
- Single family
- Active
Price summary
- Price:$380,000
- Price per sq. ft.:$137.83
- Monthly HOA dues:$45
About this home
INCREDIBLE BUYER INCENTIVES: $6,000 MORTGAGE CONCESSION. Opendoor Home Loans will contribute up to $6,000 towards a permanent interest rate buy-down if you finance with Opendoor Home Loans LLC.
188 Green Egret Way is a two-story Leander home with approximately 2,757 square feet, five bedrooms and three full bathrooms. The kitchen features an island, pantry, range, microwave and refrigerator, opening to the dining and living areas. A fireplace anchors the main gathering space. The main-level primary bedroom connects to an adjoining bathroom and walk-in closet, with another bedroom near the front entry. Upstairs, three bedrooms share a full bathroom and a separate gathering area. A dedicated laundry room and two-car garage provide additional space. The floor plan places bedrooms on both levels with distinct areas for gathering. Included 100-Day Home Warranty with buyer activation
Contact an agent
Home facts
- Year built:2019
- Subdivision & Development:SUMMERLYN WEST SEC 1
- Listing ID #:8469767
- Updated:October 08, 2026 at 03:27 PM
Rooms and interior
- Bedrooms:5
- Total bathrooms:3
- Full bathrooms:3
- Flooring:Carpet, Laminate
- Kitchen Description:Dishwasher, Microwave, Range
- Living area:2,757 sq. ft.
Heating and cooling
- Cooling:Central
- Heating:Central, Natural Gas
- Central air:Yes
Structure and exterior
- Roof:Asphalt
- Year built:2019
- Building area:2,757 sq. ft.
- Lot area:0.14 Acres
- Construction Materials:Brick
- Foundation Description:Slab
Schools
- High school:Glenn
- Elementary school:North
Utilities
- Water:Public
- Sewer:Public Sewer
Finances and disclosures
- Price:$380,000
- Price per sq. ft.:$137.83
- Tax amount:$8,960 (2025)
Features and amenities
- Appliances:Dishwasher, Microwave, Range
Parking
- Total parking spaces:2
- Parking description:Attached
- Garage:Yes
- Garage spaces:2
New listings near 188 Green Egret Way
- Open Sat, 11am to 3pmNew
 $439,900Active3 beds 2 baths2,138 sq. ft.
2401 Brook Crest Way, Leander, TX 78641
MLS# 66165706Listed by: SUPREME REAL ESTATE, TX - New
 $700,990Active4 beds 4 baths3,456 sq. ft.
4104 Waxahachie Rd, Leander, TX 78641
MLS# 5775000Listed by: M/I HOMES REALTY - New
 $350,000Active3 beds 2 baths1,424 sq. ft.
211 N Woodley Rd, Leander, TX 78641
MLS# 6251846Listed by: YUAN CHEN, BROKER - Open Sat, 1 to 3pmNew
 $1,500,000Active3 beds 4 baths3,627 sq. ft.
601 Winding Oak Dr, Leander, TX 78641
MLS# 8368359Listed by: STYLED REAL ESTATE - New
 $480,000Active5 beds 3 baths2,354 sq. ft.
1703 Mimosa Ln, Leander, TX 78641
MLS# 5964172Listed by: MUNGIA REAL ESTATE - New
 $250,000Active5 beds 2 baths1,688 sq. ft.
1111 Burgess Dr, Leander, TX 78641
MLS# 7869449Listed by: REAL BROKER, LLC - New
 $489,990Active5 beds 4 baths2,847 sq. ft.
1952 Barfish Way, Leander, TX 78641
MLS# 7938278Listed by: DRB GROUP REALTY, LLC - New
 $1,023,950Active4 beds 4 baths3,592 sq. ft.
3212 Honeywood Dr, Leander, TX 78641
MLS# 5185186Listed by: DAVID WEEKLEY HOMES - Open Sat, 11am to 1pmNew
 $664,000Active5 beds 5 baths3,192 sq. ft.
2332 Lost Woods Bnd, Leander, TX 78641
MLS# 2200631Listed by: TRUSTED REALTY - New
 $387,000Active3 beds 2 baths1,890 sq. ft.
820 Paper Daisy Path, Leander, TX 78641
MLS# 4203949Listed by: DOUGLAS ELLIMAN REAL ESTATE


Protect your home and budget from life's surprises with an Assurant Home Warranty, backed by a partner that supports you through every step of homeownership. Explore Plans.
© 2026 Better Homes and Gardens Real Estate LLC. An Anywhere Real Estate company. All rights reserved. Better Homes and Gardens® Real Estate is a registered trademark owned by Meredith Operations Corporation, licensed to Better Homes and Gardens Real Estate LLC and used with permission. Better Homes and Gardens Real Estate LLC fully supports the principles of the Fair Housing Act and the Equal Opportunity Act. Listing information is deemed reliable but is not guaranteed accurate.
Each office is independently owned and operated.
Any services or products provided by third parties are not provided by, affiliated with or related to Better Homes and Gardens Real Estate LLC, or its affiliated companies.