
1910 Ireland Dr, Leander, TX 78641
Local realty services provided by:Better Homes and Gardens Real Estate Hometown
Listed by: salim chowdhury
Office: o'barr rost realtors
MLS#:4988552
Source:ACTRIS
Price summary
- Price:$308,000
- Price per sq. ft.:$221.26
About this home
"BRAND NEW ROOF "replaced on April 3rd ,2026. Priced to sell ,County appraised @ $380,000. Owner is motivated so make an offer. Located in a quite neighborhood with highly rated schools nearby. this home features an oversized backyard and unbeatable location. Conveniently situated just minutes away from major shopping centers, including Costco, Sam's Club and The Domain beside many Leander's newest developments. Easy access to the Toll Road makes commuting simple. Perfect for first-time homebuyers, this home is also just minutes from all three schools. Don't miss this opportunity to own a well-located home in one of the area's fastest-growing communities!
If any issue with the digital keypad then key in the supra will open the back door.
Contact an agent
Home facts
- Year built:1995
- Listing ID #:4988552
- Updated:July 09, 2026 at 04:18 PM
Rooms and interior
- Bedrooms:4
- Total bathrooms:3
- Full bathrooms:2
- Half bathrooms:1
- Kitchen Description:Dishwasher, Disposal
- Living area:1,392 sq. ft.
Heating and cooling
- Cooling:Central
- Heating:Central
- Central air:Yes
Structure and exterior
- Roof:Shingle
- Year built:1995
- Building area:1,392 sq. ft.
- Lot area:0.28 Acres
- Lot Features:Back Yard, Few Trees, Front Yard, Garden, Landscaped
- Construction Materials:Brick
- Exterior Features:Private Yard
- Foundation Description:Slab
Schools
- High school:Leander High
- Elementary school:Whitestone
Utilities
- Water:MUD
- Sewer:Public Sewer
Finances and disclosures
- Price:$308,000
- Price per sq. ft.:$221.26
- Tax amount:$7,634 (2025)
Features and amenities
- Appliances:Convection Oven, Dishwasher, Disposal
Parking
- Total parking spaces:2
- Parking description:Driveway
- Garage:Yes
- Garage spaces:2
New listings near 1910 Ireland Dr
- Open Sun, 11am to 1pmNew
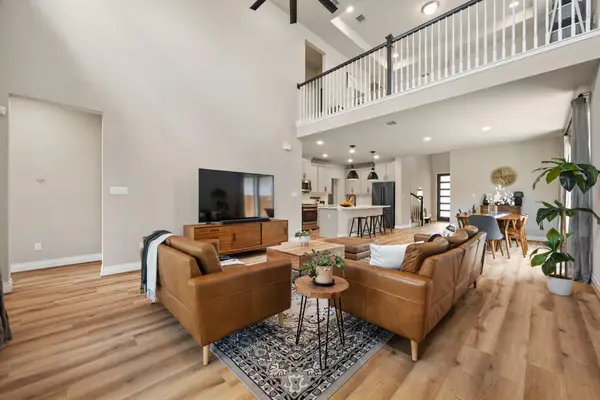 $485,000Active4 beds 3 baths2,586 sq. ft.
2632 Grizzly Way, Leander, TX 78641
MLS# 3639879Listed by: KELLER WILLIAMS REALTY - New
 $459,900Active5 beds 4 baths2,452 sq. ft.
2500 Roosevelt Rd, Leander, TX 78641
MLS# 7472248Listed by: ALL CITY REAL ESTATE - New
 $330,000Active4 beds 3 baths1,756 sq. ft.
1337 Weatherford Ln, Leander, TX 78641
MLS# 5934367Listed by: CHRISTIES INTL REAL ESTATE LONE STAR - Open Sat, 2 to 4pmNew
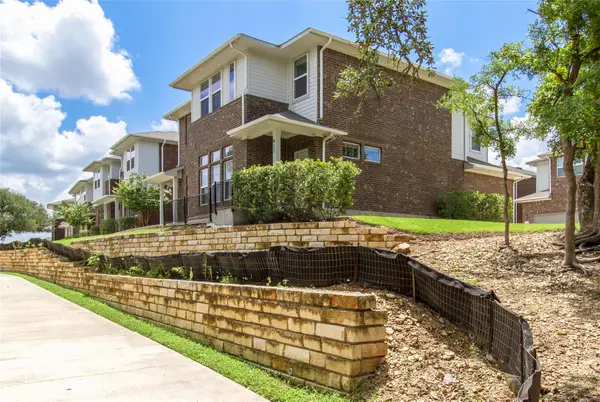 $565,000Active6 beds -- baths3,096 sq. ft.
605 W South St #41, Leander, TX 78641
MLS# 1925406Listed by: REAL INTERNATIONAL BROKERAGE LLC - Open Sat, 12 to 2pmNew
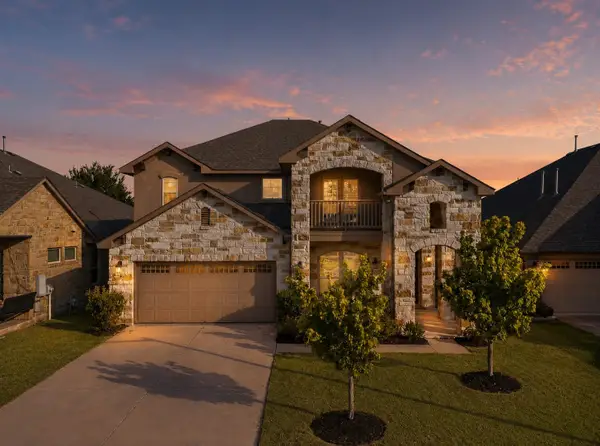 $499,900Active3 beds 3 baths2,412 sq. ft.
2400 Leonards Pass, Leander, TX 78641
MLS# 3343868Listed by: SERHANT TEXAS, LLC - New
 $599,000Active3 beds 4 baths2,895 sq. ft.
1827 Tall Chief, Leander, TX 78641
MLS# 619102Listed by: COMPASS RE TEXAS, LLC - Open Sat, 12 to 2pmNew
 $525,000Active3 beds 2 baths2,052 sq. ft.
1232 Trevi Fontana Dr, Leander, TX 78641
MLS# 3740221Listed by: HORIZON REALTY - Open Sun, 2 to 4pmNew
 $325,000Active3 beds 2 baths1,661 sq. ft.
309 Earl Keen St, Leander, TX 78641
MLS# 8296237Listed by: KELLER WILLIAMS REALTY - New
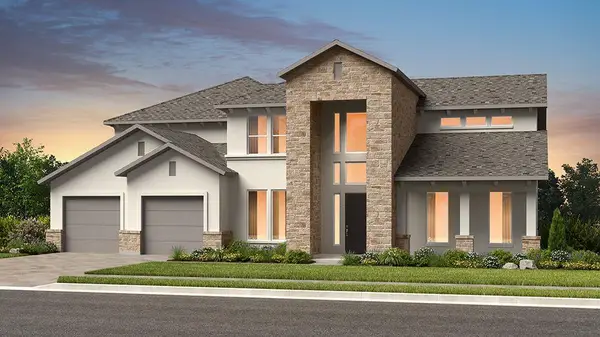 $1,345,529Active5 beds 6 baths5,213 sq. ft.
5044 Vasto Way, Leander, TX 78641
MLS# 3188260Listed by: ALEXANDER PROPERTIES - New
 $299,900Active3 beds 2 baths1,547 sq. ft.
101 Presidio Dr, Leander, TX 78641
MLS# 8603348Listed by: STARPOINTE REALTY CTX, LLC


Protect your home and budget from life's surprises with an Assurant Home Warranty, backed by a partner that supports you through every step of homeownership. Explore Plans.
© 2026 Better Homes and Gardens Real Estate LLC. An Anywhere Real Estate company. All rights reserved. Better Homes and Gardens® Real Estate is a registered trademark owned by Meredith Operations Corporation, licensed to Better Homes and Gardens Real Estate LLC and used with permission. Better Homes and Gardens Real Estate LLC fully supports the principles of the Fair Housing Act and the Equal Opportunity Act. Listing information is deemed reliable but is not guaranteed accurate.
Each office is independently owned and operated.
Any services or products provided by third parties are not provided by, affiliated with or related to Better Homes and Gardens Real Estate LLC, or its affiliated companies.