
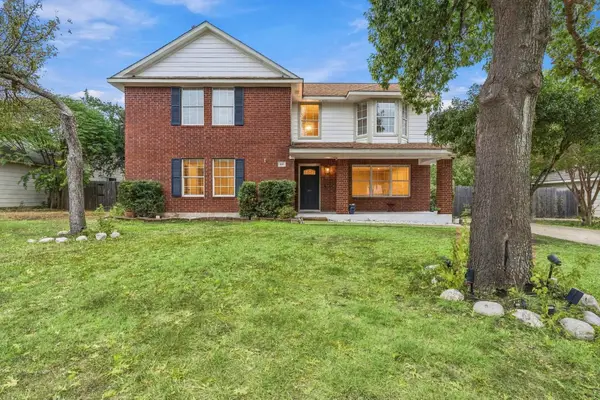
1948 Alasio Dr, Leander, TX 78641
Local realty services provided by:Better Homes and Gardens Real Estate Hometown
Listed by: chris matthews
Office: austin home seekers
MLS#:3641972
Source:ACTRIS
Upcoming open houses
- Sat, Oct 1003:00 pm - 05:00 pm
Price summary
- Price:$685,000
- Price per sq. ft.:$192.25
- Monthly HOA dues:$90
About this home
Welcome to this beautifully appointed, like-NEW condition 2024-built home in the highly desirable Travisso community, offering modern style, thoughtful upgrades, and a private setting backing to greenspace. Inside, white-oak-toned luxury vinyl plank flooring creates a warm, contemporary feel throughout the main living areas. Featuring 2 Primary Suites (1 up, 1 down) in a functional floorplan layout with 2 bedrooms/2.5 baths downstairs and 2 beds/2 baths upstairs.
The gorgeous chef’s kitchen is designed to impress, featuring quartz countertops, a stylish tiled backsplash, stainless steel built-in appliances, and elegant glass-front cabinetry. Custom curtains add a polished designer touch throughout the home. A dedicated office with glass-insert doors provides a private and sophisticated space for working from home.
Step outside to enjoy a generously sized backyard that backs to greenspace, creating a peaceful sense of privacy that is hard to find. Take in the day while sitting in your recessed, covered patio perfect to grill or sit and relax and look out into your mini forest. With no immediate rear neighbors, the outdoor space is ideal for relaxing, entertaining, or enjoying the natural surroundings.
Travisso offers an exceptional resort-style amenity package, including multiple clubhouses and community pools, a splash pad, yoga studio, sport courts, two bocce ball courts, a large outdoor playscape, pond area, indoor and outdoor recreation spaces, fitness center, extensive trail systems, and more.
A beautiful newer home with designer finishes, a private greenspace backdrop, and an impressive collection of community amenities—this Travisso property offers the lifestyle you've been looking for....
Contact an agent
Home facts
- Year built:2024
- Subdivision & Development:TRAVISSO
- Listing ID #:3641972
- Updated:October 08, 2026 at 08:03 PM
Rooms and interior
- Bedrooms:4
- Total bathrooms:5
- Full bathrooms:4
- Half bathrooms:1
- Flooring:Carpet, Tile, Vinyl
- Kitchen Description:Built-In Gas Range, Built-In Oven(s), Dishwasher, Disposal, Gas Cooktop, Microwave, Stainless Steel Appliance(s)
- Living area:3,563 sq. ft.
Heating and cooling
- Cooling:Central
- Heating:Central
- Central air:Yes
Structure and exterior
- Roof:Composition, Shingle
- Year built:2024
- Building area:3,563 sq. ft.
- Lot area:0.15 Acres
- Lot Features:Back Yard, Front Yard, Gentle Sloping, Open Lot, Sprinkler - Automatic, Trees-Small (Under 20 Ft)
- Construction Materials:Brick, Stone
- Exterior Features:Gutters Full
- Foundation Description:Slab
Schools
- High school:Cedar Park
- Elementary school:CC Mason
Utilities
- Water:Public
- Sewer:Public Sewer
Finances and disclosures
- Price:$685,000
- Price per sq. ft.:$192.25
- Tax amount:$16,956 (2026)
Features and amenities
- Appliances:Built-In Gas Range, Built-In Oven(s), Dishwasher, Disposal, Gas Cooktop, Microwave, RNGHD, Stainless Steel Appliance(s), Tankless Water Heater, Water Heater
- Amenities:Pantry
Parking
- Total parking spaces:4
- Parking description:Door-Single, Driveway, Garage Faces Front
- Garage:Yes
- Garage spaces:2
New listings near 1948 Alasio Dr
- New
 $724,990Active4 beds 4 baths3,421 sq. ft.
2316 Airport Dr, Leander, TX 78641
MLS# 7599940Listed by: KW-AUSTIN PORTFOLIO REAL ESTATE - New
 $899,999Active4 beds 4 baths3,455 sq. ft.
2301 Fossetta View, Leander, TX 78641
MLS# 3633349Listed by: KUPER SOTHEBY'S INT'L REALTY - Open Sat, 11am to 3pmNew
 $439,900Active3 beds 2 baths2,138 sq. ft.
2401 Brook Crest Way, Leander, TX 78641
MLS# 66165706Listed by: SUPREME REAL ESTATE, TX - New
 $700,990Active4 beds 4 baths3,456 sq. ft.
4104 Waxahachie Rd, Leander, TX 78641
MLS# 5775000Listed by: M/I HOMES REALTY - Open Sat, 1 to 3pmNew
 $1,500,000Active3 beds 4 baths3,627 sq. ft.
601 Winding Oak Dr, Leander, TX 78641
MLS# 8368359Listed by: STYLED REAL ESTATE - New
 $480,000Active5 beds 3 baths2,354 sq. ft.
1703 Mimosa Ln, Leander, TX 78641
MLS# 5964172Listed by: MUNGIA REAL ESTATE - New
 $250,000Active6 beds 2 baths1,688 sq. ft.
1111 Burgess Dr, Leander, TX 78641
MLS# 7869449Listed by: REAL BROKER, LLC - New
 $489,990Active5 beds 4 baths2,847 sq. ft.
1952 Barfish Way, Leander, TX 78641
MLS# 7938278Listed by: DRB GROUP REALTY, LLC - Open Sat, 1 to 4pmNew
 $1,023,950Active4 beds 4 baths3,592 sq. ft.
3212 Honeywood Dr, Leander, TX 78641
MLS# 5185186Listed by: DAVID WEEKLEY HOMES


Protect your home and budget from life's surprises with an Assurant Home Warranty, backed by a partner that supports you through every step of homeownership. Explore Plans.
© 2026 Better Homes and Gardens Real Estate LLC. An Anywhere Real Estate company. All rights reserved. Better Homes and Gardens® Real Estate is a registered trademark owned by Meredith Operations Corporation, licensed to Better Homes and Gardens Real Estate LLC and used with permission. Better Homes and Gardens Real Estate LLC fully supports the principles of the Fair Housing Act and the Equal Opportunity Act. Listing information is deemed reliable but is not guaranteed accurate.
Each office is independently owned and operated.
Any services or products provided by third parties are not provided by, affiliated with or related to Better Homes and Gardens Real Estate LLC, or its affiliated companies.