
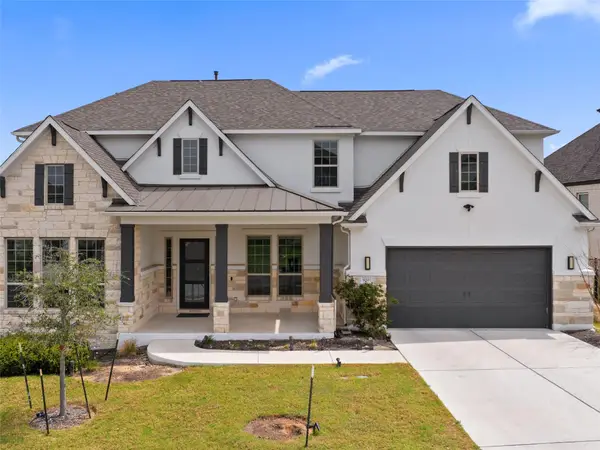
2121 Ringstaff Rd, Leander, TX 78641
Local realty services provided by:Better Homes and Gardens Real Estate Hometown
Listed by: laura watts, christy mcnaughton
Office: pacesetter properties
MLS#:8549749
Source:ACTRIS
2121 Ringstaff Rd,Leander, TX 78641
$399,000
- 3 Beds
- 4 Baths
- 2,007 sq. ft.
- Single family
- Active
Price summary
- Price:$399,000
- Price per sq. ft.:$198.8
- Monthly HOA dues:$90
About this home
Located in the Bryson master-planned community, this single-story home offers zero interior steps. The open floor plan connects the kitchen, dining, and living areas. A separate flex room offers versatility as a home office, playroom, library, or additional living area, and bonus step outside to the screened-in back porch!
Community amenities include a resort-style swimming pool, splash pad, covered pavilion, catch-and-release fishing pond, walking trails, and community-sponsored events. With flexible living spaces, a screened porch, and neighborhood amenities, this home offers a comfortable balance of indoor and outdoor living.
"Buyer may receive a lender credit equal to 1% of the financed loan amount when using the listing agent's preferred lender. Subject to lender approval, loan program eligibility, and applicable terms and conditions."
Contact an agent
Home facts
- Year built:2018
- Subdivision & Development:Bryson Ph 1 Sec 1E
- Listing ID #:8549749
- Updated:November 08, 2026 at 04:20 PM
Rooms and interior
- Bedrooms:3
- Total bathrooms:4
- Full bathrooms:2
- Half bathrooms:2
- Flooring:Carpet, Tile, Vinyl
- Kitchen Description:Built-In Oven(s), Dishwasher, Disposal, ENERGY STAR Qualified Appliances, Exhaust Fan, Gas Cooktop, Microwave, Self Cleaning Oven, Stainless Steel Appliance(s)
- Living area:2,007 sq. ft.
Heating and cooling
- Cooling:Central
- Heating:Central, Natural Gas
- Central air:Yes
Structure and exterior
- Roof:Composition, Shingle
- Year built:2018
- Building area:2,007 sq. ft.
- Lot area:0.16 Acres
- Lot Features:Landscaped, Sprinkler - Automatic, Trees-Large (Over 40 Ft), Trees-Small (Under 20 Ft)
- Construction Materials:Masonry All Sides
- Exterior Features:Gutters Full, Private Yard
- Foundation Description:Slab
Schools
- High school:Glenn
- Elementary school:North
Utilities
- Water:MUD
Finances and disclosures
- Price:$399,000
- Price per sq. ft.:$198.8
- Tax amount:$9,628 (2026)
Features and amenities
- Appliances:Built-In Oven(s), Dishwasher, Disposal, ENERGY STAR Qualified Appliances, Exhaust Fan, Gas Cooktop, Microwave, Self Cleaning Oven, Stainless Steel Appliance(s), Water Heater, Water Purifier Owned, Water Softener Owned
- Amenities:Pantry
Parking
- Total parking spaces:4
- Parking description:Attached, Door-Single, Driveway, Garage Faces Front
- Garage:Yes
- Garage spaces:2
New listings near 2121 Ringstaff Rd
- Open Sat, 12 to 4pmNew
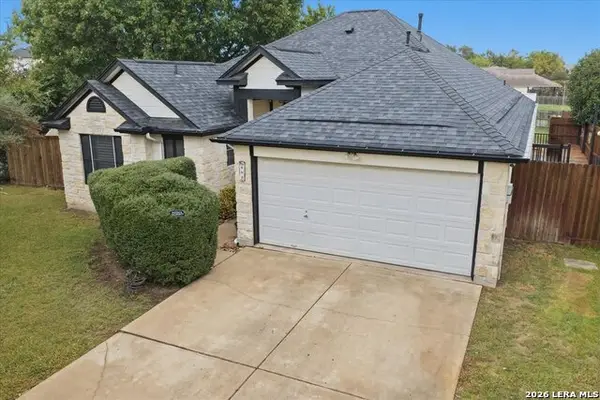 $375,000Active3 beds 2 baths1,622 sq. ft.
803 Honeysuckle Dr., Leander, TX 78641
MLS# 2029110Listed by: RE/MAX GO - NB - New
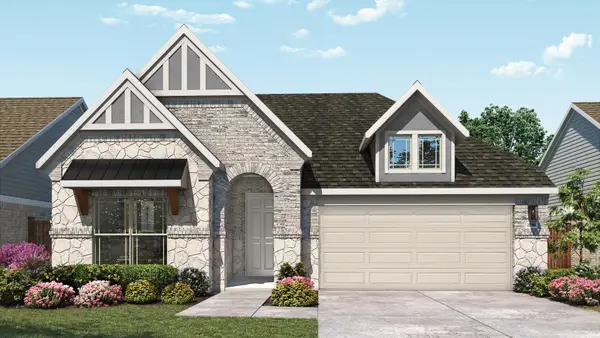 $469,990Active4 beds 3 baths2,211 sq. ft.
1953 Barfish Way, Leander, TX 78641
MLS# 7118973Listed by: DRB GROUP REALTY, LLC - New
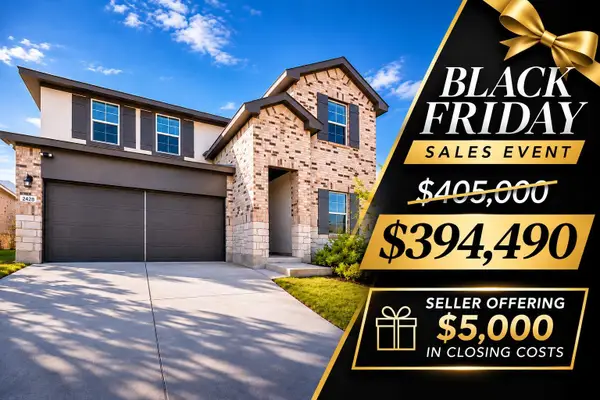 $394,490Active4 beds 3 baths2,348 sq. ft.
2428 Hackamore Dr, Leander, TX 78641
MLS# 9037625Listed by: KELLER WILLIAMS REALTY - New
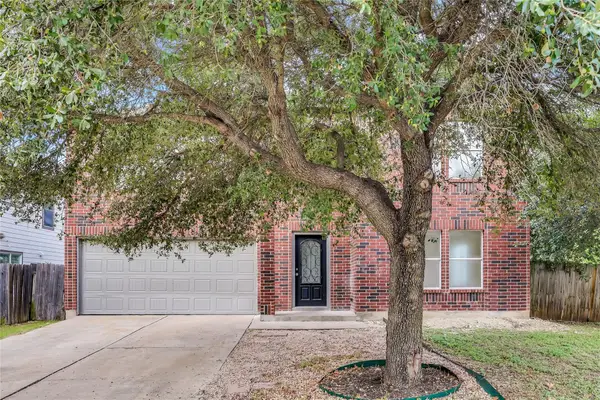 $349,999Active4 beds 3 baths2,584 sq. ft.
403 Bello Dr, Leander, TX 78641
MLS# 5803323Listed by: REAL BROKER, LLC - New
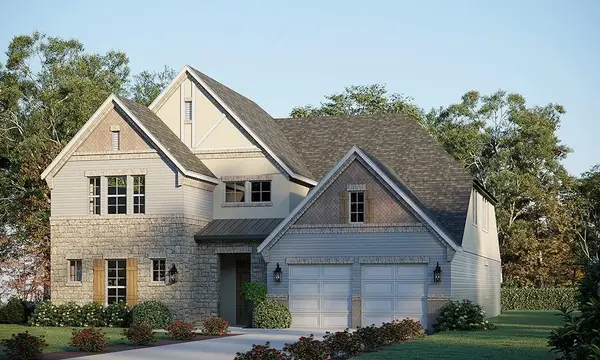 $699,840Active5 beds 5 baths4,589 sq. ft.
2937 Delaware St, Leander, TX 78641
MLS# 7069015Listed by: RIVERWAY PROPERTIES - New
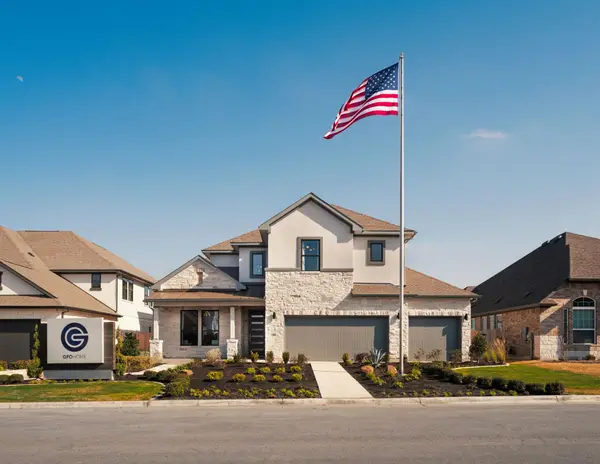 $639,835Active4 beds 4 baths3,443 sq. ft.
3005 Delaware St, Leander, TX 78641
MLS# 8837899Listed by: RIVERWAY PROPERTIES - New
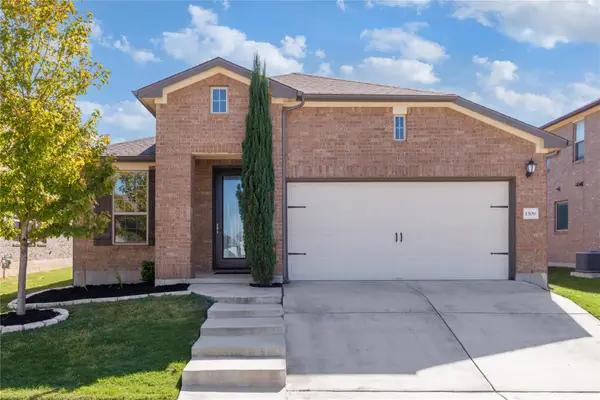 $349,000Active3 beds 2 baths1,748 sq. ft.
1508 Ida Nell Pearson St, Leander, TX 78641
MLS# 1313676Listed by: SERHANT TEXAS, LLC - New
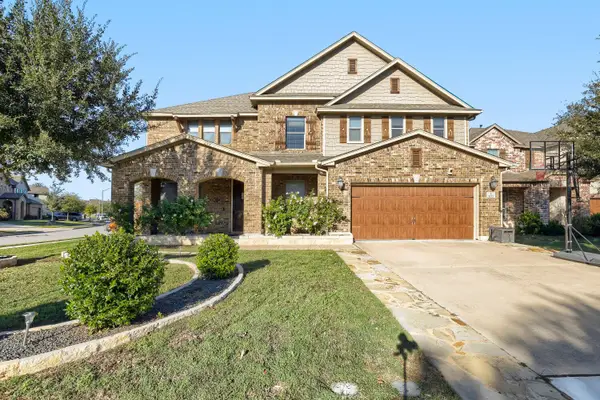 $675,000Active5 beds 4 baths4,074 sq. ft.
1613 Abbot Cv, Leander, TX 78641
MLS# 1589643Listed by: KELLER WILLIAMS REALTY - New
 $930,000Active5 beds 6 baths4,582 sq. ft.
920 Trevi Fontana Dr, Leander, TX 78641
MLS# 7818097Listed by: KUPER SOTHEBY'S INT'L REALTY


Protect your home and budget from life's surprises with an Assurant Home Warranty, backed by a partner that supports you through every step of homeownership. Explore Plans.
© 2026 Better Homes and Gardens Real Estate LLC. An Anywhere Real Estate company. All rights reserved. Better Homes and Gardens® Real Estate is a registered trademark owned by Meredith Operations Corporation, licensed to Better Homes and Gardens Real Estate LLC and used with permission. Better Homes and Gardens Real Estate LLC fully supports the principles of the Fair Housing Act and the Equal Opportunity Act. Listing information is deemed reliable but is not guaranteed accurate.
Each office is independently owned and operated.
Any services or products provided by third parties are not provided by, affiliated with or related to Better Homes and Gardens Real Estate LLC, or its affiliated companies.