
2937 Delaware St, Leander, TX 78641
Local realty services provided by:Better Homes and Gardens Real Estate Winans
Listed by: john santasiero
Office: riverway properties
MLS#:7069015
Source:ACTRIS
2937 Delaware St,Leander, TX 78641
$699,840
- 5 Beds
- 5 Baths
- 4,589 sq. ft.
- Single family
- Active
Price summary
- Price:$699,840
- Price per sq. ft.:$152.5
- Monthly HOA dues:$120
About this home
**5.49% Interest Rate Promotion on this Home – Must Contract by November 30th! Indulge in this beautiful and modern Two-Story by GFO Home. Featuring the highly sought after Kennedy Plan offering 5 Bedrooms, 4.5 Bathrooms, Private Study, Media Room, Game Room, Formal Dining, and a spacious 2-car Garage. Enjoy premier luxury features of a grand entry foyer, open concept Living Room with soaring 2-story Ceilings, a modern ribbon fireplace as a central designer focal point with modern tiled fireplace surround, 2-Story Stacked Windows, and modern 15-foot glass slider patio door leading to the spacious Covered Patio and Backyard. Enjoy a Gourmet Chef’s Kitchen featuring stainless-steel appliances, a large Center Island, Double Stacked cabinets for tons of cabinetry storage, large Walk-in Pantry, and attached Breakfast Room. Relax and unwind in the luxurious Primary Suite and Spa-Inspired Primary Bathroom with a designer Free-Standing Tub, Frameless Glass Walk-In Shower, and Oversized Walk-In Closet. Both the primary suite and a second guest bedroom with full ensuite bath and walk in closet are downstairs for premier living. The upstairs features a Game Room for endless fun, an additional Media Room for the best movie nights, and 3 more Bedrooms with 2 more full Bathrooms. Experience high-end living at its finest with GFO Home’s Kennedy Floor Plan in one of the best communities Leander has to offer- Bluffview Reserve! Conveniently located directly off Ronald Reagan Blvd. and minutes from 183, Bluffview Reserve offers easy access to top tech companies and other North Austin Employers. Leander offers the perfect opportunity for those who want to be surrounded by rolling hills & beautiful natural scenery while still close to everyday conveniences. Zoned in top-notch Liberty Hill ISD!...
Contact an agent
Home facts
- Year built:2026
- Subdivision & Development:Bluffview Reserve
- Listing ID #:7069015
- Updated:November 08, 2026 at 05:47 PM
Rooms and interior
- Bedrooms:5
- Total bathrooms:5
- Full bathrooms:4
- Half bathrooms:1
- Kitchen Description:Built-In Oven(s), Cooktop, Dishwasher, Disposal, Gas Cooktop, Oven, Stainless Steel Appliance(s), Vented Exhaust Fan
- Living area:4,589 sq. ft.
Heating and cooling
- Cooling:Central
- Heating:Central
- Central air:Yes
Structure and exterior
- Roof:Composition, Shingle
- Year built:2026
- Building area:4,589 sq. ft.
- Lot area:0.17 Acres
- Construction Materials:Masonry Partial
- Exterior Features:Private Yard
- Foundation Description:Slab
Schools
- High school:Legacy Ranch
- Elementary school:Rancho Sienna
Utilities
- Water:Public
- Sewer:Public Sewer
Finances and disclosures
- Price:$699,840
- Price per sq. ft.:$152.5
Features and amenities
- Appliances:Built-In Oven(s), Cooktop, Dishwasher, Disposal, Gas Cooktop, Oven, Stainless Steel Appliance(s), Vented Exhaust Fan
- Amenities:Pantry
Parking
- Total parking spaces:4
- Parking description:Attached, Covered, Direct Access, Driveway, Enclosed, Garage, Garage Faces Front
- Garage:Yes
- Garage spaces:2
New listings near 2937 Delaware St
- Open Sat, 12 to 4pmNew
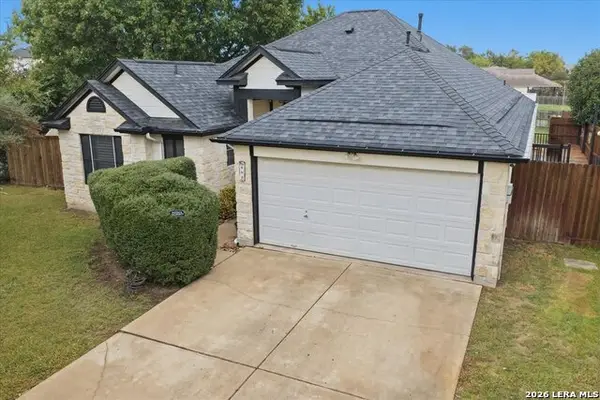 $375,000Active3 beds 2 baths1,622 sq. ft.
803 Honeysuckle Dr., Leander, TX 78641
MLS# 2029110Listed by: RE/MAX GO - NB - New
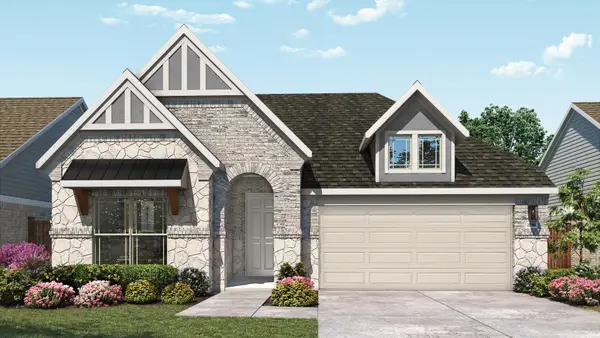 $469,990Active4 beds 3 baths2,211 sq. ft.
1953 Barfish Way, Leander, TX 78641
MLS# 7118973Listed by: DRB GROUP REALTY, LLC - New
 $394,490Active4 beds 3 baths2,348 sq. ft.
2428 Hackamore Dr, Leander, TX 78641
MLS# 9037625Listed by: KELLER WILLIAMS REALTY - New
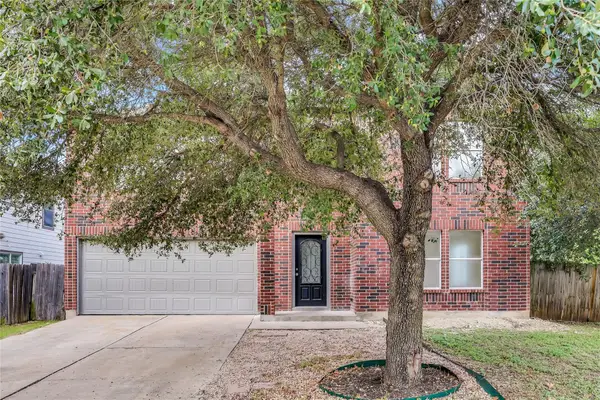 $349,999Active4 beds 3 baths2,584 sq. ft.
403 Bello Dr, Leander, TX 78641
MLS# 5803323Listed by: REAL BROKER, LLC - New
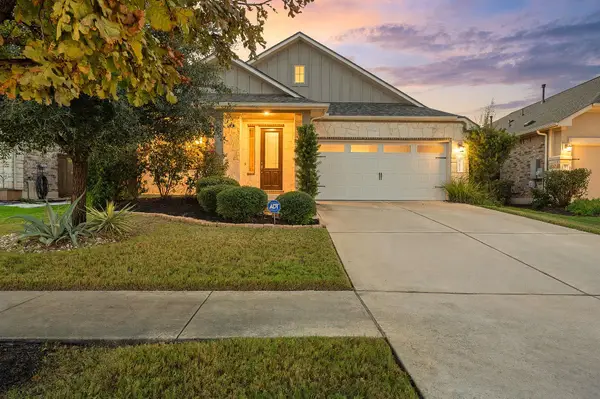 $399,000Active3 beds 4 baths2,007 sq. ft.
2121 Ringstaff Rd, Leander, TX 78641
MLS# 8549749Listed by: PACESETTER PROPERTIES - New
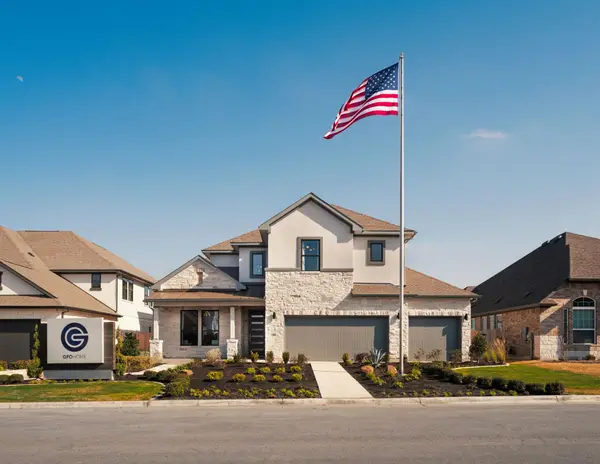 $639,835Active4 beds 4 baths3,443 sq. ft.
3005 Delaware St, Leander, TX 78641
MLS# 8837899Listed by: RIVERWAY PROPERTIES - New
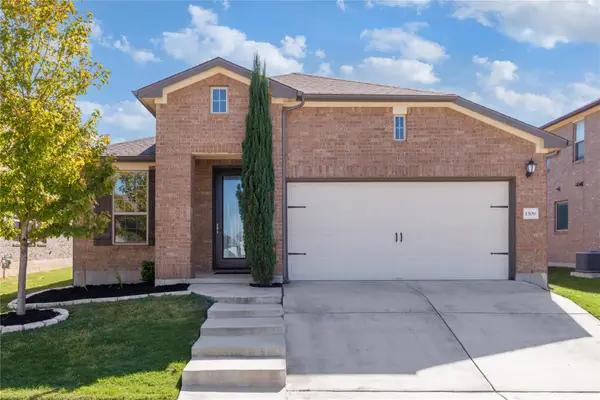 $349,000Active3 beds 2 baths1,748 sq. ft.
1508 Ida Nell Pearson St, Leander, TX 78641
MLS# 1313676Listed by: SERHANT TEXAS, LLC - New
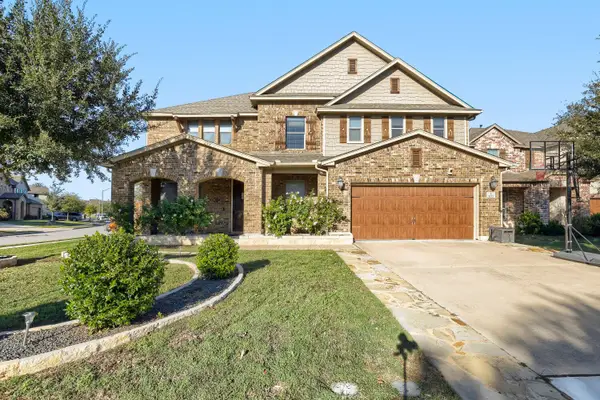 $675,000Active5 beds 4 baths4,074 sq. ft.
1613 Abbot Cv, Leander, TX 78641
MLS# 1589643Listed by: KELLER WILLIAMS REALTY - New
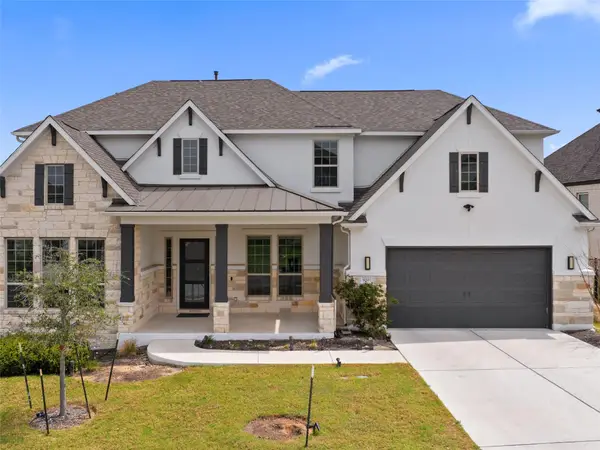 $930,000Active5 beds 6 baths4,582 sq. ft.
920 Trevi Fontana Dr, Leander, TX 78641
MLS# 7818097Listed by: KUPER SOTHEBY'S INT'L REALTY


Protect your home and budget from life's surprises with an Assurant Home Warranty, backed by a partner that supports you through every step of homeownership. Explore Plans.
© 2026 Better Homes and Gardens Real Estate LLC. An Anywhere Real Estate company. All rights reserved. Better Homes and Gardens® Real Estate is a registered trademark owned by Meredith Operations Corporation, licensed to Better Homes and Gardens Real Estate LLC and used with permission. Better Homes and Gardens Real Estate LLC fully supports the principles of the Fair Housing Act and the Equal Opportunity Act. Listing information is deemed reliable but is not guaranteed accurate.
Each office is independently owned and operated.
Any services or products provided by third parties are not provided by, affiliated with or related to Better Homes and Gardens Real Estate LLC, or its affiliated companies.