
2429 Adriel Cv, Leander, TX 78641
Local realty services provided by:Better Homes and Gardens Real Estate Hometown
Listed by: jennifer shahry
Office: compass re texas, llc.
MLS#:1479695
Source:ACTRIS
2429 Adriel Cv,Leander, TX 78641
$699,000
- 4 Beds
- 3 Baths
- 3,026 sq. ft.
- Single family
- Active
Price summary
- Price:$699,000
- Price per sq. ft.:$231
- Monthly HOA dues:$50
About this home
Backing to the neighborhood park and greenbelt at the end of a quiet cul-de-sac, this beautifully maintained Palmera Ridge home pairs expansive single-story living with peaceful views and everyday convenience. Mature trees, colorful landscaping, and classic brick masonry create standout curb appeal, while the 3-car tandem garage offers space for extra parking, storage, or a workshop. Major energy savings with Solar Panels and a Tesla home battery (~$40K upgrade), along with full insulation throughout.
Inside, more than 3,000 sq ft gives everyone room to spread out with multiple living areas and flexible spaces that adapt to your needs. Hardwood floors, tall ceilings, plantation shutters, graceful archways, and oversized windows fill the home with natural light. The living room centers around a gas fireplace and flows into the dining areas and island kitchen featuring quartz countertops, built-in stainless appliances, white cabinetry, and generous bar seating.
Two flexible use bonus living area include a home office and media room currently used as the library, which can easily be converted back. The primary suite is peacefully secluded alongside a bonus office nook and comes with beautiful bay windows and an ensuite bathroom complete with a walk-in closet. Three additional secondary bedrooms and two full bathrooms provide space for family and guests.
The backyard is made for unwinding with a covered porch, flagstone patio, lush lawn, and views of the community pond and park. The neighborhood pool, playground, and walking trails are just beyond the stone wall fence, putting Palmera Ridge's best amenities just steps away.
With acclaimed Leander ISD schools, shopping, dining, medical services, and quick access to 183 all nearby, this move-in-ready home delivers the space, setting, and lifestyle that make it worth leaving the city. Come experience everything this remarkable Palmera Ridge home has to offer today....
Contact an agent
Home facts
- Year built:2018
- Subdivision & Development:Palmera Rdg Sec 1
- Listing ID #:1479695
- Updated:September 25, 2026 at 03:16 PM
Rooms and interior
- Bedrooms:4
- Total bathrooms:3
- Full bathrooms:3
- Flooring:Tile, Wood
- Kitchen Description:Built-In Oven(s), Dishwasher, Disposal, Exhaust Fan, Gas Range, Microwave, Stainless Steel Appliance(s)
- Living area:3,026 sq. ft.
Heating and cooling
- Cooling:Central, Electric
- Heating:Central, Electric
- Central air:Yes
Structure and exterior
- Roof:Composition, Shingle
- Year built:2018
- Building area:3,026 sq. ft.
- Lot area:0.27 Acres
- Lot Features:Back Yard, Cul-De-Sac, Curbs, Front Yard, Landscaped, Public Maintained Road, Sprinkler - Automatic, Trees-Small (Under 20 Ft)
- Construction Materials:Brick
- Exterior Features:Gutters Full, Private Yard
- Foundation Description:Slab
Schools
- High school:Glenn
- Elementary school:Tarvin
Utilities
- Water:Public
- Sewer:Public Sewer
Finances and disclosures
- Price:$699,000
- Price per sq. ft.:$231
- Tax amount:$15,015 (2026)
Features and amenities
- Appliances:Built-In Oven(s), Dishwasher, Disposal, Exhaust Fan, Gas Range, Microwave, RNGHD, Stainless Steel Appliance(s), Water Heater, Water Softener Owned
- Amenities:Bookcases, Chandelier, Pantry, Storage
Parking
- Total parking spaces:5
- Parking description:Attached, Door-Single, Driveway, Garage, Garage Door Opener, Garage Faces Front
- Garage:Yes
- Garage spaces:3
New listings near 2429 Adriel Cv
- New
 $449,900Active4 beds 3 baths2,179 sq. ft.
424 Turnbuckle Bnd, Leander, TX 78641
MLS# 4304261Listed by: TARA WILLIAMS - New
 $675,045Active4 beds 3 baths2,942 sq. ft.
5217 La Spezia Way, Leander, TX 78641
MLS# 8488858Listed by: ALEXANDER PROPERTIES - Open Sun, 12 to 2pmNew
 $1,198,000Active5 beds 4 baths4,435 sq. ft.
2409 Legend Trl, Leander, TX 78641
MLS# 6842850Listed by: CARRILLO REALTY LLC - New
 $900,000Active4 beds 4 baths3,648 sq. ft.
1848 Harvest Dance Dr, Leander, TX 78641
MLS# 8206876Listed by: KELLER WILLIAMS REALTY - New
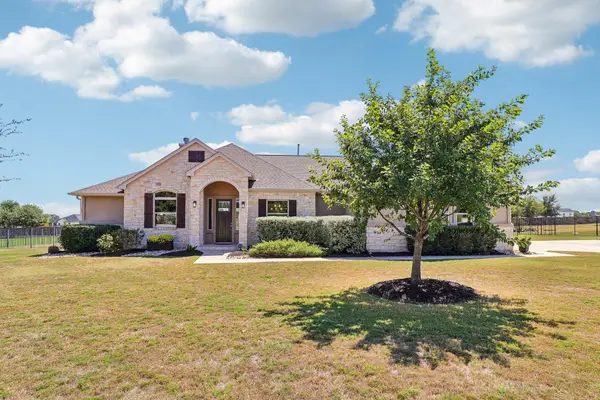 $799,900Active4 beds 4 baths2,804 sq. ft.
2640 Great Owl Pass, Leander, TX 78641
MLS# 2134240Listed by: ERA EXPERTS - New
 $389,900Active3 beds 2 baths1,950 sq. ft.
2840 Coral Valley Dr, Leander, TX 78641
MLS# 6113477Listed by: ALL CITY REAL ESTATE LTD. CO - Open Sun, 1 to 3pmNew
 $550,000Active4 beds 3 baths2,693 sq. ft.
2320 Upchurch St, Leander, TX 78641
MLS# 7034453Listed by: BRAMLETT PARTNERS - New
 $700,000Active5 beds 3 baths3,730 sq. ft.
2604 Pecan Creek Dr, Leander, TX 78641
MLS# 7262318Listed by: ORCHARD BROKERAGE - Open Sat, 1 to 3pmNew
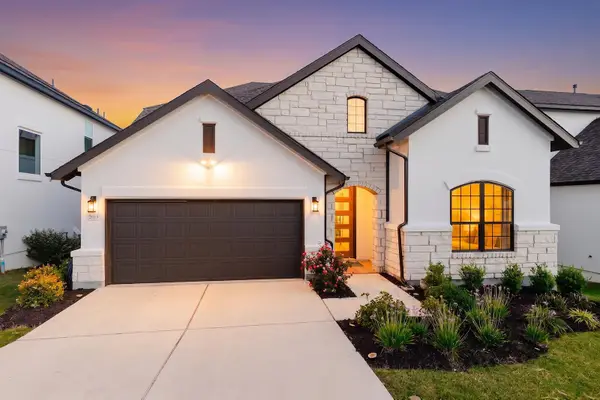 $699,950Active4 beds 3 baths2,959 sq. ft.
2013 Varese Path, Leander, TX 78641
MLS# 7394543Listed by: EXP REALTY, LLC - New
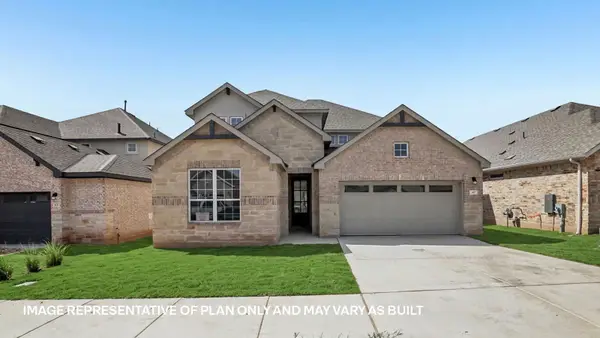 $563,975Active5 beds 3 baths3,408 sq. ft.
525 Eagle Canyon Dr, Leander, TX 78641
MLS# 8090030Listed by: D.R. HORTON, AMERICA'S BUILDER


Protect your home and budget from life's surprises with an Assurant Home Warranty, backed by a partner that supports you through every step of homeownership. Explore Plans.
© 2026 Better Homes and Gardens Real Estate LLC. An Anywhere Real Estate company. All rights reserved. Better Homes and Gardens® Real Estate is a registered trademark owned by Meredith Operations Corporation, licensed to Better Homes and Gardens Real Estate LLC and used with permission. Better Homes and Gardens Real Estate LLC fully supports the principles of the Fair Housing Act and the Equal Opportunity Act. Listing information is deemed reliable but is not guaranteed accurate.
Each office is independently owned and operated.
Any services or products provided by third parties are not provided by, affiliated with or related to Better Homes and Gardens Real Estate LLC, or its affiliated companies.