
600 Sparkling Brook Ln, Leander, TX 78641
Local realty services provided by:Better Homes and Gardens Real Estate Hometown
Listed by: jared west
Office: team west real estate llc.
MLS#:3957622
Source:ACTRIS
Price summary
- Price:$315,000
- Price per sq. ft.:$268.77
About this home
This is the single-story home you've been waiting for. This well maintained home is in excellent condition. When you walk in the door you'll enjoy high ceilings and an open floorplan, with fireplace. This three bedroom, two full baths home has tile throughout the living areas and new lush carpet in the bedrooms. The eat-in kitchen is designed for both functionality and casual dining, boasting a breakfast bar, generous counter space, a convenient pantry, and all essential appliances including a gas range, dishwasher, microwave and included high-end fridge. The primary suite is a private retreat, complete with a double vanity and a spacious updated shower with designer tile, and walk-in closet, ensuring daily comfort and organization. Outside, a private rear porch extends to a meticulously maintained backyard, featuring automatic sprinklers for effortless upkeep and several fruit trees.. You're also going to love the convenience of a laundry room and included washer and dryer, plus two car garage. The highly desirable North Creek is located next to Devine Lake Park: Located virtually adjacent to the subdivision, offering quick access to a 46-acre city park featuring a lake stocked for fishing, picnic areas, a playground, and regional hike-and-bike trails. This home is ideally situated near Bagdad Elementary School. Experience the thoughtful design and vibrant community that awaits in this remarkable Leander home. Also enjoy low taxes and no HOA dues, which offers freedom from strict HOA guidelines, allowing residents more flexibility for parking or property utilization, compared to master-planned communities....
Contact an agent
Home facts
- Year built:1999
- Subdivision & Development:NORTH CREEK SEC 3A
- Listing ID #:3957622
- Updated:September 23, 2026 at 03:58 PM
Rooms and interior
- Bedrooms:3
- Total bathrooms:2
- Full bathrooms:2
- Flooring:Carpet, Tile
- Kitchen Description:Dishwasher, Disposal, Exhaust Fan, Free-Standing Gas Range, Gas Oven, Gas Range, Microwave, Refrigerator
- Living area:1,172 sq. ft.
Heating and cooling
- Cooling:Central
- Heating:Central, Fireplace(s), Natural Gas
- Central air:Yes
Structure and exterior
- Roof:Composition, Shingle
- Year built:1999
- Building area:1,172 sq. ft.
- Lot area:0.17 Acres
- Lot Features:Back Yard, Sprinkler - Automatic
- Construction Materials:Brick, Wood Siding
- Exterior Features:Private Yard
- Foundation Description:Slab
Schools
- High school:Glenn
- Elementary school:Bagdad
Utilities
- Water:Public
- Sewer:Public Sewer
Finances and disclosures
- Price:$315,000
- Price per sq. ft.:$268.77
- Tax amount:$5,686 (2026)
Features and amenities
- Appliances:Dishwasher, Disposal, Dryer, Exhaust Fan, Free-Standing Gas Range, Gas Oven, Gas Range, Microwave, Refrigerator, Washer, Water Heater
- Laundry features:Dryer, Washer
- Amenities:Pantry
Parking
- Total parking spaces:4
- Parking description:Attached, Driveway, Garage, Garage Door Opener, Garage Faces Front
- Garage:Yes
- Garage spaces:2
New listings near 600 Sparkling Brook Ln
- New
 $389,900Active3 beds 2 baths1,950 sq. ft.
2840 Coral Valley Dr, Leander, TX 78641
MLS# 6113477Listed by: ALL CITY REAL ESTATE LTD. CO - Open Sun, 1 to 3pmNew
 $550,000Active4 beds 3 baths2,693 sq. ft.
2320 Upchurch St, Leander, TX 78641
MLS# 7034453Listed by: BRAMLETT PARTNERS - New
 $700,000Active5 beds 3 baths3,730 sq. ft.
2604 Pecan Creek Dr, Leander, TX 78641
MLS# 7262318Listed by: ORCHARD BROKERAGE - Open Sat, 1 to 3pmNew
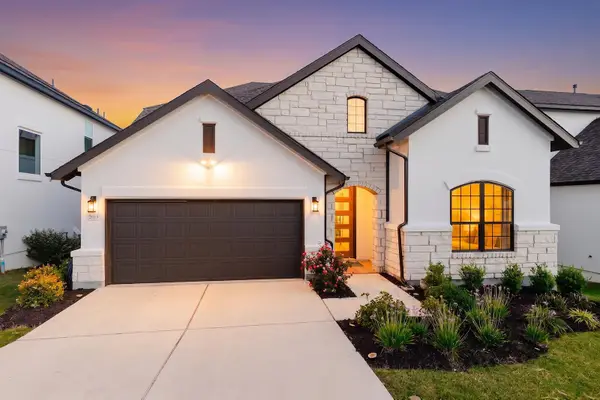 $699,950Active4 beds 3 baths2,959 sq. ft.
2013 Varese Path, Leander, TX 78641
MLS# 7394543Listed by: EXP REALTY, LLC - New
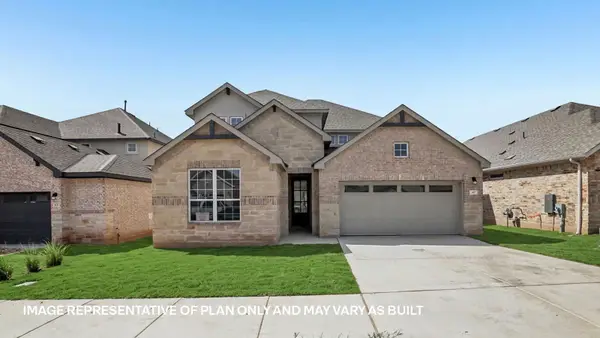 $563,975Active5 beds 3 baths3,408 sq. ft.
525 Eagle Canyon Dr, Leander, TX 78641
MLS# 8090030Listed by: D.R. HORTON, AMERICA'S BUILDER - New
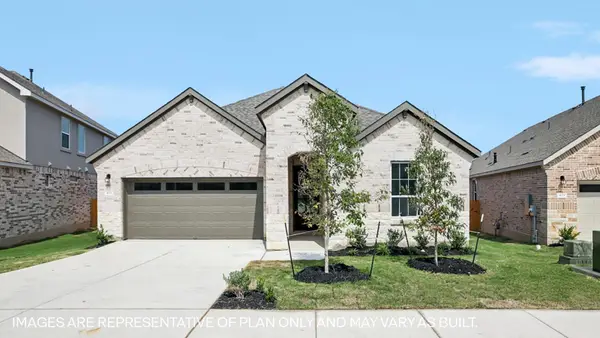 $465,340Active4 beds 3 baths2,209 sq. ft.
2021 Crooked Creek St, Leander, TX 78641
MLS# 8174723Listed by: D.R. HORTON, AMERICA'S BUILDER - Open Sat, 11am to 1pmNew
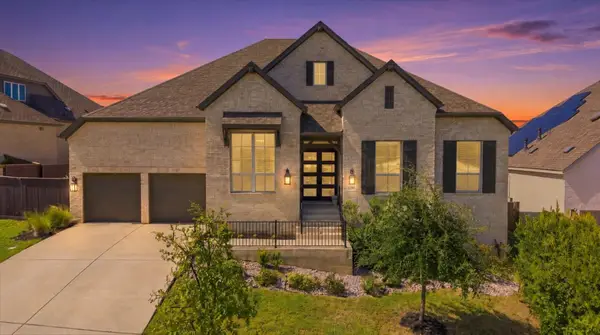 $825,000Active4 beds 4 baths3,733 sq. ft.
1309 Firebush Rd, Leander, TX 78641
MLS# 8810034Listed by: KWLS - T. KERR PROPERTY GROUP - New
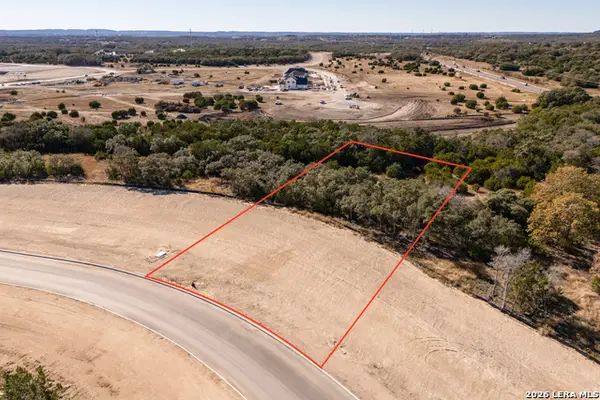 $239,000Active1.69 Acres
BLOCK 3, LOT 6 Easy Money, Boerne, TX 78006
MLS# 2018618Listed by: CIBOLO CREEK REALTY, LLC - New
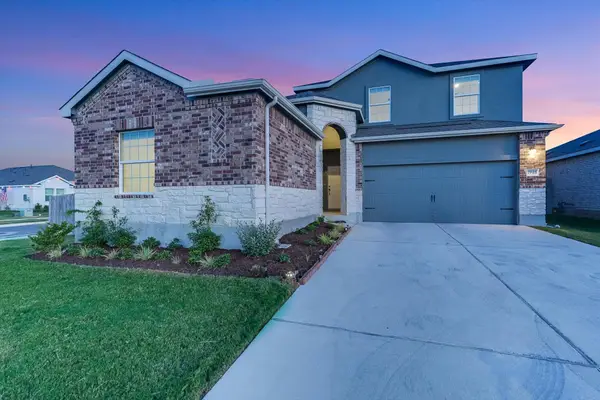 $495,000Active5 beds 4 baths2,956 sq. ft.
1948 Gilmer Way, Leander, TX 78641
MLS# 1933275Listed by: BERKSHIRE HATHAWAY TX REALTY - New
 $389,900Active3 beds 3 baths2,376 sq. ft.
1301 Low Branch Lane #9, Leander, TX 78641
MLS# 625865Listed by: CAVALIER REAL ESTATE


Protect your home and budget from life's surprises with an Assurant Home Warranty, backed by a partner that supports you through every step of homeownership. Explore Plans.
© 2026 Better Homes and Gardens Real Estate LLC. An Anywhere Real Estate company. All rights reserved. Better Homes and Gardens® Real Estate is a registered trademark owned by Meredith Operations Corporation, licensed to Better Homes and Gardens Real Estate LLC and used with permission. Better Homes and Gardens Real Estate LLC fully supports the principles of the Fair Housing Act and the Equal Opportunity Act. Listing information is deemed reliable but is not guaranteed accurate.
Each office is independently owned and operated.
Any services or products provided by third parties are not provided by, affiliated with or related to Better Homes and Gardens Real Estate LLC, or its affiliated companies.