
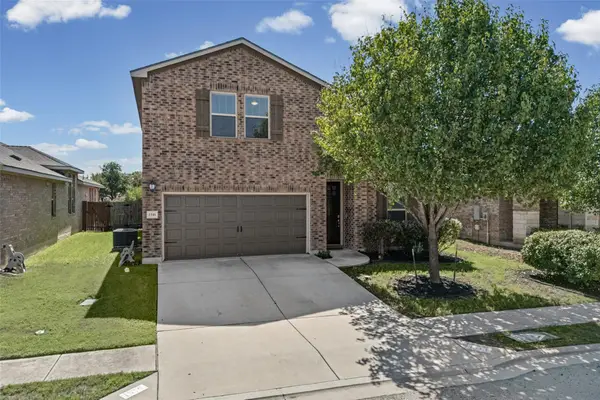
607 Sparkling Brook Ln, Leander, TX 78641
Local realty services provided by:Better Homes and Gardens Real Estate Winans
Listed by: laurie flood, ryan mcdowell
Office: keller williams realty
MLS#:5812214
Source:ACTRIS
Price summary
- Price:$299,000
- Price per sq. ft.:$152.09
About this home
Move-in-ready four-bedroom home just a short walk from a Leander ISD elementary school. Priced to impress, this home also comes with a FULLY PAID-OFF solar system for savings long after move-in and adding even more value! Located in an established neighborhood with no HOA fee, this home is less than a mile from beautiful Devine Lake Park, North Creek Park, and Benbrook Ranch Park, offering easy access to hike-and-bike trails, disc golf, a skate park, sports fields, and plenty of outdoor recreation. H-E-B Plus, a MetroRail Park & Ride, Austin Community College, the future downtown Leander district, and access to 183 and 183A are all less than five minutes away. Luxury vinyl plank and hard tile flooring extend throughout the downstairs, where a spacious, modern kitchen features two-tone cabinets and stainless steel appliances. Two sets of bay windows fill the back of the home with natural light and offer views of the large backyard. Upstairs, four bedrooms include a spacious primary suite spanning the width of the home and overlooking the backyard. Two secondary bedrooms also feature luxury vinyl plank flooring. The large backyard patio offers both covered and open areas for grilling, entertaining, or simply relaxing, with plenty of yard space to play, garden, or let pets roam. With its inviting living spaces inside and out, and convenient access to schools, parks, and everyday essentials, this home makes it easy to settle in and enjoy life in Leander!...
Contact an agent
Home facts
- Year built:1999
- Subdivision & Development:North Creek Sec 03A
- Listing ID #:5812214
- Updated:October 10, 2026 at 02:44 AM
Rooms and interior
- Bedrooms:4
- Total bathrooms:3
- Full bathrooms:2
- Half bathrooms:1
- Flooring:Carpet, Tile, Vinyl
- Kitchen Description:Dishwasher, Disposal, Gas Range, Microwave
- Living area:1,966 sq. ft.
Heating and cooling
- Cooling:Central
- Heating:Central
- Central air:Yes
Structure and exterior
- Roof:Composition
- Year built:1999
- Building area:1,966 sq. ft.
- Lot area:0.17 Acres
- Lot Features:Back Yard, Curbs, Front Yard, Trees-Moderate
- Construction Materials:Brick Veneer, Wood Siding
- Exterior Features:Gutters Full
- Foundation Description:Slab
Schools
- High school:Glenn
- Elementary school:Bagdad
Utilities
- Water:Public
- Sewer:Public Sewer
Finances and disclosures
- Price:$299,000
- Price per sq. ft.:$152.09
- Tax amount:$6,811 (2026)
Features and amenities
- Appliances:Dishwasher, Disposal, Gas Range, Microwave, Water Heater
- Amenities:Pantry
Parking
- Total parking spaces:4
- Parking description:Attached, Direct Access, Door-Single, Driveway, Enclosed, Garage, Garage Faces Front, Side By Side
- Garage:Yes
- Garage spaces:2
New listings near 607 Sparkling Brook Ln
- Open Sun, 2 to 4pmNew
 $699,000Active5 beds 5 baths3,621 sq. ft.
2112 Peoria Dr, Leander, TX 78641
MLS# 1540085Listed by: SERHANT TEXAS, LLC - New
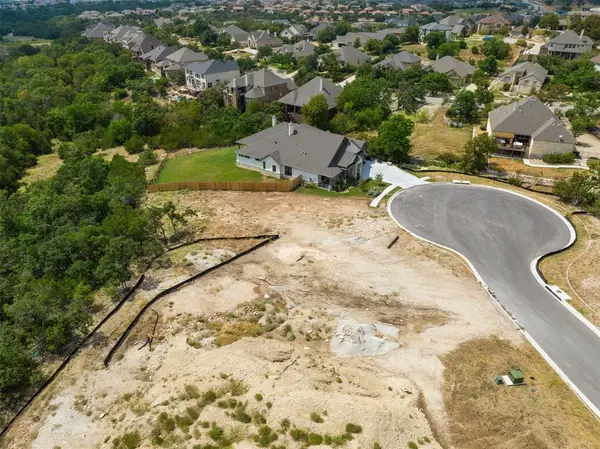 $298,000Active0.3 Acres
1816 Long Bow Cv, Leander, TX 78641
MLS# 5459360Listed by: PACESETTER PROPERTIES - New
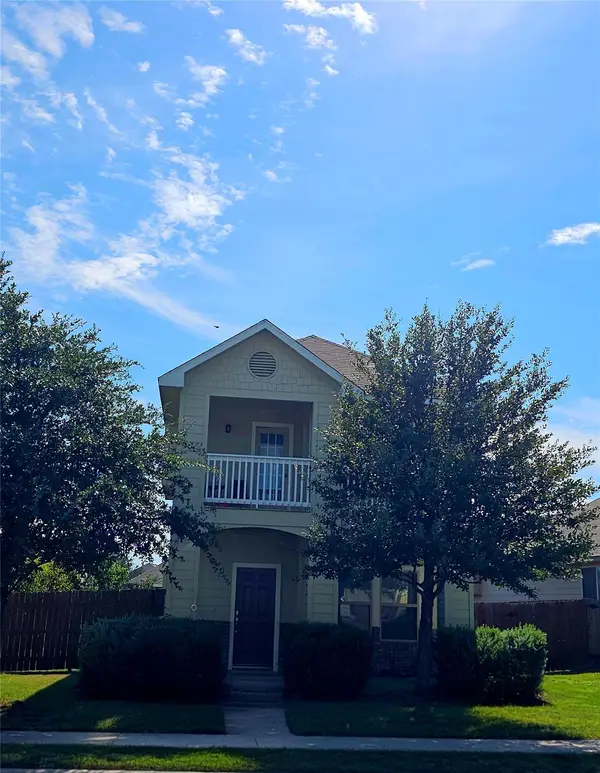 $285,000Active3 beds 2 baths1,430 sq. ft.
516 Palmilla St, Leander, TX 78641
MLS# 7432142Listed by: SPENCER PROPERTIES - Open Sat, 11am to 1pmNew
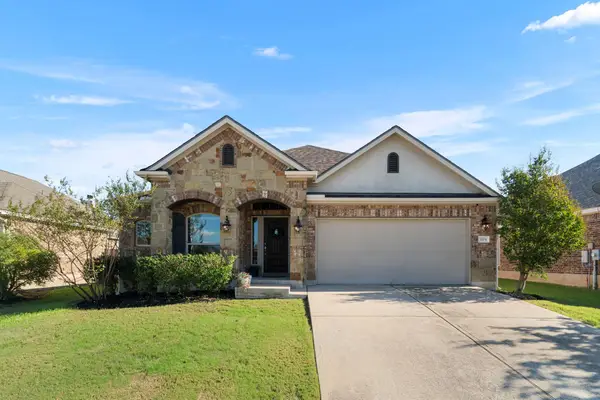 $400,000Active3 beds 2 baths1,997 sq. ft.
1104 Arvada Dr, Leander, TX 78641
MLS# 6106442Listed by: MAGNOLIA REALTY - Open Sun, 2 to 4pmNew
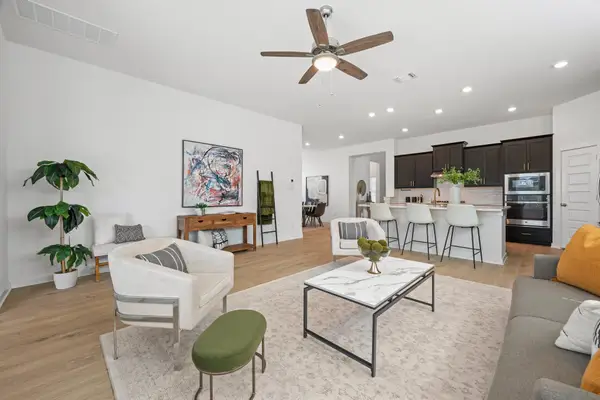 $450,000Active4 beds 3 baths2,549 sq. ft.
961 Oak Chase Way #40, Leander, TX 78641
MLS# 2313785Listed by: KELLER WILLIAMS REALTY - New
 $1,595,000Active4 beds 3 baths3,568 sq. ft.
917 Dream Catcher Dr, Leander, TX 78641
MLS# 5217217Listed by: AUSTIN HOME SEEKERS - Open Sun, 12 to 2pmNew
 $550,000Active5 beds 3 baths2,645 sq. ft.
1814 Emerald Isle Dr, Leander, TX 78641
MLS# 5460511Listed by: MALLACH AND COMPANY - Open Sat, 12 to 2pmNew
 $464,900Active4 beds 3 baths2,659 sq. ft.
1516 William Bee Dr, Leander, TX 78641
MLS# 1378922Listed by: KELLER WILLIAMS REALTY - New
 $724,990Active4 beds 4 baths3,421 sq. ft.
2316 Airport Dr, Leander, TX 78641
MLS# 7599940Listed by: KW-AUSTIN PORTFOLIO REAL ESTATE


Protect your home and budget from life's surprises with an Assurant Home Warranty, backed by a partner that supports you through every step of homeownership. Explore Plans.
© 2026 Better Homes and Gardens Real Estate LLC. An Anywhere Real Estate company. All rights reserved. Better Homes and Gardens® Real Estate is a registered trademark owned by Meredith Operations Corporation, licensed to Better Homes and Gardens Real Estate LLC and used with permission. Better Homes and Gardens Real Estate LLC fully supports the principles of the Fair Housing Act and the Equal Opportunity Act. Listing information is deemed reliable but is not guaranteed accurate.
Each office is independently owned and operated.
Any services or products provided by third parties are not provided by, affiliated with or related to Better Homes and Gardens Real Estate LLC, or its affiliated companies.