
1216 Ottawa Lane, Lewisville, TX 75077
Local realty services provided by:Better Homes and Gardens Real Estate Rhodes Realty
Listed by: elaine bone
Office: compass re texas, llc.
MLS#:21280710
Source:GDAR
Price summary
- Price:$550,000
- Price per sq. ft.:$157.5
About this home
Dive into the charm of this stunning Lewisville gem! This four-bedroom beauty comes packed with everything you could want: a dedicated office, a fully equipped game-movie room with a wet bar, perfect for movie nights or game-day gatherings, a screened-in patio, and your very own private pool. Plus, the gated driveway adds an extra touch of security and sophistication. Step inside, and you'll be greeted by soaring ceilings and a fresh coat of paint that makes the space feel bright, airy, and oh-so-inviting. The open-concept living room is drenched in natural light, creating a warm, welcoming atmosphere. The kitchen is a chef’s dream with recently updated quartz countertops, sleek new cabinets, and a gas cooktop and electric oven that are ready for your culinary creations.This home doesn’t just stop at beautiful interiors; it also boasts a long list of recent upgrades, including new windows, a roof, and a board-on-board fence with an electric gate for added privacy. The curb appeal? Immaculate. And let’s talk about location—this home is nestled in a vibrant community just minutes from top-rated schools, parks, fantastic dining hot spots, and shopping galore. Whether you're grabbing coffee at a nearby café or heading to your favorite boutique, convenience is at your doorstep. This is more than a house; it’s the lifestyle you’ve been dreaming of. Don’t wait, homes like this don’t stay on the market long!...
Contact an agent
Home facts
- Year built:1996
- Listing ID #:21280710
- Added:59 day(s) ago
- Updated:July 24, 2026 at 07:49 AM
Rooms and interior
- Bedrooms:4
- Total bathrooms:3
- Full bathrooms:2
- Half bathrooms:1
- Flooring:Carpet, Wood
- Kitchen Description:Dishwasher, Disposal, Gas Cooktop, Microwave, Vented Exhaust Fan
- Living area:3,492 sq. ft.
Heating and cooling
- Cooling:Ceiling Fans, Central Air
- Heating:Central, Natural Gas
- Central air:Yes
Structure and exterior
- Roof:Composition
- Year built:1996
- Building area:3,492 sq. ft.
- Lot area:0.17 Acres
- Lot Features:Few Trees, Interior Lot, Landscaped
- Architectural Style:Traditional
- Construction Materials:Brick
- Foundation Description:Slab
- Levels:2 Story
Schools
- High school:Lewisville
- Middle school:Huffines
- Elementary school:Valley Ridge
Finances and disclosures
- Price:$550,000
- Price per sq. ft.:$157.5
- Tax amount:$9,589
Features and amenities
- Appliances:Dishwasher, Disposal, Gas Cooktop, Microwave, Vented Exhaust Fan
- Amenities:Bay Windows, Window Coverings
Parking
- Garage:Yes
- Garage spaces:2
- Carport spaces:2
 Information provided, in part, by North Texas Real Estate Information Systems, Inc. Last Updated July 24, 2026 Listings with the NTREIS logo are listed by brokerages other than Better Homes and Gardens Real Estate Rhodes Realty.
New listings near 1216 Ottawa Lane
- Open Sun, 1 to 3pmNew
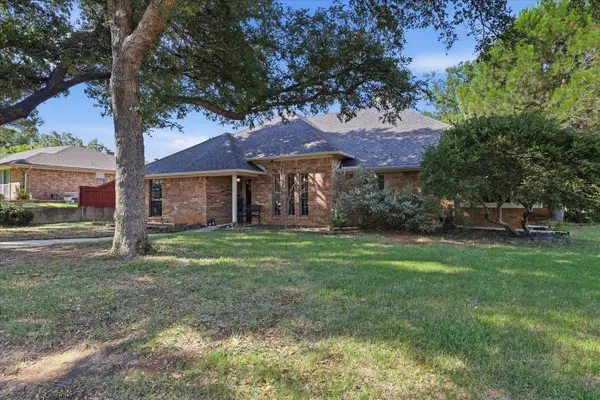 $499,000Active4 beds 3 baths2,554 sq. ft.
1614 Crested Butte Drive, Lewisville, TX 75077
MLS# 21338173Listed by: COMPASS RE TEXAS, LLC - New
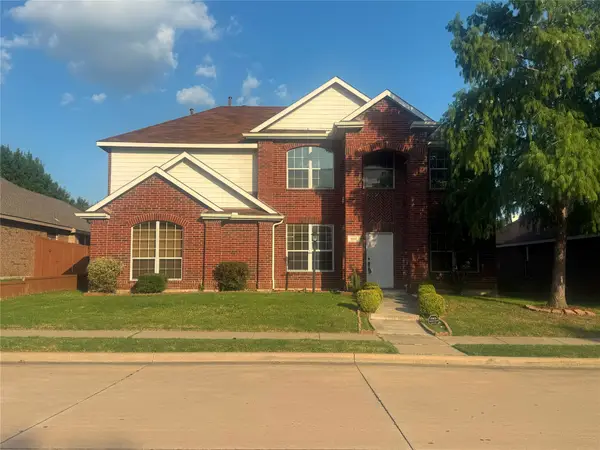 $445,000Active4 beds 3 baths2,713 sq. ft.
1217 Mcmahan Drive, Lewisville, TX 75077
MLS# 21340011Listed by: OSCAR VERDIN & ASSOCIATES REAL - New
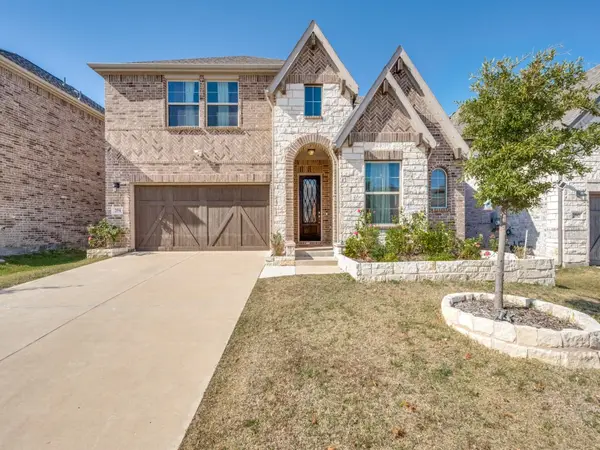 $770,000Active4 beds 3 baths3,049 sq. ft.
2094 Creekbluff Circle, Lewisville, TX 75010
MLS# 21339882Listed by: KELLER WILLIAMS REALTY DPR - Open Sat, 3 to 5pmNew
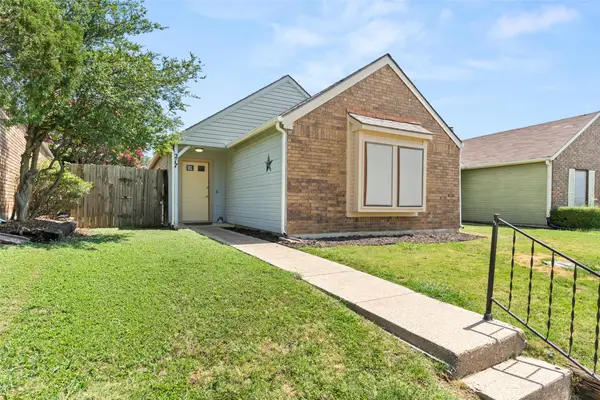 $284,900Active2 beds 2 baths1,338 sq. ft.
217 Teakwood Lane, Lewisville, TX 75067
MLS# 21325964Listed by: KELLER WILLIAMS CENTRAL - New
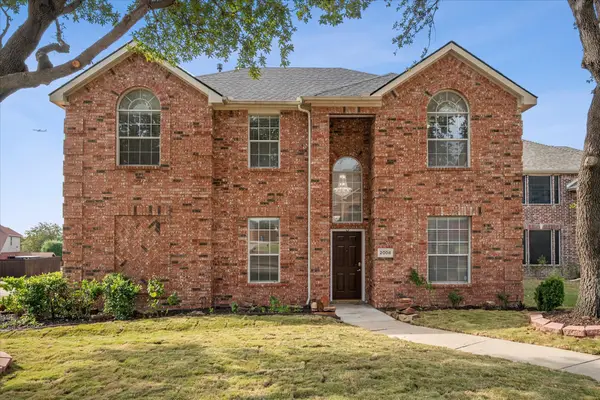 $440,000Active5 beds 3 baths2,714 sq. ft.
2008 Devin Lane, Lewisville, TX 75067
MLS# 21339474Listed by: CHETAK MANAGEMENT COMPANY - Open Sat, 12 to 2pmNew
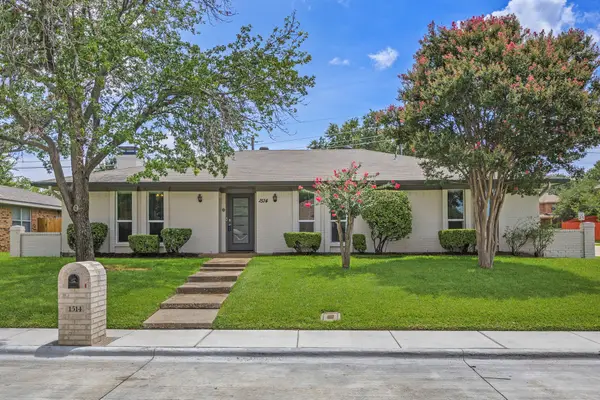 $350,000Active3 beds 2 baths1,864 sq. ft.
1514 College Parkway, Lewisville, TX 75077
MLS# 21331694Listed by: TEXAS HOME LIFE REALTY - New
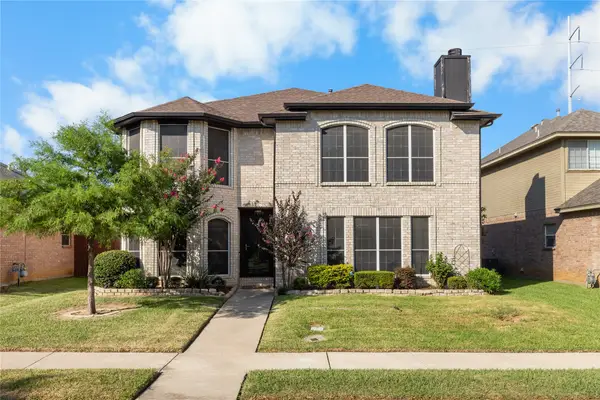 $490,000Active5 beds 3 baths3,009 sq. ft.
1409 Bregenz Lane, Lewisville, TX 75067
MLS# 21334760Listed by: LOCAL PRO REALTY LLC - New
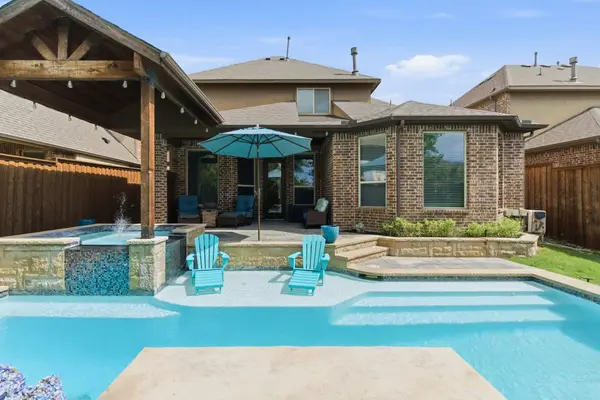 $748,000Active5 beds 4 baths3,057 sq. ft.
400 Ridgewood Drive, Lewisville, TX 75067
MLS# 21339283Listed by: REAL BROKER, LLC - New
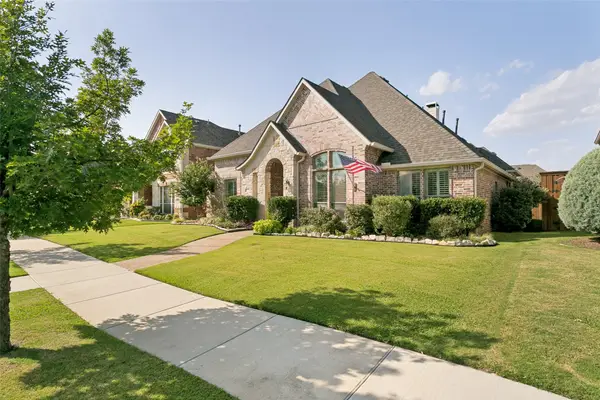 $785,000Active4 beds 4 baths3,372 sq. ft.
2429 Lady Of The Lake Boulevard, Lewisville, TX 75056
MLS# 21339513Listed by: NORTHTEX REALTY LLC - Open Sat, 1 to 3pmNew
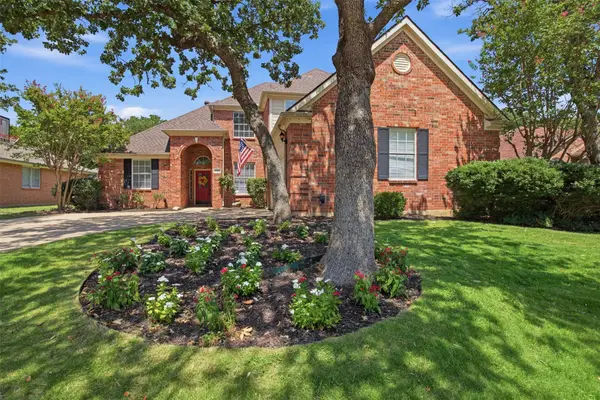 $475,000Active4 beds 3 baths2,320 sq. ft.
1395 Clear Creek Drive, Lewisville, TX 75067
MLS# 21335752Listed by: COMPASS RE TEXAS, LLC


Protect your home and budget from life's surprises with an Assurant Home Warranty, backed by a partner that supports you through every step of homeownership. Explore Plans.
© 2026 Better Homes and Gardens Real Estate LLC. An Anywhere Real Estate company. All rights reserved. Better Homes and Gardens® Real Estate is a registered trademark owned by Meredith Operations Corporation, licensed to Better Homes and Gardens Real Estate LLC and used with permission. Better Homes and Gardens Real Estate LLC fully supports the principles of the Fair Housing Act and the Equal Opportunity Act. Listing information is deemed reliable but is not guaranteed accurate.
Each office is independently owned and operated.
Any services or products provided by third parties are not provided by, affiliated with or related to Better Homes and Gardens Real Estate LLC, or its affiliated companies.