
2094 Creekbluff Circle, Carrollton, TX 75010
Local realty services provided by:Better Homes and Gardens Real Estate Edwards & Associates
Listed by: angela masera
Office: keller williams realty dpr
MLS#:21339882
Source:GDAR
Price summary
- Price:$770,000
- Price per sq. ft.:$252.54
- Monthly HOA dues:$54.17
About this home
Step into this gorgeous east-facing home in Lewisville and get ready to fall in love! From the moment you walk in, the soaring ceilings and thoughtful upgrades set the stage for a bright, open, and inviting space. The first floor has everything you’ve been looking for—a serene primary suite with a spa-like bathroom featuring an upgraded extended walk-in shower and a generous closet, plus a guest bedroom with its own full bath. The dining room doubles beautifully as a home office or flex space, giving you options to fit your lifestyle. The heart of the home is the spacious living room, complete with a cozy gas log fireplace and an easy flow into the modern kitchen. You’ll love the huge walk-in pantry, the charming pet nook under the stairs, and all the sleek finishes throughout. Head upstairs and enjoy the open loft-style game room that overlooks the main living area, a dedicated media room, and two additional bedrooms connected by a Jack-and-Jill bathroom—perfect for family or guests. The backyard is ready for relaxing and entertaining with its extended covered patio and plenty of room to play. Additional perks include engineered hardwood floors, a butler’s pantry, reverse osmosis water filtration in the kitchen, and a Ring doorbell. The community pool, playground, and walking-distance access to highly rated Memorial STEM Elementary make everyday living a breeze. Plus, you’re minutes from endless dining, shopping, and fun at Grandscape and The Shops at Legacy. Schedule your showing today!...
Contact an agent
Home facts
- Year built:2021
- Listing ID #:21339882
- Added:1 day(s) ago
- Updated:July 24, 2026 at 12:49 PM
Rooms and interior
- Bedrooms:4
- Total bathrooms:3
- Full bathrooms:3
- Kitchen Description:Built In Gas Range, Dishwasher, Disposal, Gas Oven, Microwave
- Living area:3,049 sq. ft.
Heating and cooling
- Cooling:Central Air
- Heating:Central
- Central air:Yes
Structure and exterior
- Roof:Composition
- Year built:2021
- Building area:3,049 sq. ft.
- Lot area:0.13 Acres
- Architectural Style:Traditional
- Construction Materials:Brick
- Foundation Description:Slab
- Levels:2 Story
Schools
- High school:The Colony
- Middle school:Griffin
- Elementary school:Memorial
Finances and disclosures
- Price:$770,000
- Price per sq. ft.:$252.54
Features and amenities
- Appliances:Built In Gas Range, Dishwasher, Disposal, Gas Oven, Microwave
- Amenities:Fire Sprinkler System, Prewired
Parking
- Garage:Yes
- Garage spaces:2
 Information provided, in part, by North Texas Real Estate Information Systems, Inc. Last Updated July 24, 2026 Listings with the NTREIS logo are listed by brokerages other than Better Homes and Gardens Real Estate Edwards & Associates.
New listings near 2094 Creekbluff Circle
- New
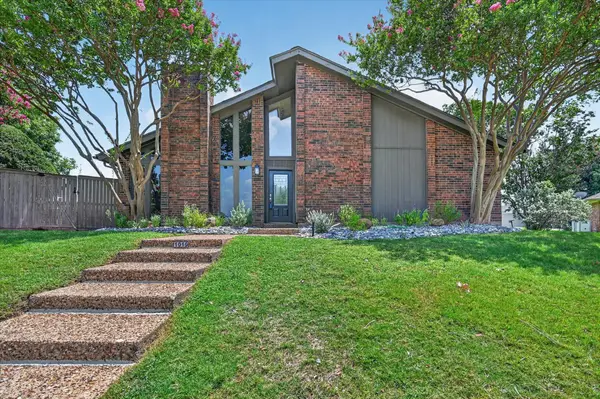 $489,000Active3 beds 2 baths1,803 sq. ft.
1019 Ridgeview Circle, Carrollton, TX 75007
MLS# 21340409Listed by: KELLER WILLIAMS URBAN DALLAS - New
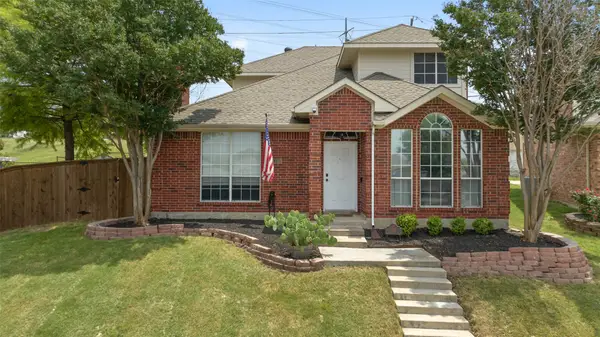 $400,000Active3 beds 2 baths1,497 sq. ft.
4100 Creekhollow Drive, Carrollton, TX 75010
MLS# 21339087Listed by: DHS REALTY 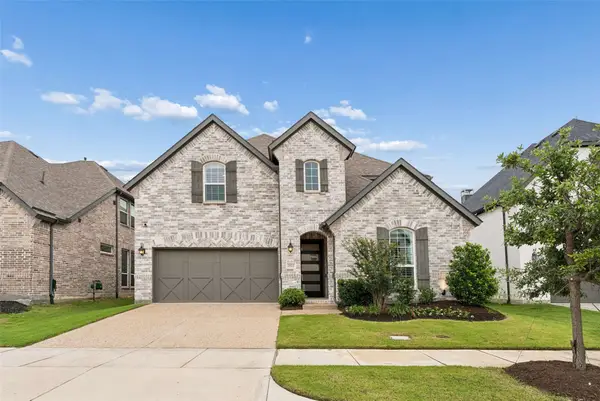 $998,900Pending5 beds 5 baths4,095 sq. ft.
4916 Cavall Drive, Carrollton, TX 75010
MLS# 21312556Listed by: ALLIE BETH ALLMAN & ASSOC.- Open Sat, 1 to 3pmNew
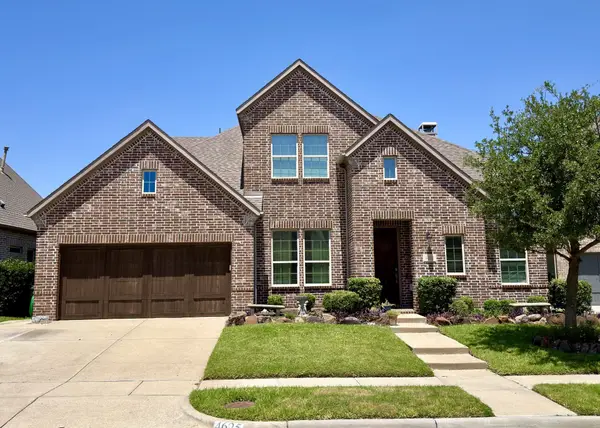 $875,000Active4 beds 3 baths3,500 sq. ft.
4625 Maverick Way, Carrollton, TX 75010
MLS# 21328967Listed by: WEICHERT REALTORS/PROPERTY PARTNERS - New
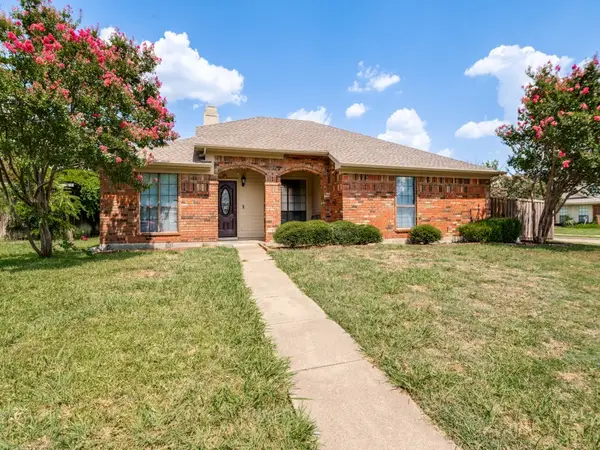 $420,000Active3 beds 2 baths1,720 sq. ft.
3000 Presidio Circle, Carrollton, TX 75007
MLS# 21333827Listed by: COREY SIMPSON & ASSOCIATES - Open Sun, 2 to 4pmNew
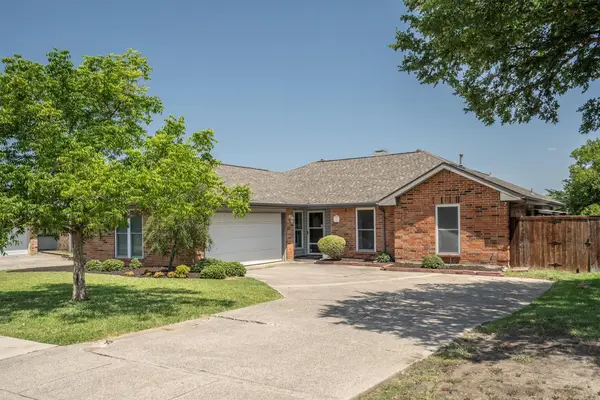 $350,000Active3 beds 2 baths1,768 sq. ft.
1719 Brighton Drive, Carrollton, TX 75007
MLS# 21335879Listed by: KELLER WILLIAMS REALTY-FM - New
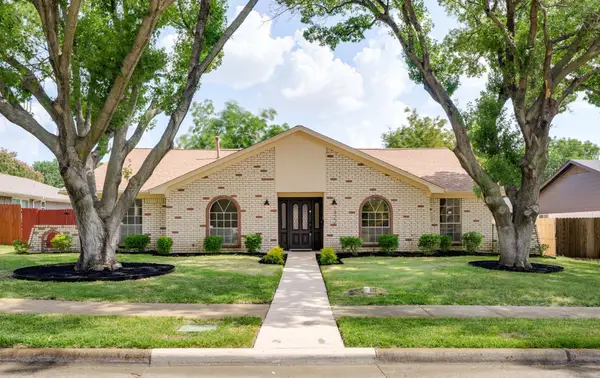 $449,000Active4 beds 3 baths2,333 sq. ft.
1422 Lincoln Drive, Carrollton, TX 75006
MLS# 21339508Listed by: LEGACY BUYER PARTNERS - New
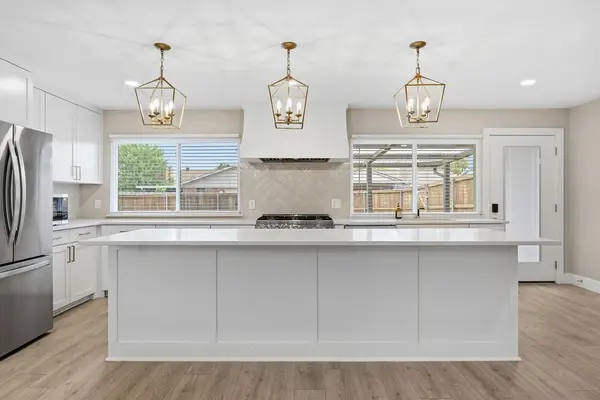 $450,000Active3 beds 2 baths1,853 sq. ft.
1912 Primrose Lane, Carrollton, TX 75007
MLS# 21334941Listed by: LPT REALTY LLC - Open Sat, 2 to 4pmNew
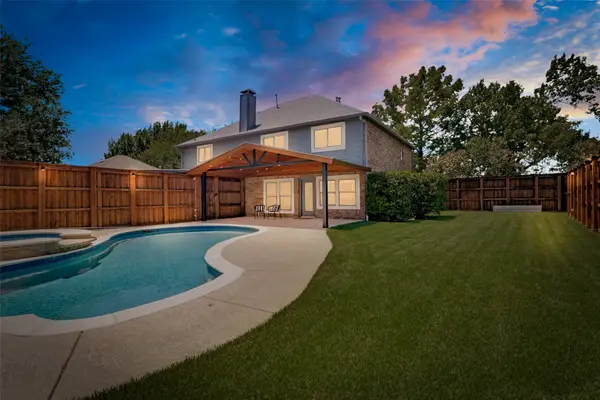 $525,000Active4 beds 3 baths3,005 sq. ft.
1318 Newport Drive, Carrollton, TX 75006
MLS# 21315733Listed by: ANNA RAY CO. - Open Sat, 1 to 3pmNew
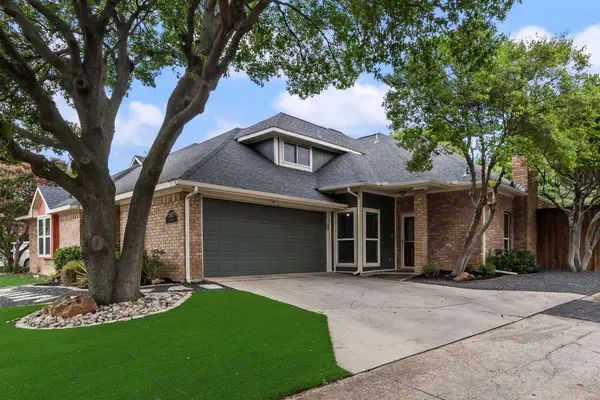 $360,000Active3 beds 3 baths1,790 sq. ft.
2807 Silverspring Road, Carrollton, TX 75006
MLS# 21326335Listed by: COMPASS RE TEXAS, LLC


Protect your home and budget from life's surprises with an Assurant Home Warranty, backed by a partner that supports you through every step of homeownership. Explore Plans.
© 2026 Better Homes and Gardens Real Estate LLC. An Anywhere Real Estate company. All rights reserved. Better Homes and Gardens® Real Estate is a registered trademark owned by Meredith Operations Corporation, licensed to Better Homes and Gardens Real Estate LLC and used with permission. Better Homes and Gardens Real Estate LLC fully supports the principles of the Fair Housing Act and the Equal Opportunity Act. Listing information is deemed reliable but is not guaranteed accurate.
Each office is independently owned and operated.
Any services or products provided by third parties are not provided by, affiliated with or related to Better Homes and Gardens Real Estate LLC, or its affiliated companies.