
1265 Christopher Lane, Lewisville, TX 75077
Local realty services provided by:Better Homes and Gardens Real Estate Senter, REALTORS(R)
Listed by: chris watters, jesse gamez
Office: watters international realty
MLS#:21414115
Source:GDAR
Price summary
- Price:$485,000
- Price per sq. ft.:$182.74
About this home
Situated on an approximately 0.19-acre corner lot in Lewisville's Orchard Valley neighborhood, this two-story brick home offers 4 bedrooms, 3 bathrooms, approximately 2,654 square feet of living space, and an attached 2-car garage with rear entry.
The exterior features a traditional brick facade, an arched entryway, and a walkway leading to the entrance. The home offers generous interior space with a fireplace and central heating and cooling.
The primary bedroom is located on the upper-level on the right side of the house, providing separation from the other upper-level living spaces, and features a large ensuite bathroom as well as a large walk-in closet.
On the upper-level left side features two smaller bedrooms with closets and an accessible full bathroom. Front of the upper-level is a large loft or game room.
On the lower-level is a very accommodating guest room with closet and easy access to the lower-level full bathroom.
Outside, the wooden-fenced backyard with steel posts features an in-ground pool providing space for outdoor relaxation and entertaining.
Located in an established Lewisville neighborhood, the property offers convenient access to nearby shopping, dining, schools, and everyday amenities....
Contact an agent
Home facts
- Year built:1996
- Subdivision & Development:Orchard Valley Estates Ph III
- Listing ID #:21414115
- Added:1 day(s) ago
- Updated:October 22, 2026 at 10:42 PM
Rooms and interior
- Bedrooms:4
- Total bathrooms:3
- Full bathrooms:3
- Flooring:Carpet, Ceramic Tile, Luxury Vinyl Plank
- Kitchen Description:Dishwasher, Disposal, Gas Cooktop, Microwave
- Living area:2,654 sq. ft.
Heating and cooling
- Cooling:Ceiling Fans, Central Air, Electric
- Heating:Central, Fireplaces, Natural Gas
- Central air:Yes
Structure and exterior
- Roof:Composition
- Year built:1996
- Building area:2,654 sq. ft.
- Lot area:0.19 Acres
- Lot Features:Corner Lot
- Architectural Style:Traditional
- Construction Materials:Brick
- Foundation Description:Slab
- Levels:2 Story
Schools
- High school:Lewisville
- Middle school:Huffines
- Elementary school:Degan
Finances and disclosures
- Price:$485,000
- Price per sq. ft.:$182.74
- Tax amount:$8,703
Features and amenities
- Appliances:Dishwasher, Disposal, Gas Cooktop, Gas Water Heater, Microwave
- Amenities:Smoke Detectors, Window Coverings
Parking
- Garage:Yes
- Garage spaces:2
 Information provided, in part, by North Texas Real Estate Information Systems, Inc. Last Updated October 22, 2026 Listings with the NTREIS logo are listed by brokerages other than Better Homes and Gardens Real Estate Senter, REALTORS(R).
New listings near 1265 Christopher Lane
- New
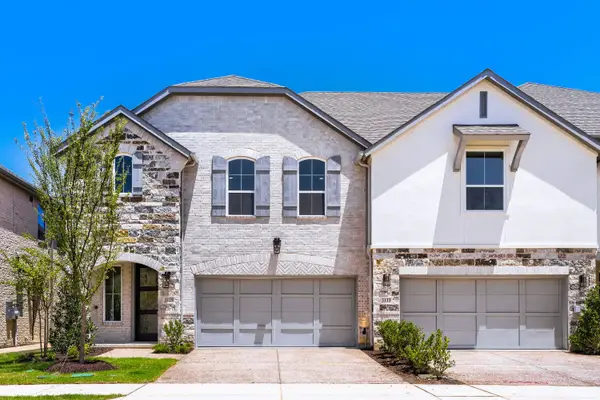 $589,000Active3 beds 3 baths2,532 sq. ft.
3129 Sir Judge Drive, Lewisville, TX 75056
MLS# 21418763Listed by: AMERICAN LEGEND HOMES - New
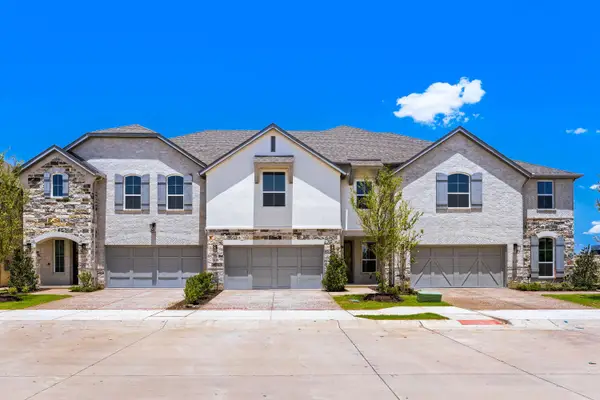 $585,000Active3 beds 3 baths2,427 sq. ft.
3133 Sir Judge Drive, Lewisville, TX 75056
MLS# 21418781Listed by: AMERICAN LEGEND HOMES - Open Sun, 1 to 3pmNew
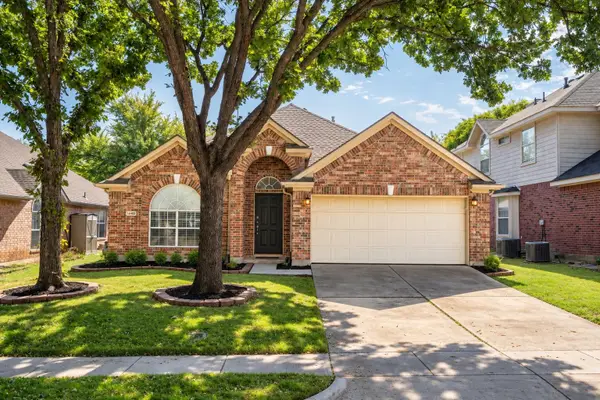 $384,500Active3 beds 2 baths1,810 sq. ft.
1248 Michael Avenue, Lewisville, TX 75077
MLS# 21413611Listed by: KELLER WILLIAMS REALTY-FM - New
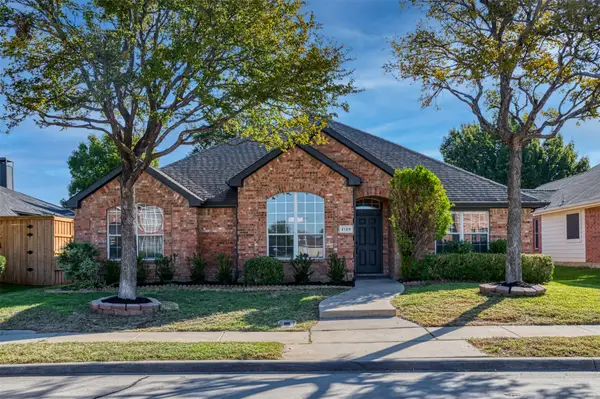 $460,000Active4 beds 2 baths2,215 sq. ft.
2129 Wallbrook Drive, Lewisville, TX 75067
MLS# 21389421Listed by: CORNERSTONE REALTY GROUP, LLC - New
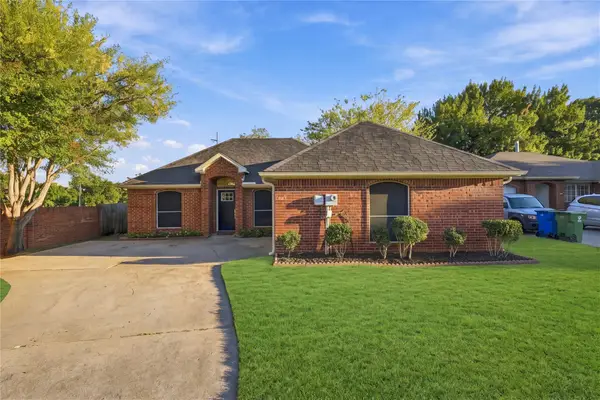 $375,000Active3 beds 2 baths1,497 sq. ft.
1968 Hobart Lane, Lewisville, TX 75067
MLS# 21415218Listed by: UNITED REAL ESTATE - Open Sat, 12 to 2pmNew
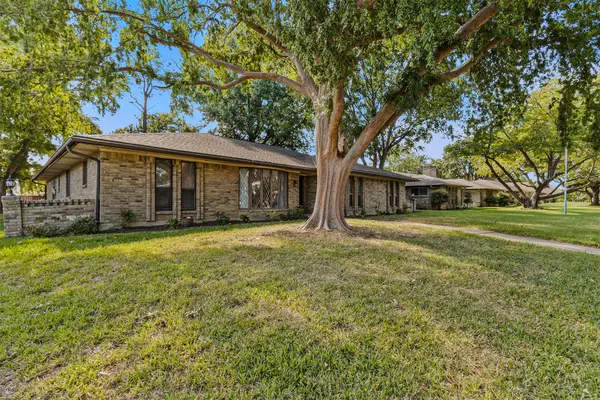 $345,000Active4 beds 2 baths2,177 sq. ft.
1320 Cheyenne Road, Lewisville, TX 75077
MLS# 21417742Listed by: SEEK REAL ESTATE - Open Sat, 12 to 2pmNew
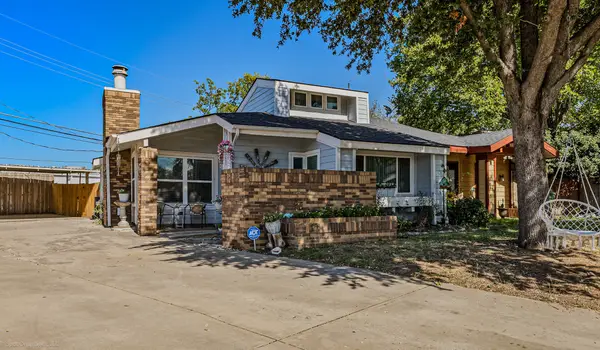 $240,000Active2 beds 1 baths1,143 sq. ft.
501 Hunters Glen Street, Lewisville, TX 75067
MLS# 21417744Listed by: SEEK REAL ESTATE - Open Sat, 2 to 4pmNew
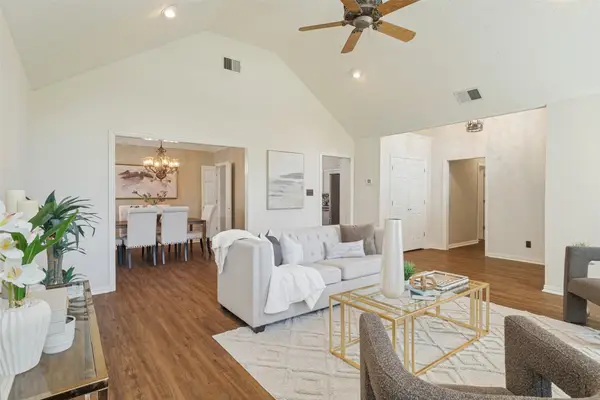 $400,000Active3 beds 2 baths1,936 sq. ft.
913 Royal Oaks Drive, Lewisville, TX 75067
MLS# 21403766Listed by: COLDWELL BANKER REALTY - New
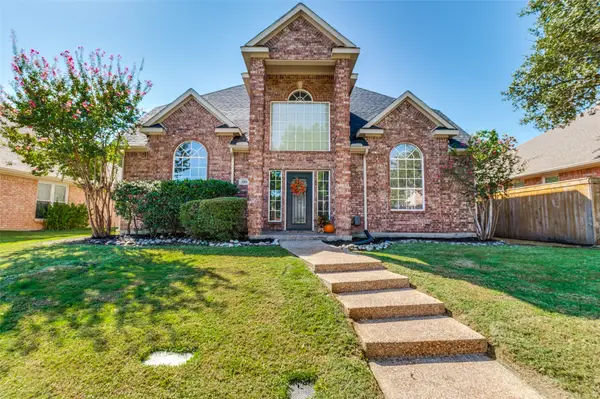 $519,900Active4 beds 3 baths2,500 sq. ft.
1364 Wentworth Drive, Lewisville, TX 75067
MLS# 21415103Listed by: RE/MAX TRINITY - New
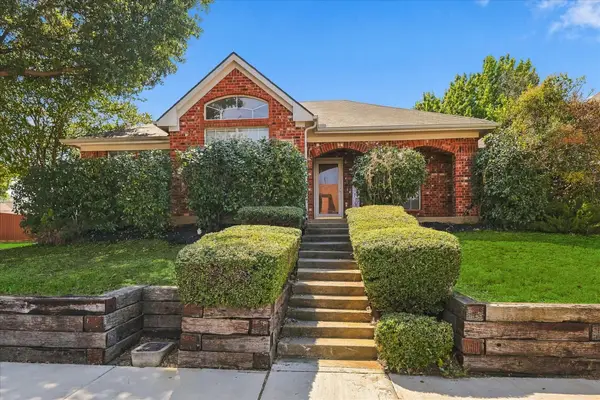 $407,500Active3 beds 2 baths1,994 sq. ft.
700 Summit Ridge, Lewisville, TX 75077
MLS# 21417527Listed by: PIONEER DFW REALTY, LLC


Protect your home and budget from life's surprises with an Assurant Home Warranty, backed by a partner that supports you through every step of homeownership. Explore Plans.
© 2026 Better Homes and Gardens Real Estate LLC. An Anywhere Real Estate company. All rights reserved. Better Homes and Gardens® Real Estate is a registered trademark owned by Meredith Operations Corporation, licensed to Better Homes and Gardens Real Estate LLC and used with permission. Better Homes and Gardens Real Estate LLC fully supports the principles of the Fair Housing Act and the Equal Opportunity Act. Listing information is deemed reliable but is not guaranteed accurate.
Each office is independently owned and operated.
Any services or products provided by third parties are not provided by, affiliated with or related to Better Homes and Gardens Real Estate LLC, or its affiliated companies.