
1968 Hobart Lane, Lewisville, TX 75067
Local realty services provided by:Better Homes and Gardens Real Estate Senter, REALTORS(R)
Listed by: van par
Office: united real estate
MLS#:21415218
Source:GDAR
Price summary
- Price:$375,000
- Price per sq. ft.:$250.5
About this home
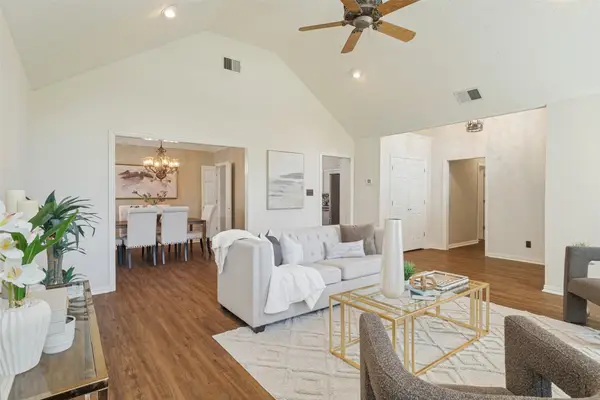
Welcome to 1968 Hobart Lane! This charming single-story, 3-bedroom, 2-bathroom home offers a wonderful combination of comfort, functionality, and inviting spaces, all situated on a generously sized lot in Lewisville. Step inside to discover a welcoming living area with beautiful wood-look flooring, abundant natural light, and a cozy fireplace. The kitchen features white cabinetry, granite countertops, stainless steel appliances, and convenient access to the dining area, making everyday living and entertaining a breeze. The spacious primary suite offers a relaxing retreat with a private bathroom featuring dual vanities, a soaking tub, and a separate shower. Two additional bedrooms provide flexibility for guests, a home office, or your personal needs. Step outside and enjoy the expansive backyard, complete with lush green space, mature trees, and a beautiful stone patio with a fire pit—perfect for outdoor gatherings, weekend barbecues, or peaceful evenings under the stars. Conveniently located near shopping, dining, parks, and major roadways, this home offers the perfect blend of indoor comfort and outdoor enjoyment. Don't miss the opportunity to make this lovely Lewisville property your own!...
Contact an agent
Home facts
- Year built:1998
- Subdivision & Development:Timber Creek Park Estates Ph 1
- Listing ID #:21415218
- Added:1 day(s) ago
- Updated:October 22, 2026 at 10:46 PM
Rooms and interior
- Bedrooms:3
- Total bathrooms:2
- Full bathrooms:2
- Kitchen Description:Dishwasher, Disposal, Electric Cooktop, Electric Oven, Electric Range
- Living area:1,497 sq. ft.
Heating and cooling
- Cooling:Electric
- Heating:Central
Structure and exterior
- Year built:1998
- Building area:1,497 sq. ft.
- Lot area:0.22 Acres
- Architectural Style:Traditional
- Construction Materials:Brick, Frame
- Levels:1 Story
Schools
- High school:Lewisville
- Middle school:Marshall Durham
- Elementary school:Creekside
Finances and disclosures
- Price:$375,000
- Price per sq. ft.:$250.5
- Tax amount:$5,685
Features and amenities
- Appliances:Dishwasher, Disposal, Dryer, Electric Cooktop, Electric Oven, Electric Range, Gas Water Heater, Washer
- Laundry features:Dryer, Washer
Parking
- Garage:Yes
- Garage spaces:2
- Carport spaces:2
 Information provided, in part, by North Texas Real Estate Information Systems, Inc. Last Updated October 22, 2026 Listings with the NTREIS logo are listed by brokerages other than Better Homes and Gardens Real Estate Senter, REALTORS(R).
New listings near 1968 Hobart Lane
- New
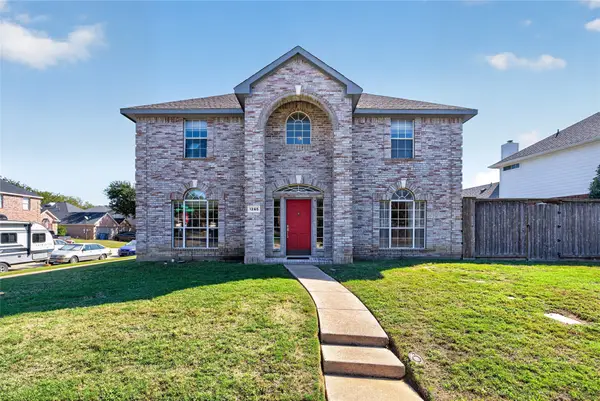 $485,000Active4 beds 3 baths2,654 sq. ft.
1265 Christopher Lane, Lewisville, TX 75077
MLS# 21414115Listed by: WATTERS INTERNATIONAL REALTY - New
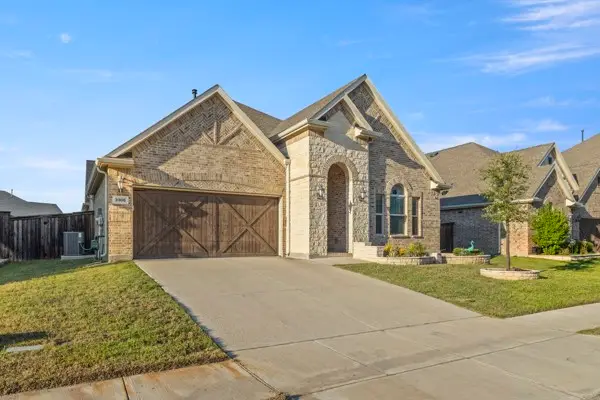 $674,900Active3 beds 3 baths2,692 sq. ft.
3305 Brookglen Drive, Lewisville, TX 75010
MLS# 21417937Listed by: D&B BROKERAGE SERVICES LLC - New
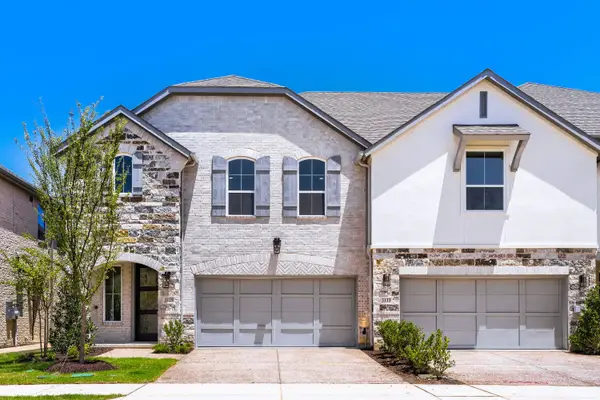 $589,000Active3 beds 3 baths2,532 sq. ft.
3129 Sir Judge Drive, Lewisville, TX 75056
MLS# 21418763Listed by: AMERICAN LEGEND HOMES - New
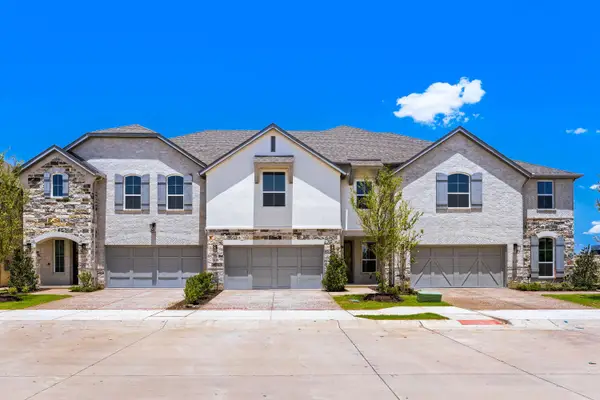 $585,000Active3 beds 3 baths2,427 sq. ft.
3133 Sir Judge Drive, Lewisville, TX 75056
MLS# 21418781Listed by: AMERICAN LEGEND HOMES - Open Sun, 1 to 3pmNew
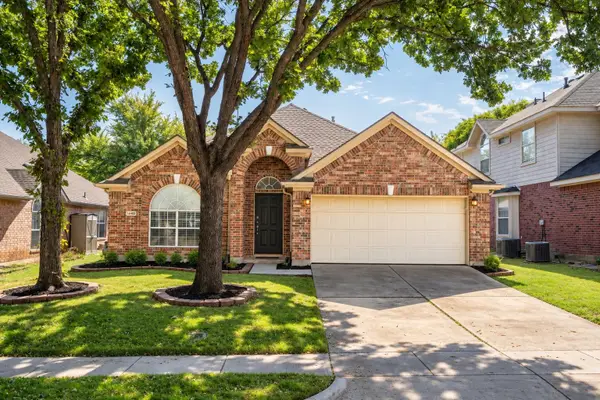 $384,500Active3 beds 2 baths1,810 sq. ft.
1248 Michael Avenue, Lewisville, TX 75077
MLS# 21413611Listed by: KELLER WILLIAMS REALTY-FM - New
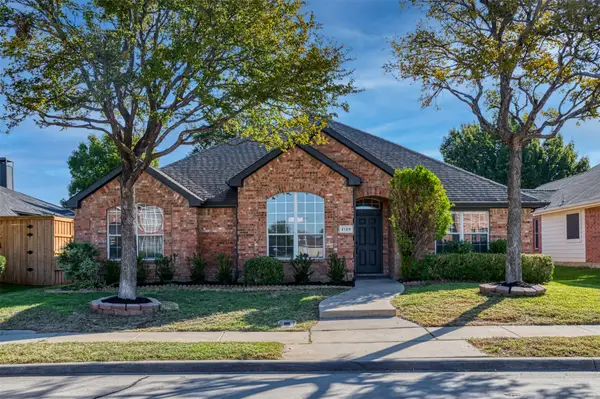 $460,000Active4 beds 2 baths2,215 sq. ft.
2129 Wallbrook Drive, Lewisville, TX 75067
MLS# 21389421Listed by: CORNERSTONE REALTY GROUP, LLC - Open Sat, 12 to 2pmNew
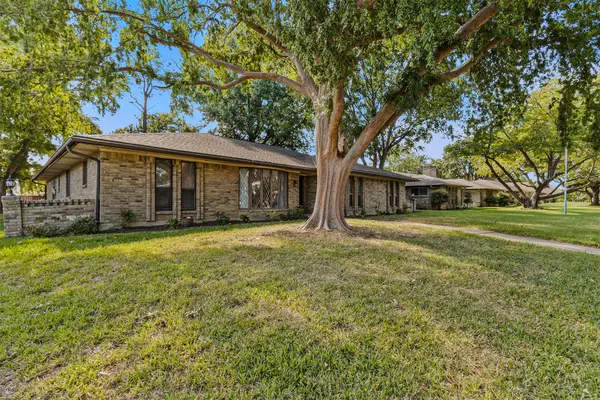 $345,000Active4 beds 2 baths2,177 sq. ft.
1320 Cheyenne Road, Lewisville, TX 75077
MLS# 21417742Listed by: SEEK REAL ESTATE - Open Sat, 12 to 2pmNew
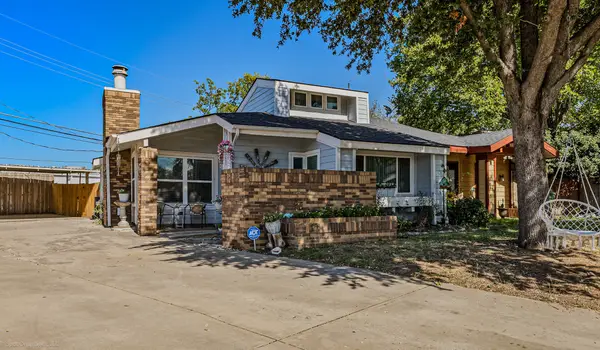 $240,000Active2 beds 1 baths1,143 sq. ft.
501 Hunters Glen Street, Lewisville, TX 75067
MLS# 21417744Listed by: SEEK REAL ESTATE - Open Sat, 2 to 4pmNew
 $400,000Active3 beds 2 baths1,936 sq. ft.
913 Royal Oaks Drive, Lewisville, TX 75067
MLS# 21403766Listed by: COLDWELL BANKER REALTY


Protect your home and budget from life's surprises with an Assurant Home Warranty, backed by a partner that supports you through every step of homeownership. Explore Plans.
© 2026 Better Homes and Gardens Real Estate LLC. An Anywhere Real Estate company. All rights reserved. Better Homes and Gardens® Real Estate is a registered trademark owned by Meredith Operations Corporation, licensed to Better Homes and Gardens Real Estate LLC and used with permission. Better Homes and Gardens Real Estate LLC fully supports the principles of the Fair Housing Act and the Equal Opportunity Act. Listing information is deemed reliable but is not guaranteed accurate.
Each office is independently owned and operated.
Any services or products provided by third parties are not provided by, affiliated with or related to Better Homes and Gardens Real Estate LLC, or its affiliated companies.