
3129 Sir Judge Drive, Lewisville, TX 75056
Local realty services provided by:Better Homes and Gardens Real Estate Edwards & Associates
3129 Sir Judge Drive,Lewisville, TX 75056
$589,000
- 3 Beds
- 3 Baths
- 2,532 sq. ft.
- Townhouse
- Active
Listed by: ccb realty stanley
Office: american legend homes
MLS#:21418763
Source:GDAR
Price summary
- Price:$589,000
- Price per sq. ft.:$232.62
- Monthly HOA dues:$113.33
About this home
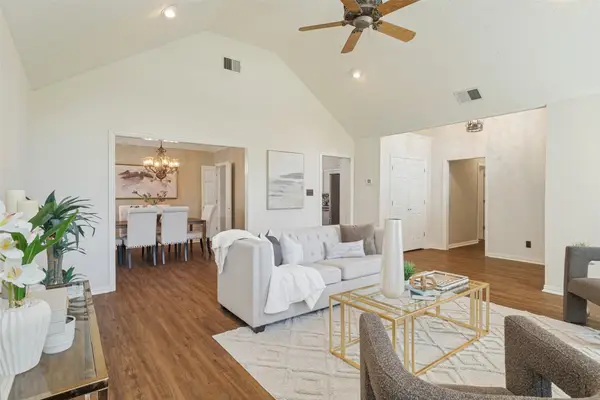
This beautifully designed American Legend Homes Townhome in the Castle Hills master-planned community offers low-maintenance, luxury living with a smart and functional layout. The open concept main level features natural light from large floor-to-ceiling windows, creating a bright and airy feel the moment you walk in. A contemporary, state-of-the-art kitchen anchors the space with sleek finishes showcasing sleek quartz or stone countertops, which are also carried into the bathrooms for a cohesive upscale look. Other finishes include the rich hardwood flooring throughout the downstairs living areas adding warmth and elegance. The open concept layout seamlessly connects the living, dining and private outdoor living, making everyday living and entertaining effortless, whether you are hosting friends or enjoying a quiet evening at home. This 2-story home has 3 bedrooms upstairs, 2.5 baths, 2-car garage and a versatile loft that provides the perfect flex space for a home office, media room or additional lounge area, allowing you to live the way you want. Outside your door, Castle Hills offers resort-style amenities including parks, pools, tennis, basketball, ball fields, trails and nearby shopping and dining, giving you a vibrant, connected lifestyle in the heart of DFW metroplex....
Contact an agent
Home facts
- Year built:2026
- Subdivision & Development:Castle Hills Northpointe Townhomes
- Listing ID #:21418763
- Added:1 day(s) ago
- Updated:October 22, 2026 at 10:46 PM
Rooms and interior
- Bedrooms:3
- Total bathrooms:3
- Full bathrooms:2
- Half bathrooms:1
- Flooring:Carpet, Ceramic Tile, Hardwood, Wood
- Kitchen Description:Dishwasher, Disposal, Electric Oven, Gas Cooktop, Microwave
- Living area:2,532 sq. ft.
Heating and cooling
- Cooling:Attic Fan, Ceiling Fans, Central Air, Electric
- Heating:Central, Natural Gas
- Central air:Yes
Structure and exterior
- Roof:Composition
- Year built:2026
- Building area:2,532 sq. ft.
- Lot area:0.07 Acres
- Lot Features:Landscaped, Sprinkler System, Subdivision
- Architectural Style:Traditional
- Construction Materials:Brick, Stone
- Foundation Description:Slab
- Levels:2 Story
Schools
- High school:The Colony
- Middle school:Griffin
- Elementary school:Memorial
Finances and disclosures
- Price:$589,000
- Price per sq. ft.:$232.62
Features and amenities
- Appliances:Dishwasher, Disposal, Electric Oven, Gas Cooktop, Microwave, Tankless Water Heater
- Amenities:Carbon Monoxide Detectors, Prewired, Smoke Detectors
Parking
- Garage:Yes
- Garage spaces:2
 Information provided, in part, by North Texas Real Estate Information Systems, Inc. Last Updated October 22, 2026 Listings with the NTREIS logo are listed by brokerages other than Better Homes and Gardens Real Estate Edwards & Associates.
New listings near 3129 Sir Judge Drive
- New
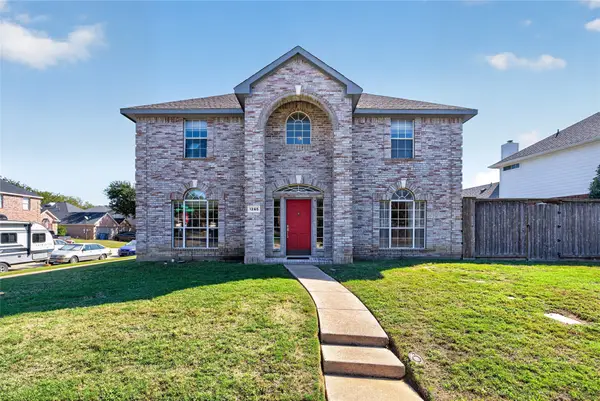 $485,000Active4 beds 3 baths2,654 sq. ft.
1265 Christopher Lane, Lewisville, TX 75077
MLS# 21414115Listed by: WATTERS INTERNATIONAL REALTY - New
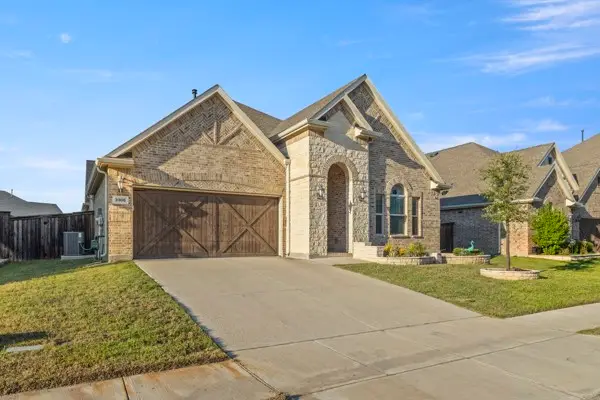 $674,900Active3 beds 3 baths2,692 sq. ft.
3305 Brookglen Drive, Lewisville, TX 75010
MLS# 21417937Listed by: D&B BROKERAGE SERVICES LLC - New
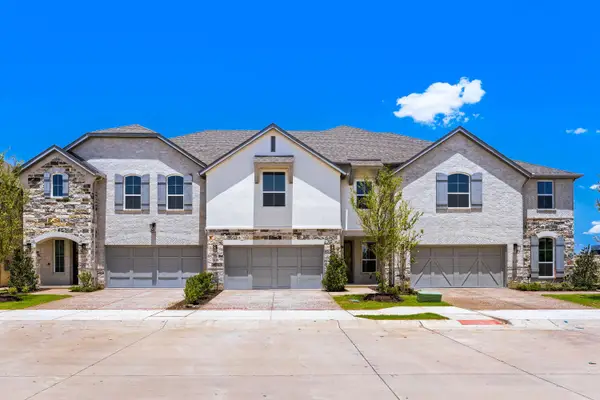 $585,000Active3 beds 3 baths2,427 sq. ft.
3133 Sir Judge Drive, Lewisville, TX 75056
MLS# 21418781Listed by: AMERICAN LEGEND HOMES - Open Sun, 1 to 3pmNew
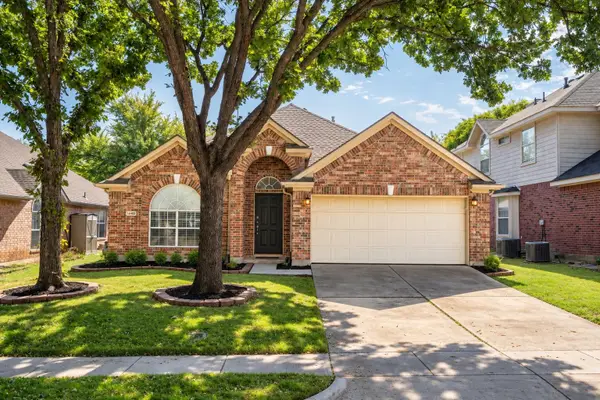 $384,500Active3 beds 2 baths1,810 sq. ft.
1248 Michael Avenue, Lewisville, TX 75077
MLS# 21413611Listed by: KELLER WILLIAMS REALTY-FM - New
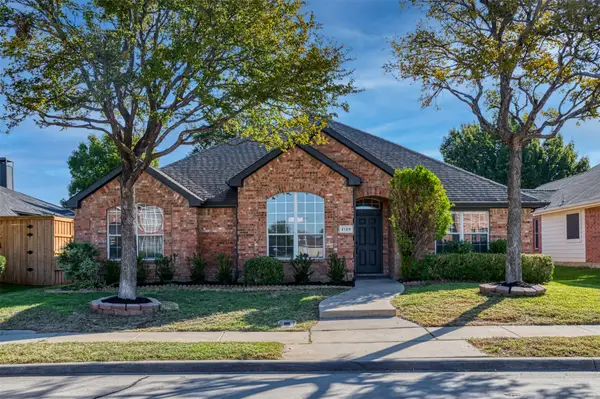 $460,000Active4 beds 2 baths2,215 sq. ft.
2129 Wallbrook Drive, Lewisville, TX 75067
MLS# 21389421Listed by: CORNERSTONE REALTY GROUP, LLC - New
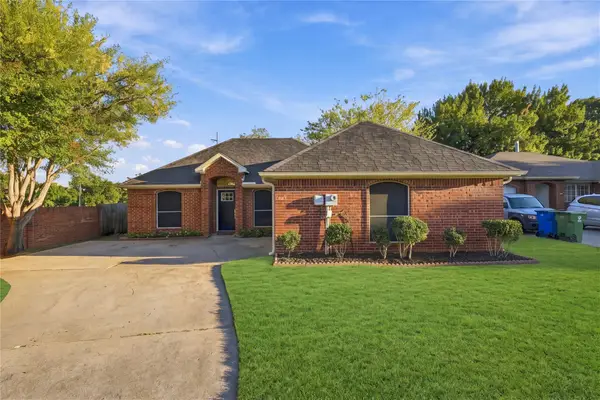 $375,000Active3 beds 2 baths1,497 sq. ft.
1968 Hobart Lane, Lewisville, TX 75067
MLS# 21415218Listed by: UNITED REAL ESTATE - Open Sat, 12 to 2pmNew
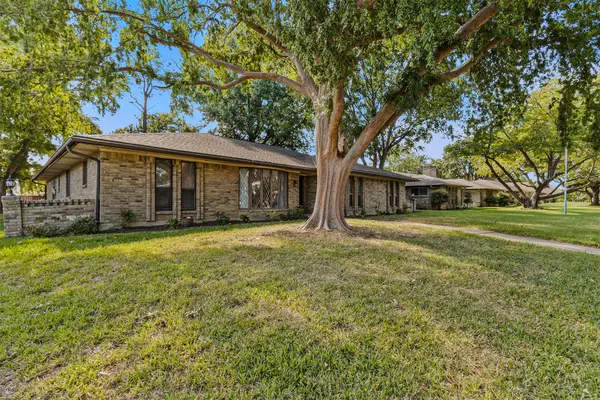 $345,000Active4 beds 2 baths2,177 sq. ft.
1320 Cheyenne Road, Lewisville, TX 75077
MLS# 21417742Listed by: SEEK REAL ESTATE - Open Sat, 12 to 2pmNew
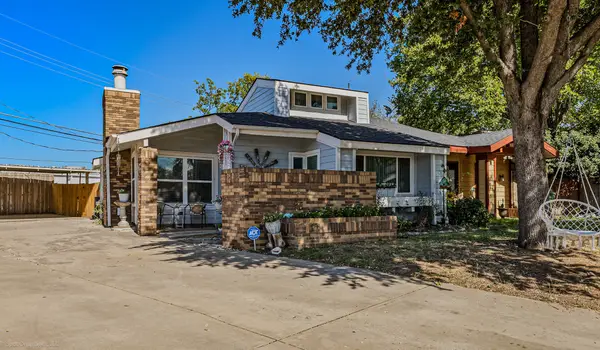 $240,000Active2 beds 1 baths1,143 sq. ft.
501 Hunters Glen Street, Lewisville, TX 75067
MLS# 21417744Listed by: SEEK REAL ESTATE - Open Sat, 2 to 4pmNew
 $400,000Active3 beds 2 baths1,936 sq. ft.
913 Royal Oaks Drive, Lewisville, TX 75067
MLS# 21403766Listed by: COLDWELL BANKER REALTY


Protect your home and budget from life's surprises with an Assurant Home Warranty, backed by a partner that supports you through every step of homeownership. Explore Plans.
© 2026 Better Homes and Gardens Real Estate LLC. An Anywhere Real Estate company. All rights reserved. Better Homes and Gardens® Real Estate is a registered trademark owned by Meredith Operations Corporation, licensed to Better Homes and Gardens Real Estate LLC and used with permission. Better Homes and Gardens Real Estate LLC fully supports the principles of the Fair Housing Act and the Equal Opportunity Act. Listing information is deemed reliable but is not guaranteed accurate.
Each office is independently owned and operated.
Any services or products provided by third parties are not provided by, affiliated with or related to Better Homes and Gardens Real Estate LLC, or its affiliated companies.