
1919 Maxwell Drive, Lewisville, TX 75077
Local realty services provided by:Better Homes and Gardens Real Estate Edwards & Associates
Listed by: francesca movchan, natalie precht
Office: coldwell banker apex, realtors
MLS#:21411729
Source:GDAR
Price summary
- Price:$424,900
- Price per sq. ft.:$228.2
About this home
A fresh take on timeless charm, this stunning single-story home has been thoughtfully remodeled, blending modern elegance with the character of an established neighborhood. Nestled beneath mature trees, the home makes a lasting first impression with its inviting curb appeal, fresh landscaping, lush new sod, and beautifully refreshed exterior. Extensively remodeled with exceptional attention to detail, every space has been thoughtfully enhanced with stylish finishes and quality upgrades throughout. At the heart of the home, the beautifully redesigned kitchen showcases crisp white shaker-style cabinetry, gorgeous quartz countertops, brand-new appliances, and an open-concept layout that effortlessly connects the kitchen and living areas, creating an inviting atmosphere for both everyday living and entertaining. Beautiful wood beams bring warmth and architectural character to the living space, while new luxury vinyl plank flooring, fresh interior paint, solid-core interior doors, updated lighting, and ceiling fans provide a fresh, cohesive feel throughout. The thoughtfully designed floor plan features three generously sized bedrooms and a separate private study, offering flexibility for today's lifestyle. The spacious primary suite provides a relaxing retreat complete with separate his-and-hers closets, while both bathrooms have been beautifully renovated with sophisticated, modern finishes. New windows allow natural light to fill the home, enhancing its bright and welcoming atmosphere. From its beautifully updated interiors to its refreshed outdoor spaces, no detail has been overlooked in creating a home that feels both stylish and inviting. Offering the comfort of single-story living with the appeal of a complete transformation, this exceptional move-in-ready home is a rare opportunity to enjoy modern living in a neighborhood rich with established charm....
Contact an agent
Home facts
- Year built:1980
- Subdivision & Development:The Highlands
- Listing ID #:21411729
- Added:7 day(s) ago
- Updated:October 22, 2026 at 12:47 PM
Rooms and interior
- Bedrooms:3
- Total bathrooms:2
- Full bathrooms:2
- Flooring:Luxury Vinyl Plank, Tile
- Kitchen Description:Dishwasher, Disposal, Electric Cooktop
- Living area:1,862 sq. ft.
Heating and cooling
- Heating:Central
Structure and exterior
- Roof:Composition
- Year built:1980
- Building area:1,862 sq. ft.
- Lot area:0.18 Acres
- Lot Features:Interior Lot
- Foundation Description:Slab
- Levels:1 Story
Schools
- High school:Marcus
- Middle school:Briarhill
- Elementary school:Heritage
Finances and disclosures
- Price:$424,900
- Price per sq. ft.:$228.2
- Tax amount:$4,904
Features and amenities
- Appliances:Dishwasher, Disposal, Electric Cooktop
Parking
- Garage:Yes
- Garage spaces:2
 Information provided, in part, by North Texas Real Estate Information Systems, Inc. Last Updated October 22, 2026 Listings with the NTREIS logo are listed by brokerages other than Better Homes and Gardens Real Estate Edwards & Associates.
New listings near 1919 Maxwell Drive
- New
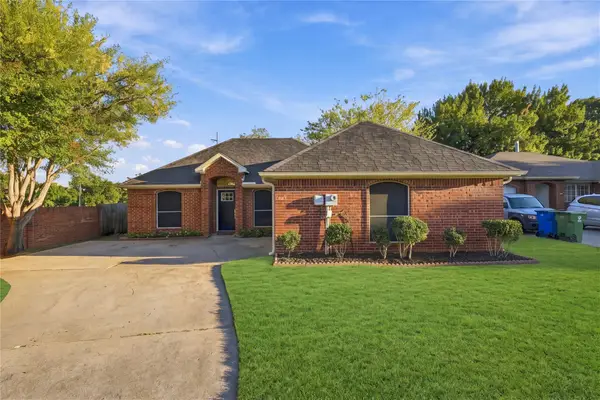 $375,000Active3 beds 2 baths1,497 sq. ft.
1968 Hobart Lane, Lewisville, TX 75067
MLS# 21415218Listed by: UNITED REAL ESTATE - Open Sat, 12 to 2pmNew
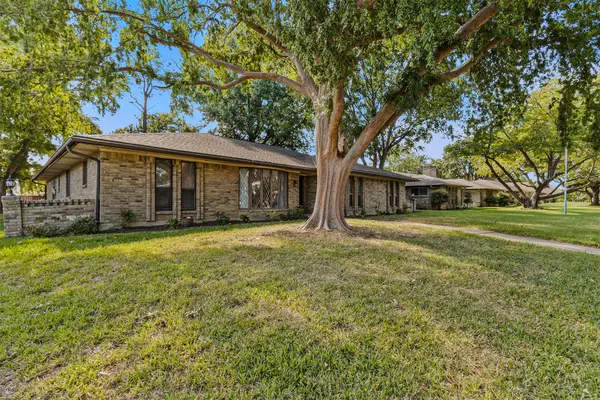 $345,000Active4 beds 2 baths2,177 sq. ft.
1320 Cheyenne Road, Lewisville, TX 75077
MLS# 21417742Listed by: SEEK REAL ESTATE - Open Sat, 12 to 2pmNew
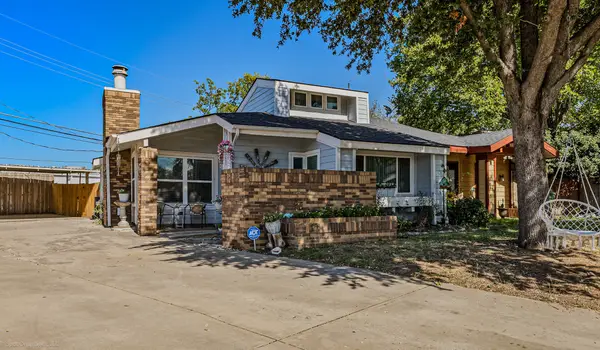 $240,000Active2 beds 1 baths1,143 sq. ft.
501 Hunters Glen Street, Lewisville, TX 75067
MLS# 21417744Listed by: SEEK REAL ESTATE - Open Sat, 2 to 4pmNew
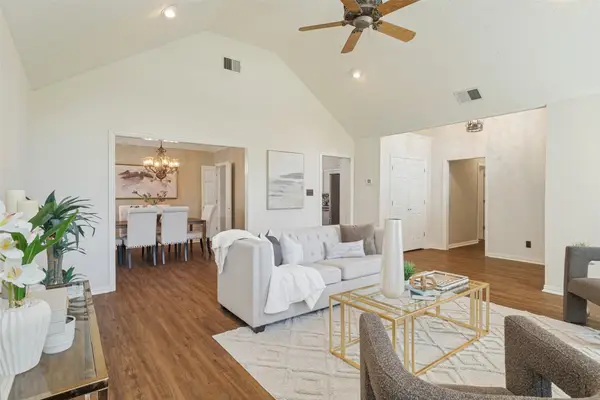 $400,000Active3 beds 2 baths1,936 sq. ft.
913 Royal Oaks Drive, Lewisville, TX 75067
MLS# 21403766Listed by: COLDWELL BANKER REALTY - New
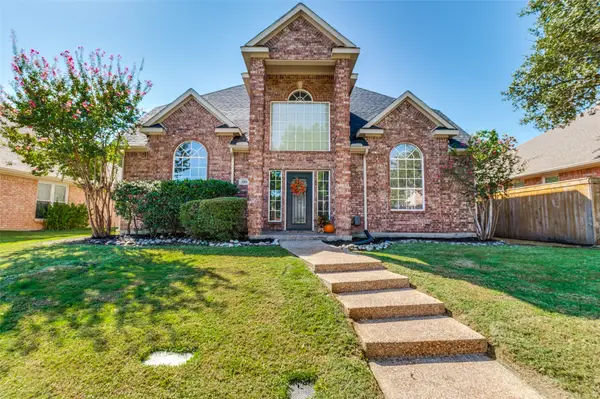 $519,900Active4 beds 3 baths2,500 sq. ft.
1364 Wentworth Drive, Lewisville, TX 75067
MLS# 21415103Listed by: RE/MAX TRINITY - New
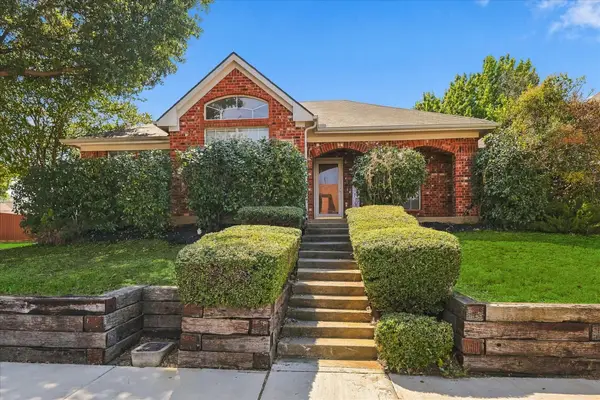 $407,500Active3 beds 2 baths1,994 sq. ft.
700 Summit Ridge, Lewisville, TX 75077
MLS# 21417527Listed by: PIONEER DFW REALTY, LLC - New
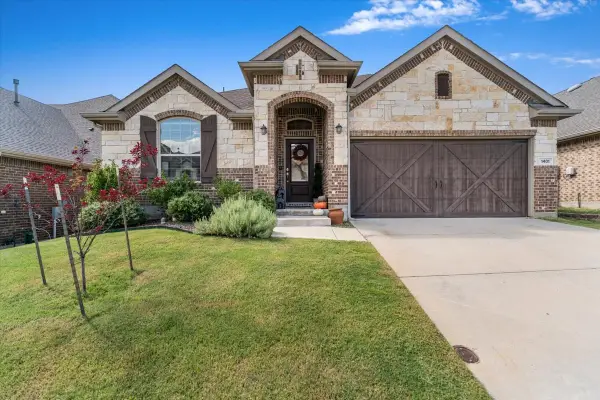 $640,000Active4 beds 4 baths2,423 sq. ft.
1401 Lake Falls Terrace, Lewisville, TX 75010
MLS# 21413810Listed by: STANDARD REAL ESTATE - Open Sun, 2 to 4pmNew
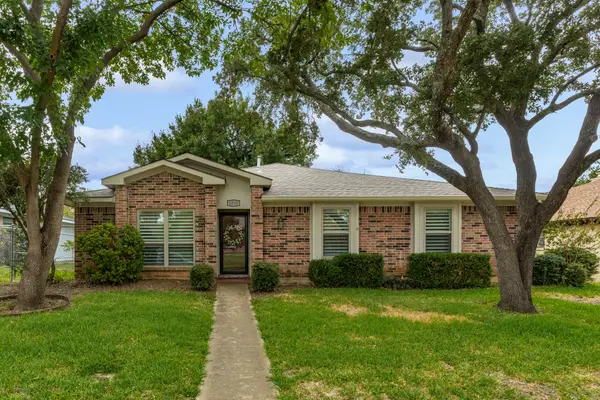 $390,000Active4 beds 2 baths1,831 sq. ft.
1750 Sterling Lane, Lewisville, TX 75067
MLS# 21415814Listed by: KELLER WILLIAMS REALTY-FM - New
 $309,000Active3 beds 2 baths1,213 sq. ft.
1381 Mimosa #A, Lewisville, TX 75077
MLS# 21388933Listed by: SELL MY HOUSE TEAM - New
 $1,599,000Active4 beds 4 baths4,753 sq. ft.
2614 Queen Elizabeth Boulevard, Lewisville, TX 75056
MLS# 21406649Listed by: EBBY HALLIDAY REALTORS


Protect your home and budget from life's surprises with an Assurant Home Warranty, backed by a partner that supports you through every step of homeownership. Explore Plans.
© 2026 Better Homes and Gardens Real Estate LLC. An Anywhere Real Estate company. All rights reserved. Better Homes and Gardens® Real Estate is a registered trademark owned by Meredith Operations Corporation, licensed to Better Homes and Gardens Real Estate LLC and used with permission. Better Homes and Gardens Real Estate LLC fully supports the principles of the Fair Housing Act and the Equal Opportunity Act. Listing information is deemed reliable but is not guaranteed accurate.
Each office is independently owned and operated.
Any services or products provided by third parties are not provided by, affiliated with or related to Better Homes and Gardens Real Estate LLC, or its affiliated companies.