
2310 Queen Morgan Lane, Lewisville, TX 75056
Local realty services provided by:Better Homes and Gardens Real Estate Edwards & Associates
Listed by: renee mears
Office: compass re texas, llc.
MLS#:21339669
Source:GDAR
Price summary
- Price:$719,000
- Price per sq. ft.:$239.75
- Monthly HOA dues:$113.33
About this home
Pool, Spa, Bedrooms Down, Game and Media up, 1.5 story floor plan. Both HVAC Units replaced Sept 2026! The main floor is thoughtfully designed with three bedrooms plus a dedicated office, ensuring a functional flow for daily life. Tucked away for privacy, the primary suite offers peaceful views of the backyard oasis. This Highland home in Castle Hills offers the perfect canvas for those who appreciate high-end bones and a versatile, spacious layout. The heart of the home is an open-concept kitchen and living area, complete with granite countertops, stainless steel appliances, gas cooktop, flooring in main living and bedroom areas replaced with durable luxury vinyl. You’ll also find refined interior touches throughout, including crown molding, some plantation shutters and a generously sized utility room with built-in cabinetry. Head upstairs to find an entertainer's dream: a game room, a private media room, and a wet bar and full bath, perfect for hosting movie nights or game days. The outdoor space features a saltwater pool and spa installed in 2012. The backyard is fully equipped for relaxation and convenience with a covered patio, a dedicated dog run, and an electric gate leading to the rear-entry attached garage. This is a rare opportunity to secure a home with premium features and significant upside. With a little finishing work already in progress, this home is ready for its next chapter....
Contact an agent
Home facts
- Year built:2004
- Subdivision & Development:Castle Hills Ph IV Sec A
- Listing ID #:21339669
- Added:47 day(s) ago
- Updated:October 08, 2026 at 12:57 PM
Rooms and interior
- Bedrooms:3
- Total bathrooms:3
- Full bathrooms:3
- Flooring:Carpet, Ceramic Tile, Wood
- Kitchen Description:Dishwasher, Disposal, Electric Oven, Gas Cooktop, Microwave
- Living area:2,999 sq. ft.
Heating and cooling
- Cooling:Ceiling Fans, Central Air, Electric, Zoned
- Heating:Central, Electric, Zoned
- Central air:Yes
Structure and exterior
- Roof:Composition
- Year built:2004
- Building area:2,999 sq. ft.
- Lot area:0.18 Acres
- Lot Features:Few Trees, Interior Lot, Sprinkler System, Subdivision
- Architectural Style:Traditional
- Construction Materials:Brick
- Foundation Description:Slab
Schools
- High school:Hebron
- Middle school:Killian
- Elementary school:Castle Hills
Finances and disclosures
- Price:$719,000
- Price per sq. ft.:$239.75
- Tax amount:$12,432
Features and amenities
- Appliances:Dishwasher, Disposal, Electric Oven, Gas Cooktop, Microwave
- Amenities:Bay Windows, Security System, Window Coverings
Parking
- Garage:Yes
- Garage spaces:2
 Information provided, in part, by North Texas Real Estate Information Systems, Inc. Last Updated October 8, 2026 Listings with the NTREIS logo are listed by brokerages other than Better Homes and Gardens Real Estate Edwards & Associates.
New listings near 2310 Queen Morgan Lane
- New
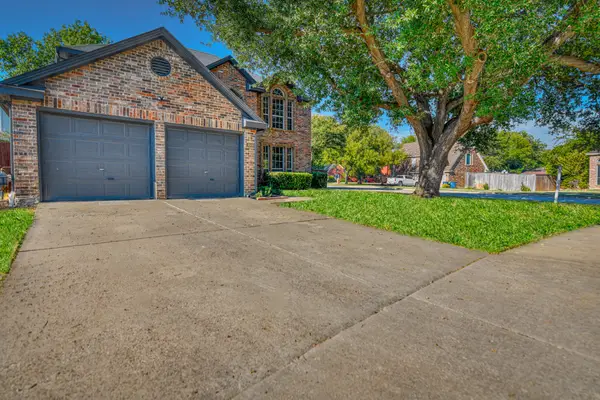 $459,900Active4 beds 3 baths2,204 sq. ft.
2002 Terracotta Court, Lewisville, TX 75067
MLS# 21398002Listed by: DHS REALTY - New
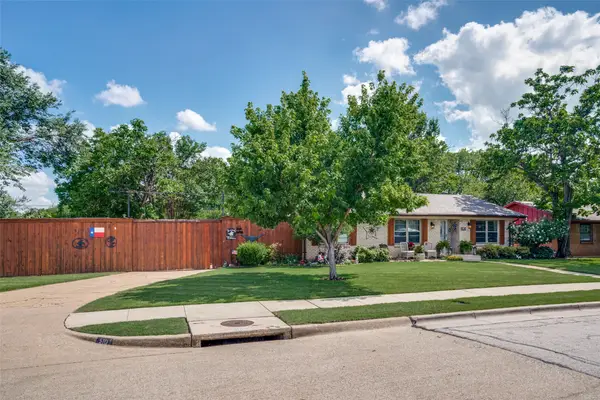 $399,500Active2 beds 2 baths1,989 sq. ft.
510 Northside Avenue, Lewisville, TX 75057
MLS# 21404694Listed by: LOVES REALTY - Open Fri, 12 to 2pmNew
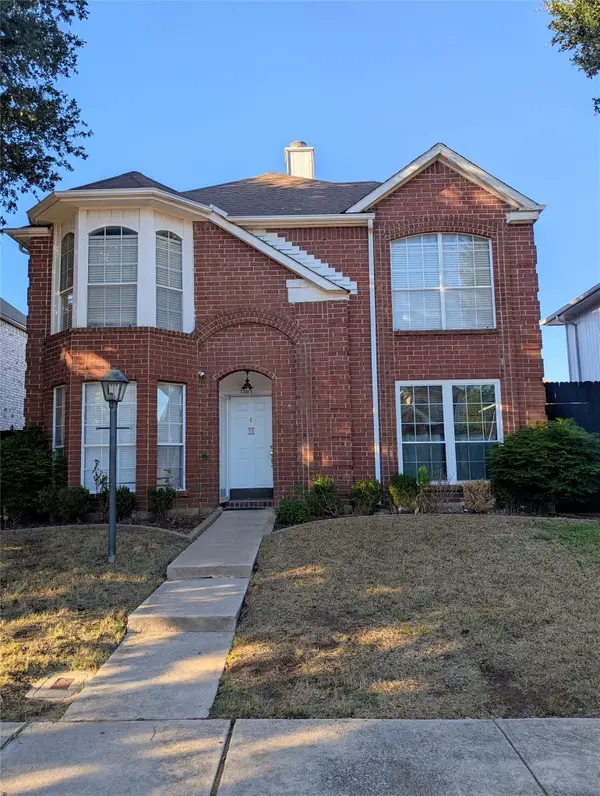 $322,500Active3 beds 3 baths1,520 sq. ft.
1787 Circle Creek Drive, Lewisville, TX 75067
MLS# 21404379Listed by: EXP REALTY - New
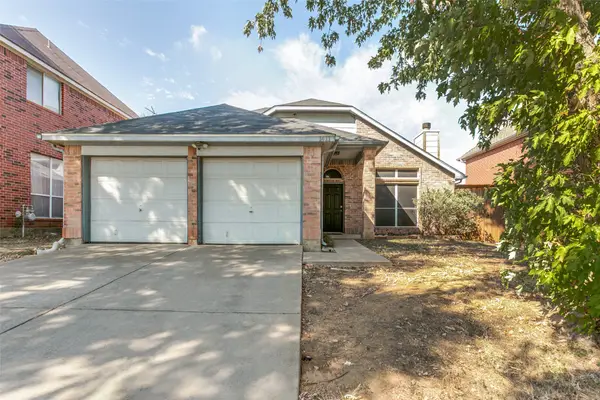 $385,000Active3 beds 2 baths1,689 sq. ft.
1411 Chinaberry Drive, Lewisville, TX 75077
MLS# 21399415Listed by: LUGARY, LLC - Open Sat, 11am to 1pmNew
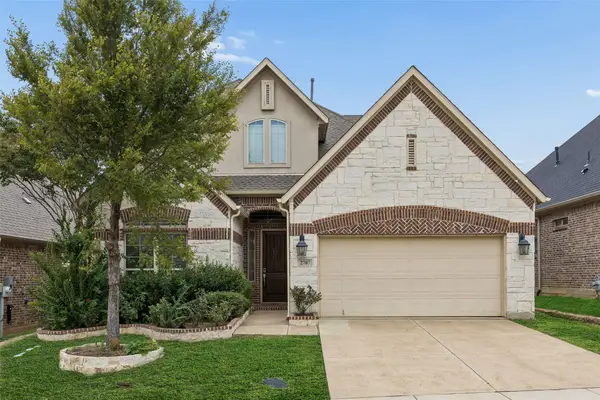 $757,078Active5 beds 4 baths3,181 sq. ft.
2707 Point Vista Drive, Lewisville, TX 75067
MLS# 21400986Listed by: REDFIN CORPORATION - New
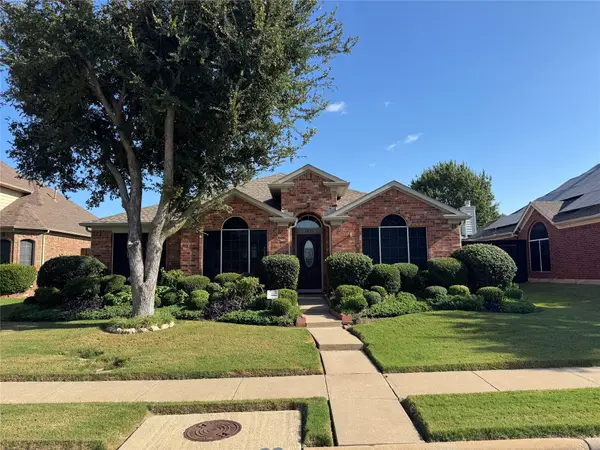 $405,000Active3 beds 2 baths1,960 sq. ft.
1236 Quaker Lane, Lewisville, TX 75077
MLS# 21403443Listed by: JPAR NORTH CENTRAL METRO 1 - New
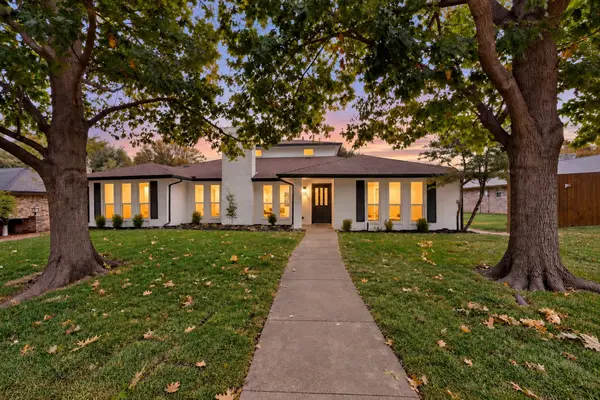 $485,000Active5 beds 4 baths2,863 sq. ft.
1331 San Antone Lane, Lewisville, TX 75077
MLS# 21402645Listed by: KELLER WILLIAMS FORT WORTH - New
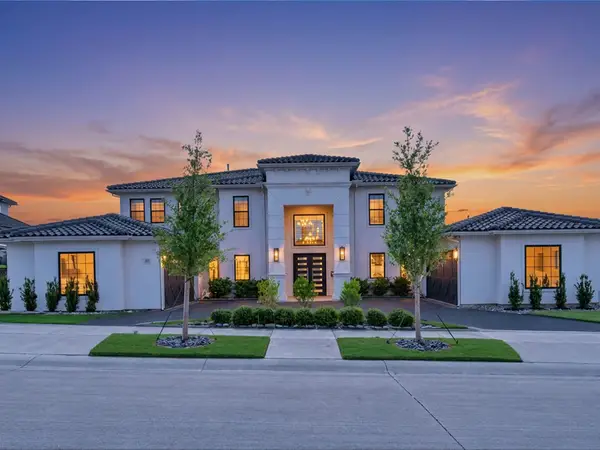 $2,895,000Active4 beds 6 baths5,887 sq. ft.
1121 Excalibur Boulevard, Lewisville, TX 75056
MLS# 21390600Listed by: DOUGLAS ELLIMAN REAL ESTATE - New
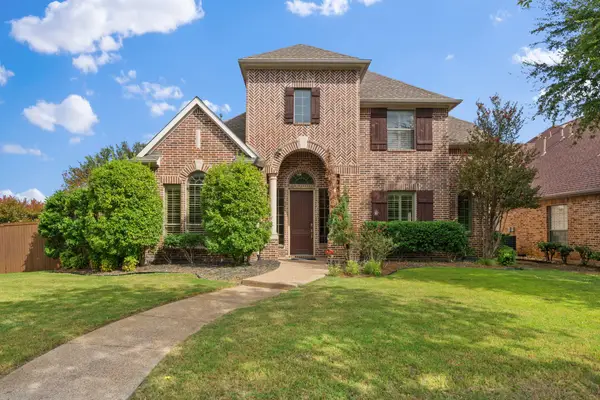 $629,500Active4 beds 3 baths3,196 sq. ft.
2241 Magic Mantle Drive, Lewisville, TX 75056
MLS# 21401870Listed by: ATERRA ESTATES LLC - New
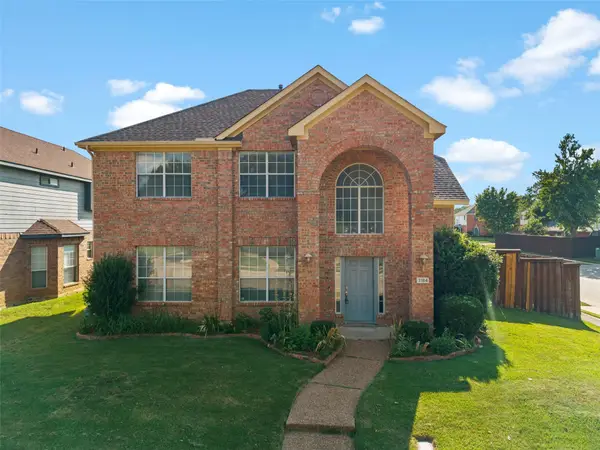 $380,000Active4 beds 3 baths2,059 sq. ft.
1184 Courtney Lane, Lewisville, TX 75077
MLS# 21401961Listed by: EXP REALTY LLC


Protect your home and budget from life's surprises with an Assurant Home Warranty, backed by a partner that supports you through every step of homeownership. Explore Plans.
© 2026 Better Homes and Gardens Real Estate LLC. An Anywhere Real Estate company. All rights reserved. Better Homes and Gardens® Real Estate is a registered trademark owned by Meredith Operations Corporation, licensed to Better Homes and Gardens Real Estate LLC and used with permission. Better Homes and Gardens Real Estate LLC fully supports the principles of the Fair Housing Act and the Equal Opportunity Act. Listing information is deemed reliable but is not guaranteed accurate.
Each office is independently owned and operated.
Any services or products provided by third parties are not provided by, affiliated with or related to Better Homes and Gardens Real Estate LLC, or its affiliated companies.