
248 Turnberry Lane, Lewisville, TX 75067
Local realty services provided by:Better Homes and Gardens Real Estate Lindsey Realty
Upcoming open houses
- Sun, Nov 2201:00 pm - 03:00 pm
Listed by: audrey melugin
Office: c21 fine homes judge fite
MLS#:21397315
Source:GDAR
Price summary
- Price:$380,000
- Price per sq. ft.:$207.08
- Monthly HOA dues:$345
About this home
Coppell ISD Open Enrollment Opportunity! Updated townhome in gated Enclaves at Silver Creek offering modern finishes, flexible living spaces, and low-maintenance living in a highly convenient location. Zoned to Lewisville ISD with eligibility for Coppell ISD open enrollment, this move-in-ready home presents a unique opportunity in the heart of the Metroplex. The open concept floor plan seamlessly connects the living, dining, and kitchen areas, creating an inviting space for both everyday living and entertaining. The beautifully updated kitchen features quartz countertops, a farmhouse apron-front sink, abundant cabinetry, and generous pantry storage. Upstairs, the spacious primary suite includes a versatile sitting area that can serve as a home office, reading retreat, fitness space, dressing area, or additional lounge. The remodeled ensuite bath showcases a custom-tiled walk-in shower, dual vanities, and designer-inspired finishes. Two additional bedrooms and a flexible loft provide options for work, hobbies, media, organization, storage, or additional living space. Additional highlights include luxury vinyl plank flooring, decorative lighting, and ample storage throughout. Residents enjoy a gated community setting with greenbelt access, walking and biking paths, and nearby parks, while remaining just minutes from shopping, dining, major highways, and DFW Airport. Modern updates, functional spaces, and an exceptional location make this home an outstanding opportunity. Buyer and buyer's agent to verify all information deemed reliable but not guaranteed....
Contact an agent
Home facts
- Year built:2005
- Subdivision & Development:Enclaves At Silver Creek Dent
- Listing ID #:21397315
- Added:2 day(s) ago
- Updated:November 22, 2026 at 01:27 PM
Rooms and interior
- Bedrooms:3
- Total bathrooms:3
- Full bathrooms:2
- Half bathrooms:1
- Flooring:Carpet, Luxury Vinyl Plank, Tile
- Kitchen Description:Dishwasher, Disposal, Electric Cooktop, Electric Oven, Electric Range, Microwave, Refrigerator, Some Commercial Grade, Vented Exhaust Fan
- Living area:1,835 sq. ft.
Heating and cooling
- Cooling:Ceiling Fans, Central Air, Electric
- Heating:Central, Electric
- Central air:Yes
Structure and exterior
- Roof:Composition
- Year built:2005
- Building area:1,835 sq. ft.
- Lot area:0.11 Acres
- Lot Features:Landscaped, No Backyard Grass, Zero Lot Line
- Architectural Style:Traditional
- Construction Materials:Brick
- Foundation Description:Slab
- Levels:2 Story
Schools
- High school:Lewisville
- Middle school:Marshall Durham
- Elementary school:Rockbrook
Finances and disclosures
- Price:$380,000
- Price per sq. ft.:$207.08
- Tax amount:$7,520
Features and amenities
- Appliances:Dishwasher, Disposal, Electric Cooktop, Electric Oven, Electric Range, Electric Water Heater, Microwave, Refrigerator, Some Commercial Grade, Vented Exhaust Fan
- Amenities:Gated Community, Smoke Detectors
Parking
- Garage:Yes
- Garage spaces:2
 Information provided, in part, by North Texas Real Estate Information Systems, Inc. Last Updated November 22, 2026 Listings with the NTREIS logo are listed by brokerages other than Better Homes and Gardens Real Estate Lindsey Realty.
New listings near 248 Turnberry Lane
- New
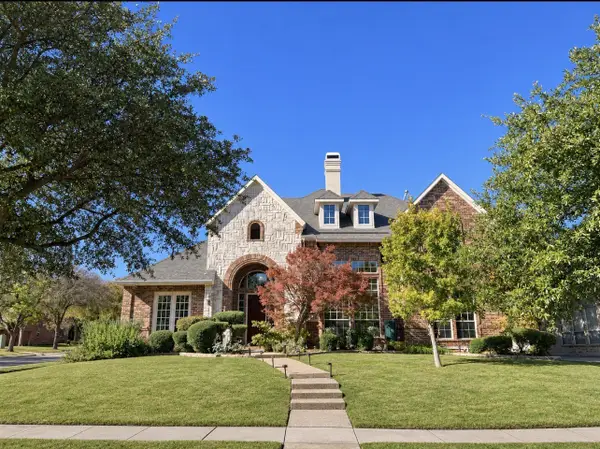 $884,940Active4 beds 4 baths3,612 sq. ft.
1024 Sir Lancelot Circle, Lewisville, TX 75056
MLS# 21438388Listed by: COLDWELL BANKER APEX, REALTORS - New
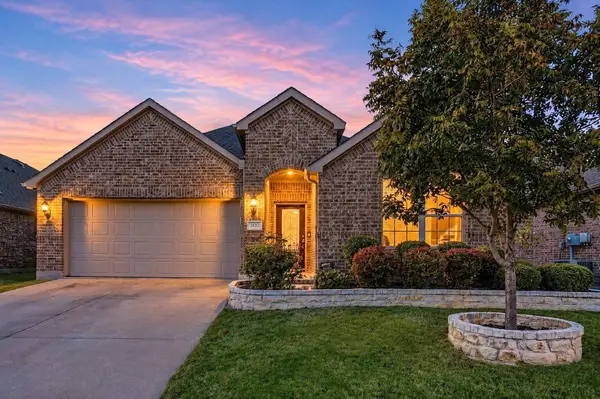 $464,900Active3 beds 2 baths1,735 sq. ft.
2657 Twin Point Drive, Lewisville, TX 75056
MLS# 21440522Listed by: RE/MAX DFW ASSOCIATES - New
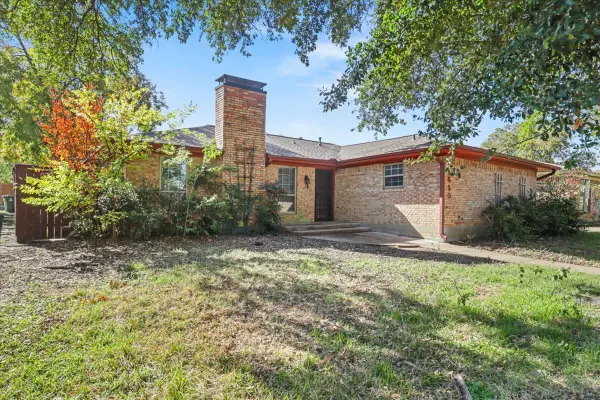 $237,500Active3 beds 2 baths1,593 sq. ft.
1650 San Antone Lane, Lewisville, TX 75077
MLS# 21441360Listed by: ERIC GERARD REALTY, LLC - New
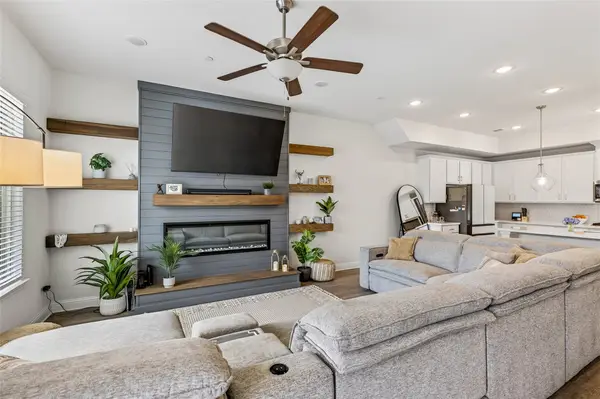 $459,900Active3 beds 4 baths2,185 sq. ft.
300 Colusa Drive, Lewisville, TX 75056
MLS# 21439818Listed by: COMPASS RE TEXAS, LLC. - New
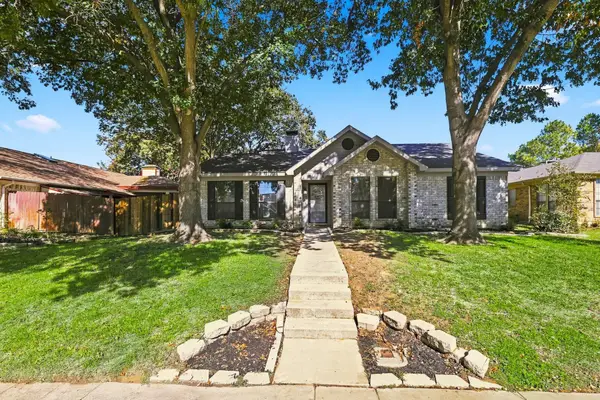 $346,000Active3 beds 2 baths1,536 sq. ft.
827 Blue Oak Drive, Lewisville, TX 75067
MLS# 21437312Listed by: COMPASS RE TEXAS, LLC - New
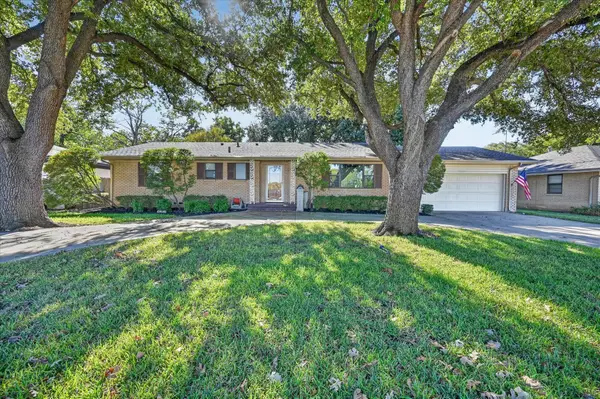 $350,000Active3 beds 2 baths1,422 sq. ft.
534 W College Street, Lewisville, TX 75057
MLS# 21438728Listed by: REPEAT REALTY, LLC - New
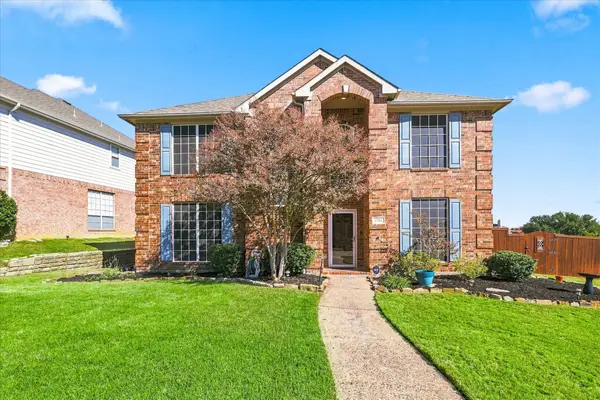 $499,000Active4 beds 3 baths2,619 sq. ft.
2761 Club Ridge Drive, Lewisville, TX 75067
MLS# 21440406Listed by: REAL BROKER, LLC - New
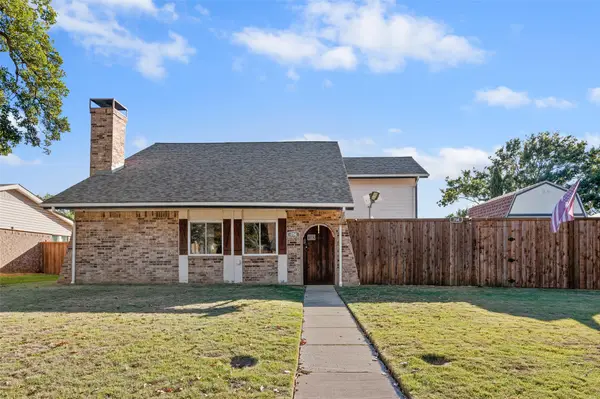 $475,000Active4 beds 3 baths2,213 sq. ft.
754 Red Wing Drive, Lewisville, TX 75067
MLS# 21439727Listed by: EXP REALTY LLC - New
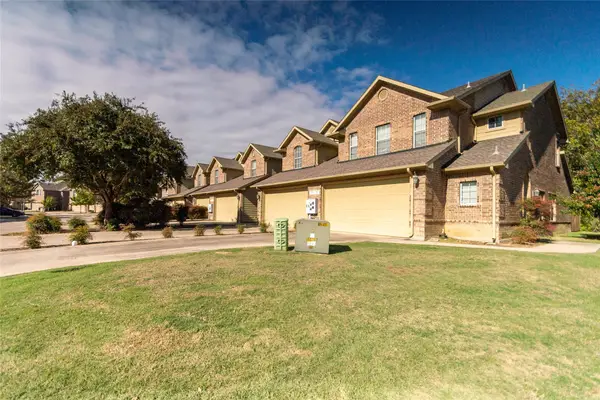 $299,900Active3 beds 3 baths1,608 sq. ft.
125 Barrington Lane, Lewisville, TX 75067
MLS# 21428219Listed by: ALL CITY REAL ESTATE LTD. CO - New
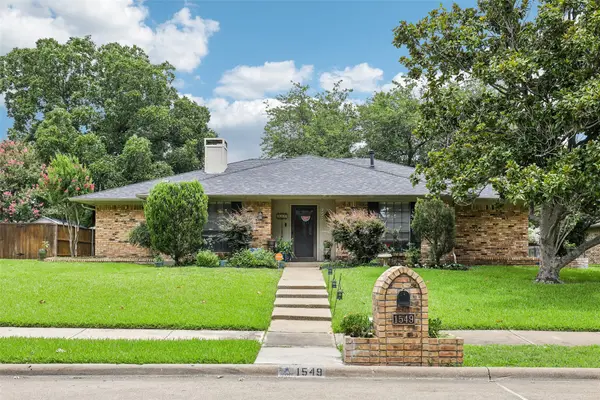 $425,000Active3 beds 3 baths2,129 sq. ft.
1549 Oak Creek Drive, Lewisville, TX 75077
MLS# 21433827Listed by: RE/MAX DFW ASSOCIATES


Protect your home and budget from life's surprises with an Assurant Home Warranty, backed by a partner that supports you through every step of homeownership. Explore Plans.
© 2026 Better Homes and Gardens Real Estate LLC. An Anywhere Real Estate company. All rights reserved. Better Homes and Gardens® Real Estate is a registered trademark owned by Meredith Operations Corporation, licensed to Better Homes and Gardens Real Estate LLC and used with permission. Better Homes and Gardens Real Estate LLC fully supports the principles of the Fair Housing Act and the Equal Opportunity Act. Listing information is deemed reliable but is not guaranteed accurate.
Each office is independently owned and operated.
Any services or products provided by third parties are not provided by, affiliated with or related to Better Homes and Gardens Real Estate LLC, or its affiliated companies.