
2707 Point Vista Drive, Lewisville, TX 75067
Local realty services provided by:Better Homes and Gardens Real Estate Winans
2707 Point Vista Drive,Lewisville, TX 75067
$757,078
- 5 Beds
- 4 Baths
- 3,181 sq. ft.
- Single family
- Active
Upcoming open houses
- Sat, Oct 1011:00 am - 01:00 pm
Listed by: karen nesbit
Office: redfin corporation
MLS#:21400986
Source:GDAR
Price summary
- Price:$757,078
- Price per sq. ft.:$238
- Monthly HOA dues:$100
About this home
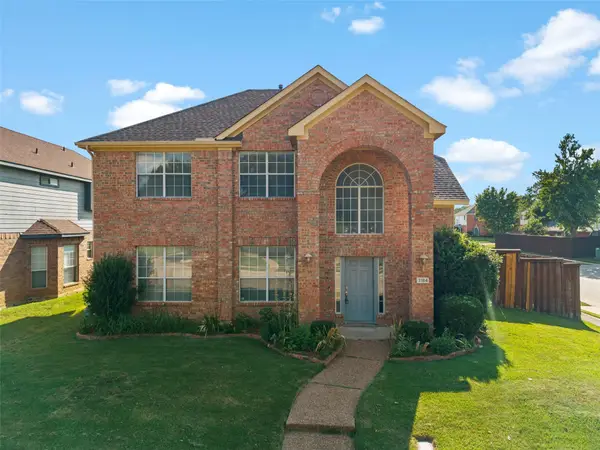
Curb appeal, abundant natural light, and modern elegance come together at 2707 Point Vista Drive in Lewisville, where a thoughtfully designed 5-bedroom, 4-bath floor plan creates an inviting balance of openness and privacy. Buyers searching for homes in Lewisville will appreciate the light-filled interiors, generous living spaces, and convenient access to shopping, dining, parks, major commuter routes, and employment centers throughout North Texas. The inviting living room sits at the heart of the home with a cozy fireplace and opens naturally to the spacious eat-in kitchen. The kitchen features a large island, built-in stainless steel appliances, generous prep space, and a bright breakfast nook, creating an easy setting for everyday living and entertaining. A formal dining room adds a more polished space for gatherings. The serene downstairs primary bedroom offers a private retreat with an ensuite bath featuring dual sinks, separate shower, soaking tub, and walk-in closet. Spacious secondary bedrooms provide flexibility for guests, a home office, hobbies, or additional living needs, while the media room adds dedicated space for movies and entertainment. Natural light fills the home throughout the day, with both morning and evening sun enhancing the living spaces. Outside, the private backyard features a covered patio and outdoor kitchen, extending the home's entertaining space and providing room for outdoor dining and relaxation. Conveniently located in the 75067 area, this Lewisville home combines sophisticated design, flexible living spaces, and inviting indoor-outdoor living....
Contact an agent
Home facts
- Year built:2015
- Subdivision & Development:Highpoint Oaks Estates Additio
- Listing ID #:21400986
- Added:2 day(s) ago
- Updated:October 08, 2026 at 12:11 PM
Rooms and interior
- Bedrooms:5
- Total bathrooms:4
- Full bathrooms:4
- Kitchen Description:Built In Gas Range, Dishwasher, Electric Oven, Microwave
- Living area:3,181 sq. ft.
Heating and cooling
- Cooling:Central Air
- Heating:Central
- Central air:Yes
Structure and exterior
- Roof:Composition
- Year built:2015
- Building area:3,181 sq. ft.
- Lot area:0.14 Acres
- Foundation Description:Slab
- Levels:2 Story
Schools
- High school:Lewisville
- Middle school:Marshall Durham
- Elementary school:Rockbrook
Finances and disclosures
- Price:$757,078
- Price per sq. ft.:$238
- Tax amount:$12,489
Features and amenities
- Appliances:Built In Gas Range, Dishwasher, Dryer, Electric Oven, Microwave, Washer
- Laundry features:Dryer, Washer
- Amenities:Bay Windows, Carbon Monoxide Detectors, Fire Alarm, Smoke Detectors
Parking
- Garage:Yes
- Garage spaces:3
 Information provided, in part, by North Texas Real Estate Information Systems, Inc. Last Updated October 8, 2026 Listings with the NTREIS logo are listed by brokerages other than Better Homes and Gardens Real Estate Winans.
New listings near 2707 Point Vista Drive
- New
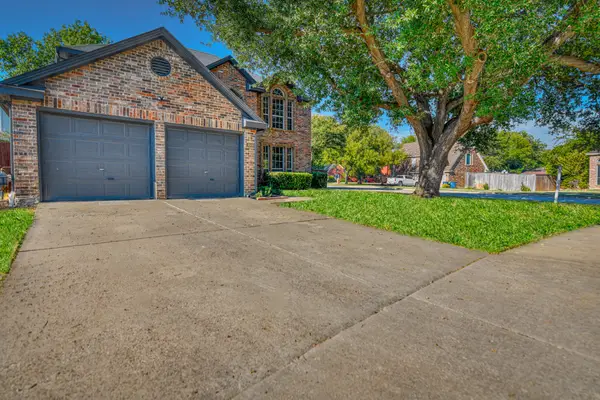 $459,900Active4 beds 3 baths2,204 sq. ft.
2002 Terracotta Court, Lewisville, TX 75067
MLS# 21398002Listed by: DHS REALTY - New
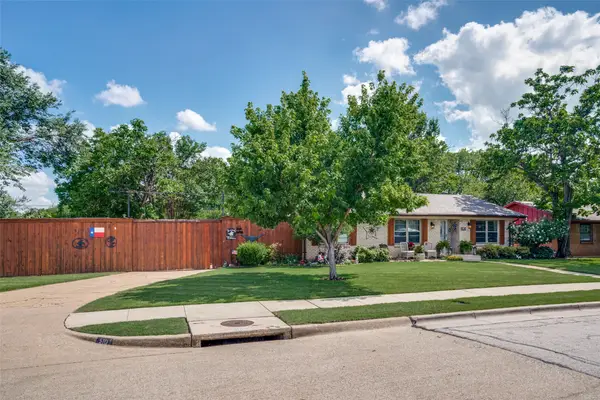 $399,500Active2 beds 2 baths1,989 sq. ft.
510 Northside Avenue, Lewisville, TX 75057
MLS# 21404694Listed by: LOVES REALTY - Open Fri, 12 to 2pmNew
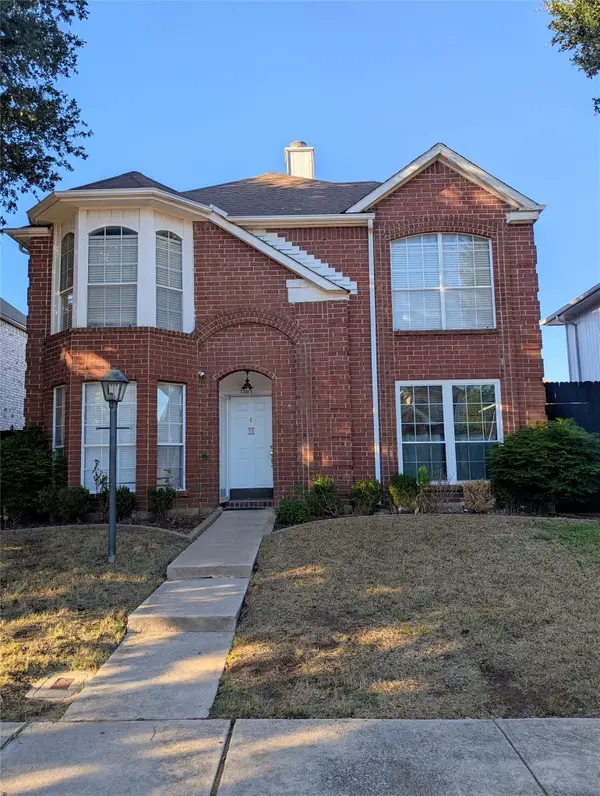 $322,500Active3 beds 3 baths1,520 sq. ft.
1787 Circle Creek Drive, Lewisville, TX 75067
MLS# 21404379Listed by: EXP REALTY - New
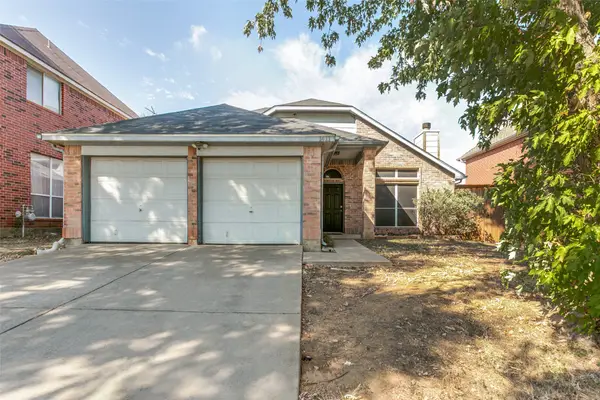 $385,000Active3 beds 2 baths1,689 sq. ft.
1411 Chinaberry Drive, Lewisville, TX 75077
MLS# 21399415Listed by: LUGARY, LLC - New
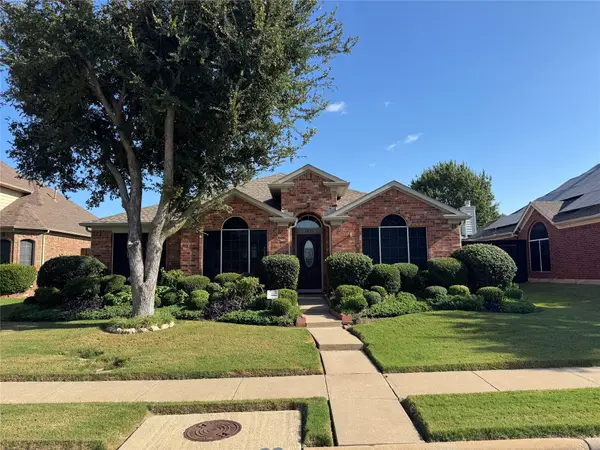 $405,000Active3 beds 2 baths1,960 sq. ft.
1236 Quaker Lane, Lewisville, TX 75077
MLS# 21403443Listed by: JPAR NORTH CENTRAL METRO 1 - New
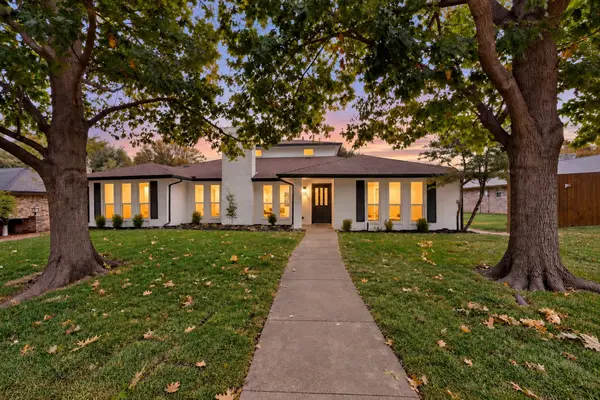 $485,000Active5 beds 4 baths2,863 sq. ft.
1331 San Antone Lane, Lewisville, TX 75077
MLS# 21402645Listed by: KELLER WILLIAMS FORT WORTH - New
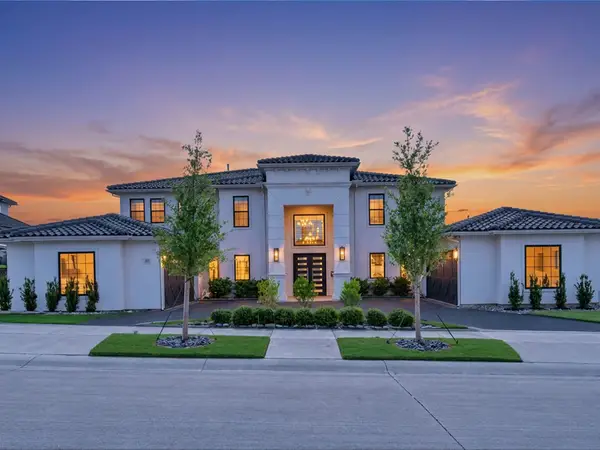 $2,895,000Active4 beds 6 baths5,887 sq. ft.
1121 Excalibur Boulevard, Lewisville, TX 75056
MLS# 21390600Listed by: DOUGLAS ELLIMAN REAL ESTATE - New
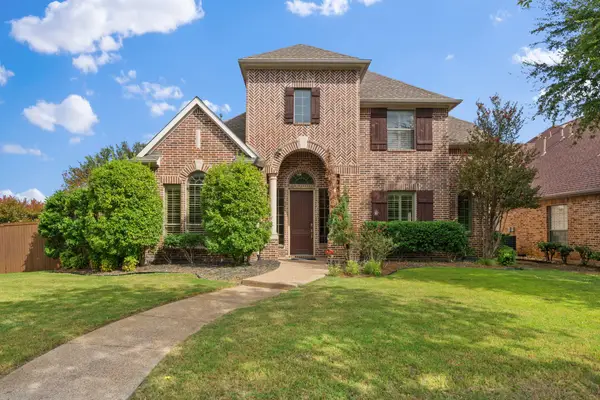 $629,500Active4 beds 3 baths3,196 sq. ft.
2241 Magic Mantle Drive, Lewisville, TX 75056
MLS# 21401870Listed by: ATERRA ESTATES LLC - New
 $380,000Active4 beds 3 baths2,059 sq. ft.
1184 Courtney Lane, Lewisville, TX 75077
MLS# 21401961Listed by: EXP REALTY LLC


Protect your home and budget from life's surprises with an Assurant Home Warranty, backed by a partner that supports you through every step of homeownership. Explore Plans.
© 2026 Better Homes and Gardens Real Estate LLC. An Anywhere Real Estate company. All rights reserved. Better Homes and Gardens® Real Estate is a registered trademark owned by Meredith Operations Corporation, licensed to Better Homes and Gardens Real Estate LLC and used with permission. Better Homes and Gardens Real Estate LLC fully supports the principles of the Fair Housing Act and the Equal Opportunity Act. Listing information is deemed reliable but is not guaranteed accurate.
Each office is independently owned and operated.
Any services or products provided by third parties are not provided by, affiliated with or related to Better Homes and Gardens Real Estate LLC, or its affiliated companies.