
324 Enid Drive, Lewisville, TX 75056
Local realty services provided by:Better Homes and Gardens Real Estate Rhodes Realty
Listed by: reena pilly
Office: d&b brokerage services llc.
MLS#:21183237
Source:GDAR
Price summary
- Price:$699,000
- Price per sq. ft.:$212.59
About this home
Impeccably Upgraded Castle Hills Masterpiece – Turnkey Luxury
Discover the ultimate combination of elegance, comfort, and location in this beautifully renovated 4-bedroom, 3-bath residence nestled within Lewisville's premier master-planned community. Moving in is effortless with extensive premium updates, including fresh interior paint, fully remodeled modern bathrooms, rich main-level hardwoods, brand-new second-level hardwood flooring, and a sleek epoxy-coated garage floor.
The sun-drenched, open-concept floor plan flows seamlessly from the gourmet kitchen—boasting abundant cabinetry and generous prep space—into the spacious living and dining areas. The first floor hosts a peaceful primary suite alongside a private study tailored for working from home. Upstairs, entertainment options abound with a massive game room and a dedicated private media room. Step outside to a covered patio overlooking the private backyard, or explore Castle Hills’ elite amenities, including parks, pools, and scenic walking trails. Perfectly situated just minutes from Highway 121, DFW Airport, Grandscape, and Legacy West....
Contact an agent
Home facts
- Year built:2010
- Listing ID #:21183237
- Added:96 day(s) ago
- Updated:July 29, 2026 at 12:25 PM
Rooms and interior
- Bedrooms:4
- Total bathrooms:3
- Full bathrooms:3
- Flooring:Ceramic Tile, Hardwood, Luxury Vinyl Plank
- Kitchen Description:Convection Oven, Dishwasher, Disposal, Gas Cooktop
- Living area:3,288 sq. ft.
Heating and cooling
- Cooling:Ceiling Fans, Central Air
- Heating:Natural Gas
- Central air:Yes
Structure and exterior
- Year built:2010
- Building area:3,288 sq. ft.
- Lot area:0.16 Acres
- Construction Materials:Brick, Stone Veneer
- Foundation Description:Slab
- Levels:2 Story
Schools
- High school:Hebron
- Middle school:Killian
- Elementary school:Independence
Finances and disclosures
- Price:$699,000
- Price per sq. ft.:$212.59
Features and amenities
- Appliances:Convection Oven, Dishwasher, Disposal, Gas Cooktop
- Amenities:Bay Windows, Carbon Monoxide Detectors, Prewired, Smoke Detectors
Parking
- Garage:Yes
- Garage spaces:2
 Information provided, in part, by North Texas Real Estate Information Systems, Inc. Last Updated July 29, 2026 Listings with the NTREIS logo are listed by brokerages other than Better Homes and Gardens Real Estate Rhodes Realty.
New listings near 324 Enid Drive
- New
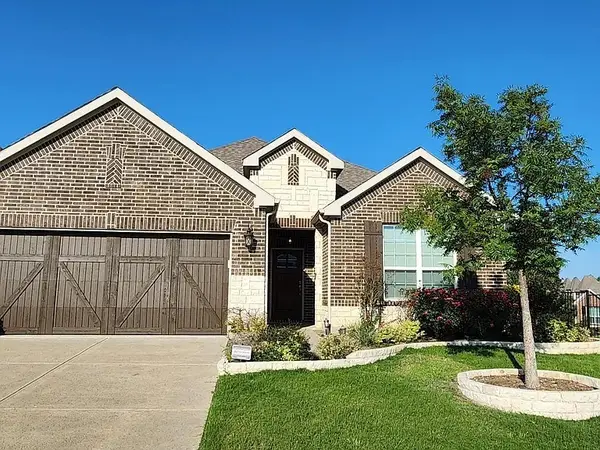 $649,000Active4 beds 3 baths2,961 sq. ft.
2713 Red Sage Road, Lewisville, TX 75067
MLS# 21339403Listed by: MAJOR LEAGUE REALTY, INC. - New
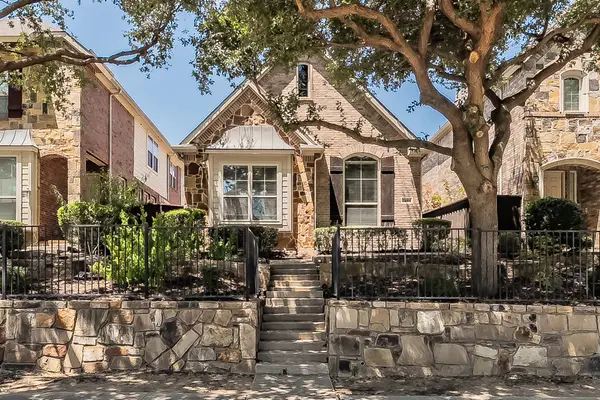 $400,000Active3 beds 3 baths2,268 sq. ft.
2444 Sunderland Lane, Lewisville, TX 75067
MLS# 21344165Listed by: CENTURY 21 MIKE BOWMAN, INC. - New
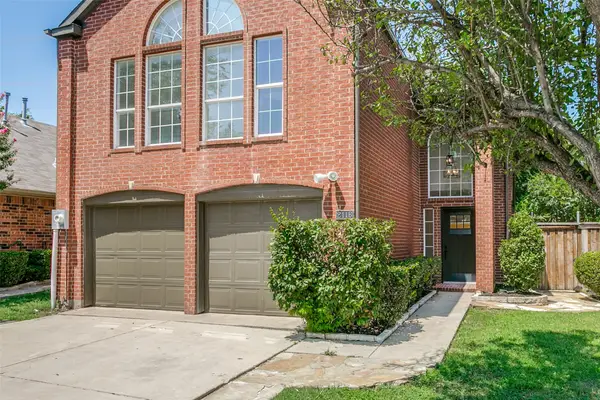 $434,900Active2 beds 3 baths2,107 sq. ft.
2116 Montclair Lane, Lewisville, TX 75067
MLS# 21323073Listed by: LKV REALTY, LLC - New
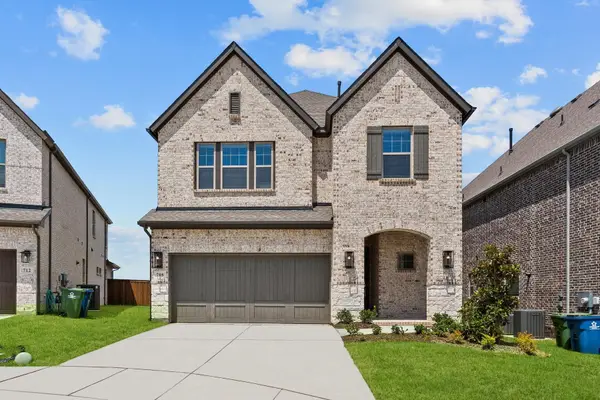 $698,000Active3 beds 3 baths2,391 sq. ft.
708 Treaty Oak Drive, Lewisville, TX 75056
MLS# 21339401Listed by: HANKOOK REALTY LLC - Open Sat, 10am to 12pmNew
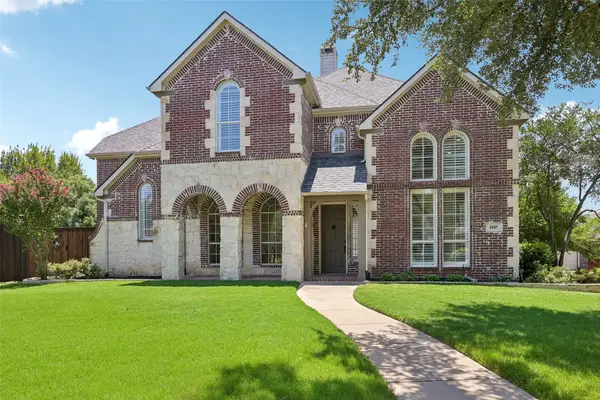 $899,900Active4 beds 4 baths3,833 sq. ft.
1045 Sir Lancelot Circle, Lewisville, TX 75056
MLS# 21341449Listed by: HUNTER DEHN REALTY - New
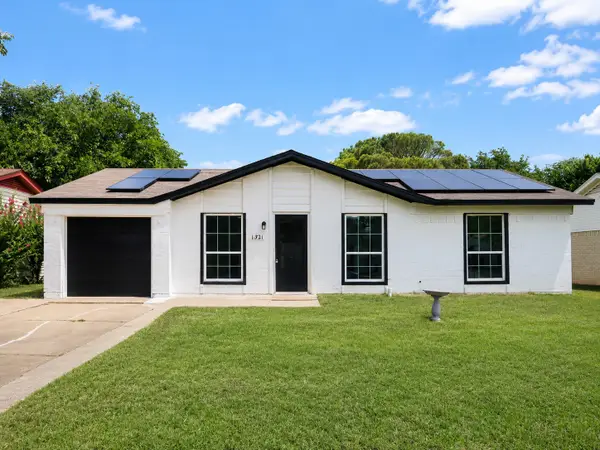 $289,000Active3 beds 2 baths1,188 sq. ft.
1321 Palisades Drive, Lewisville, TX 75067
MLS# 21343153Listed by: THE AGENCY FORT WORTH - New
 $270,000Active3 beds 2 baths1,279 sq. ft.
1032 Springwood Drive, Lewisville, TX 75067
MLS# 21337189Listed by: TEXAS REALTY EXCHANGE - New
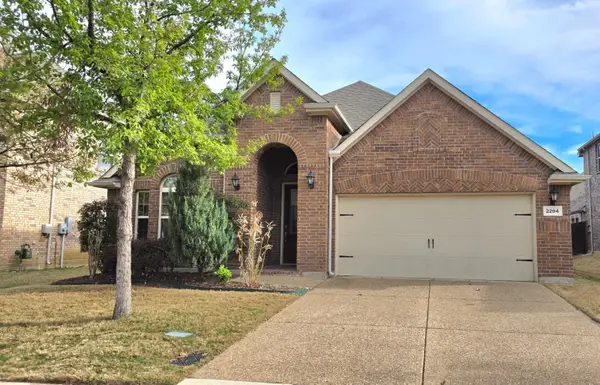 $575,000Active4 beds 3 baths2,167 sq. ft.
2294 Wind Meadow Lane, Lewisville, TX 75056
MLS# 21341687Listed by: MAXWORTH REAL ESTATE GROUP LLC - Open Sat, 11am to 1pmNew
 $415,000Active3 beds 4 baths1,832 sq. ft.
203 S Village Way, Lewisville, TX 75057
MLS# 21341411Listed by: KELLER WILLIAMS REALTY DPR - New
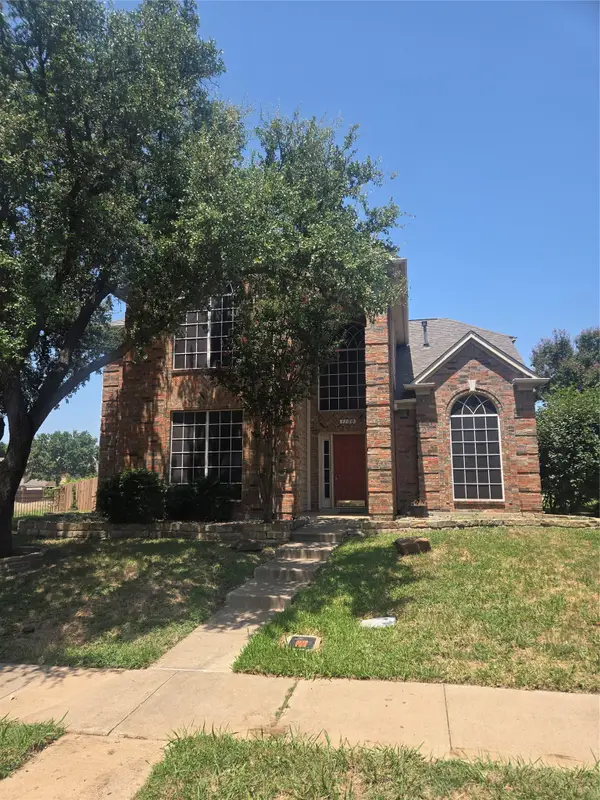 $430,000Active4 beds 3 baths2,355 sq. ft.
1100 Raleigh Drive, Lewisville, TX 75077
MLS# 21341403Listed by: BANKO REALTY


Protect your home and budget from life's surprises with an Assurant Home Warranty, backed by a partner that supports you through every step of homeownership. Explore Plans.
© 2026 Better Homes and Gardens Real Estate LLC. An Anywhere Real Estate company. All rights reserved. Better Homes and Gardens® Real Estate is a registered trademark owned by Meredith Operations Corporation, licensed to Better Homes and Gardens Real Estate LLC and used with permission. Better Homes and Gardens Real Estate LLC fully supports the principles of the Fair Housing Act and the Equal Opportunity Act. Listing information is deemed reliable but is not guaranteed accurate.
Each office is independently owned and operated.
Any services or products provided by third parties are not provided by, affiliated with or related to Better Homes and Gardens Real Estate LLC, or its affiliated companies.