
708 Treaty Oak Drive, Lewisville, TX 75056
Local realty services provided by:Better Homes and Gardens Real Estate Senter, REALTORS(R)
Listed by: hyesun lee lee
Office: hankook realty llc.
MLS#:21339401
Source:GDAR
Price summary
- Price:$698,000
- Price per sq. ft.:$291.93
- Monthly HOA dues:$52.08
About this home
Come and take a look at The Banning plan in Parker Place. This home has a large kitchen, dining and family room great for entertaining that leads out onto the expanded covered patio. Enjoy the fresh air while grilling up dinner for family and friends with a nice backyard with a view as no homes back up to this home site. If storage is important, enjoy under the stairs storage along with a storage closet off the mud room and an additional area in the garage for lawn equipment, bikes, tools and more. Upstairs, you will find a wonderful Owners Retreat and Owners Bath with walk in shower. In addition, we are featuring a home office with built in desk that gives you privacy and style with lots of natural light. Two more bedrooms and bath finish out this popular plan. Nicely upgraded finishes include quartz counters, laminate flooring in the living areas and more.
Contact an agent
Home facts
- Year built:2024
- Listing ID #:21339401
- Added:1 day(s) ago
- Updated:July 30, 2026 at 12:11 PM
Rooms and interior
- Bedrooms:3
- Total bathrooms:3
- Full bathrooms:2
- Half bathrooms:1
- Flooring:Carpet, Ceramic Tile, Laminate
- Kitchen Description:Dishwasher, Disposal, Electric Oven, Electric Range, Gas Cooktop, Microwave
- Living area:2,391 sq. ft.
Heating and cooling
- Cooling:Ceiling Fans, Central Air, Electric
- Heating:Central, Natural Gas
- Central air:Yes
Structure and exterior
- Roof:Composition
- Year built:2024
- Building area:2,391 sq. ft.
- Lot area:0.09 Acres
- Construction Materials:Brick, Stone Veneer
- Foundation Description:Slab
- Levels:2 Story
Schools
- High school:Hebron
- Middle school:Killian
- Elementary school:Independence
Finances and disclosures
- Price:$698,000
- Price per sq. ft.:$291.93
- Tax amount:$12,136
Features and amenities
- Appliances:Dishwasher, Disposal, Electric Oven, Electric Range, Gas Cooktop, Microwave
- Amenities:Air Purifier
Parking
- Garage:Yes
- Garage spaces:2
 Information provided, in part, by North Texas Real Estate Information Systems, Inc. Last Updated July 30, 2026 Listings with the NTREIS logo are listed by brokerages other than Better Homes and Gardens Real Estate Senter, REALTORS(R).
New listings near 708 Treaty Oak Drive
- New
 $370,000Active3 beds 2 baths1,935 sq. ft.
978 Downey Drive, Lewisville, TX 75067
MLS# 21339739Listed by: REAL BROKER, LLC - Open Sun, 1 to 3pmNew
 $395,000Active3 beds 2 baths1,942 sq. ft.
1229 Sam Dennis Drive, Lewisville, TX 75077
MLS# 21336296Listed by: LOCAL PRO REALTY LLC - New
 $500,000Active3 beds 2 baths1,829 sq. ft.
1003 Cassion Drive, Lewisville, TX 75067
MLS# 21343698Listed by: NEWFOUND REAL ESTATE - New
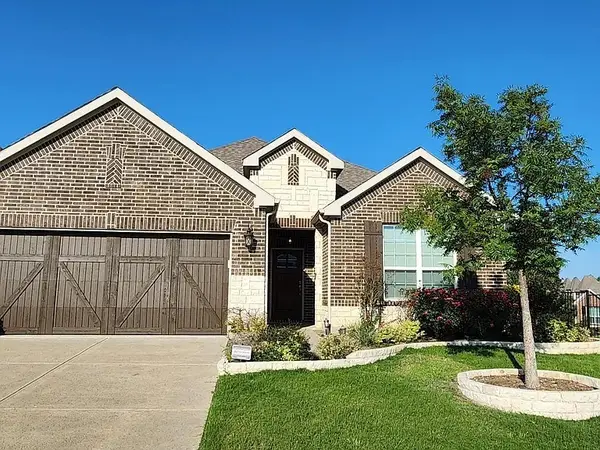 $649,000Active4 beds 3 baths2,961 sq. ft.
2713 Red Sage Road, Lewisville, TX 75067
MLS# 21339403Listed by: MAJOR LEAGUE REALTY, INC. - New
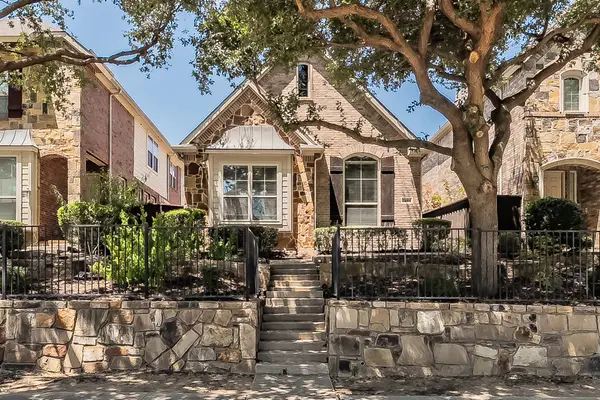 $400,000Active3 beds 3 baths2,268 sq. ft.
2444 Sunderland Lane, Lewisville, TX 75067
MLS# 21344165Listed by: CENTURY 21 MIKE BOWMAN, INC. - New
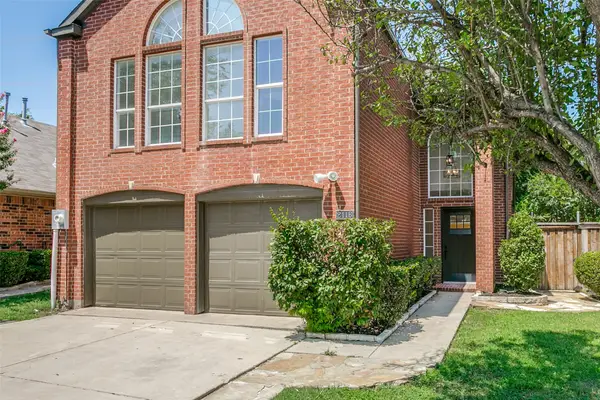 $434,900Active2 beds 3 baths2,107 sq. ft.
2116 Montclair Lane, Lewisville, TX 75067
MLS# 21323073Listed by: LKV REALTY, LLC - Open Sat, 10am to 12pmNew
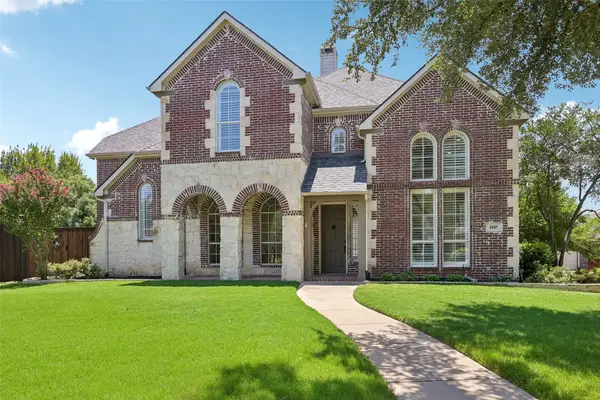 $899,900Active4 beds 4 baths3,833 sq. ft.
1045 Sir Lancelot Circle, Lewisville, TX 75056
MLS# 21341449Listed by: HUNTER DEHN REALTY - New
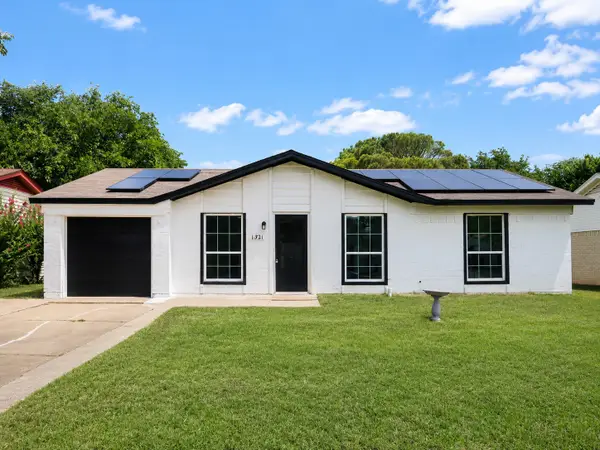 $289,000Active3 beds 2 baths1,188 sq. ft.
1321 Palisades Drive, Lewisville, TX 75067
MLS# 21343153Listed by: THE AGENCY FORT WORTH - New
 $270,000Active3 beds 2 baths1,279 sq. ft.
1032 Springwood Drive, Lewisville, TX 75067
MLS# 21337189Listed by: TEXAS REALTY EXCHANGE


Protect your home and budget from life's surprises with an Assurant Home Warranty, backed by a partner that supports you through every step of homeownership. Explore Plans.
© 2026 Better Homes and Gardens Real Estate LLC. An Anywhere Real Estate company. All rights reserved. Better Homes and Gardens® Real Estate is a registered trademark owned by Meredith Operations Corporation, licensed to Better Homes and Gardens Real Estate LLC and used with permission. Better Homes and Gardens Real Estate LLC fully supports the principles of the Fair Housing Act and the Equal Opportunity Act. Listing information is deemed reliable but is not guaranteed accurate.
Each office is independently owned and operated.
Any services or products provided by third parties are not provided by, affiliated with or related to Better Homes and Gardens Real Estate LLC, or its affiliated companies.