
805 Kathryn Drive, Lewisville, TX 75067
Local realty services provided by:Better Homes and Gardens Real Estate Gary Greene
805 Kathryn Drive,Lewisville, TX 75067
$475,000
- 3 Beds
- 2 Baths
- 1,859 sq. ft.
- Single family
- Pending
Listed by: kassieleigh scott
Office: locke and key homes713-909-3977
MLS#:71913830
Source:HARMLS
Price summary
- Price:$475,000
- Price per sq. ft.:$255.51
- Monthly HOA dues:$56.25
About this home
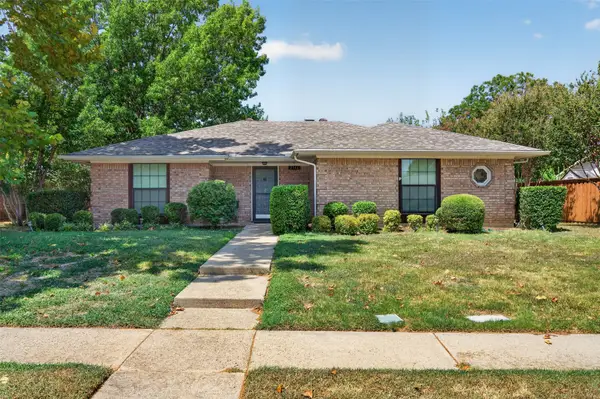
Welcome to this beautifully maintained single-story home in established Pebble Ridge Estates! Offering 3 bedrooms, 2 bathrooms, and 1,859 sq ft, this bright and inviting home features an open floor plan, spacious living area with fireplace, granite countertops, and flexible dining spaces. Recent updates include flooring and carpet (2025), updated lighting, energy-efficient windows, and a newer HVAC system. The private primary suite offers dual sinks, separate shower, and walk-in closet. Step outside to an exceptional backyard retreat featuring a sparkling in-ground gunite pool with waterfall, covered patio, custom pergola, privacy fencing, and recently refinished pool surface. A rear-entry 2-car garage, irrigation system, and rain gutters add convenience. Ideally located near I-35E, shopping, dining, parks, and DFW Airport.
Contact an agent
Home facts
- Year built:2000
- Subdivision & Development:Pebble Ridge Estates
- Listing ID #:71913830
- Updated:August 15, 2026 at 01:23 AM
Rooms and interior
- Bedrooms:3
- Total bathrooms:2
- Full bathrooms:2
- Rooms Total:5
- Flooring:Carpet, Laminate, Tile
- Kitchen Description:Dishwasher, Electric Cooktop
- Living area:1,859 sq. ft.
Heating and cooling
- Cooling:Central Air, Electric
- Heating:Central, Electric
- Central air:Yes
Structure and exterior
- Roof:Composition
- Year built:2000
- Building area:1,859 sq. ft.
- Lot area:0.16 Acres
- Lot Features:Subdivision
- Architectural Style:Traditional
- Construction Materials:Brick
- Exterior Features:Fence, Patio, Private Yard
- Foundation Description:Slab
- Levels:1 Story
Schools
- High school:LEWISVILLE HIGH SCHOOL KILLOUGH CAMPUS
- Middle school:DURHAM MIDDLE SCHOOL
- Elementary school:VICKERY ELEMENTARY SCHOOL
Utilities
- Sewer:Public Sewer
Finances and disclosures
- Price:$475,000
- Price per sq. ft.:$255.51
- Tax amount:$7,807 (2025)
Features and amenities
- Appliances:Dishwasher, Electric Cooktop
- Amenities:Window Coverings
- Pool features:Gunite, In Ground
Parking
- Parking description:Garage
- Garage:Yes
- Garage spaces:2
New listings near 805 Kathryn Drive
- New
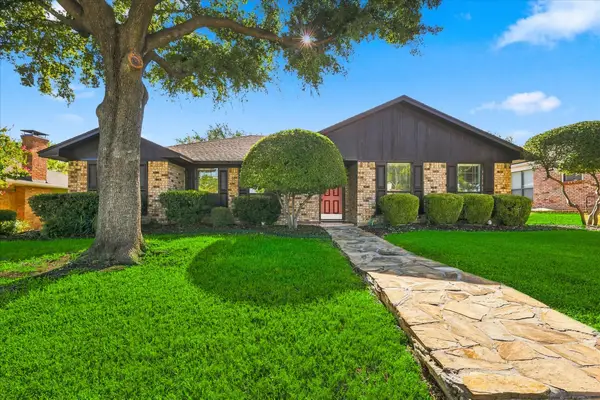 $350,000Active3 beds 2 baths1,745 sq. ft.
1903 Big Sky Drive, Lewisville, TX 75077
MLS# 21360429Listed by: LOCAL PRO REALTY LLC - New
 $348,900Active3 beds 3 baths1,695 sq. ft.
1234 Lamar Drive, Lewisville, TX 75077
MLS# 21358370Listed by: COLDWELL BANKER APEX, REALTORS - Open Sat, 12 to 3pmNew
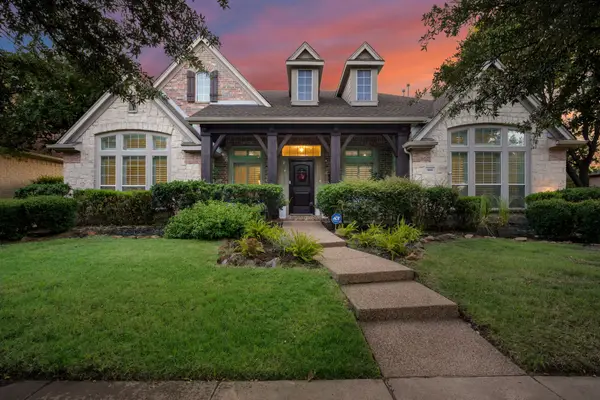 $839,000Active4 beds 5 baths3,800 sq. ft.
804 Sword Bridge Drive, Lewisville, TX 75056
MLS# 21332631Listed by: KELLER WILLIAMS ROCKWALL - Open Sun, 2 to 4pmNew
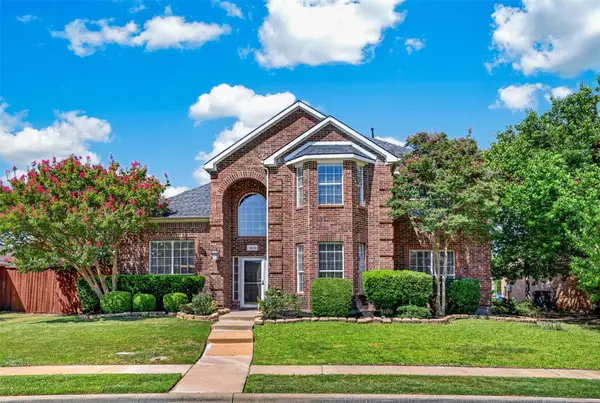 $575,000Active4 beds 3 baths3,018 sq. ft.
1413 Springaire Lane, Lewisville, TX 75077
MLS# 21356795Listed by: RE/MAX DFW ASSOCIATES - Open Sat, 2 to 4pmNew
 $520,000Active4 beds 3 baths2,170 sq. ft.
338 Wyndale Drive, Lewisville, TX 75056
MLS# 21348346Listed by: REDFIN CORPORATION - Open Sun, 1 to 3pmNew
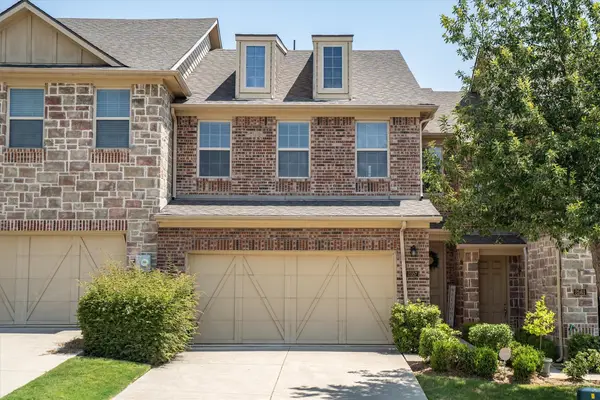 $375,000Active3 beds 3 baths1,804 sq. ft.
2557 Jackson Drive, Lewisville, TX 75067
MLS# 21351089Listed by: KELLER WILLIAMS REALTY-FM - Open Sun, 2 to 5pmNew
 $449,900Active4 beds 3 baths2,218 sq. ft.
421 Frankie Lane, Lewisville, TX 75057
MLS# 21354530Listed by: EBBY HALLIDAY REALTORS - New
 $315,000Active3 beds 2 baths1,283 sq. ft.
1019 Woodmere Drive, Lewisville, TX 75067
MLS# 21350668Listed by: TAYLOR REALTY ASSOCIATES - DFW - Open Sat, 2 to 4pmNew
 $396,000Active3 beds 2 baths1,579 sq. ft.
2146 Robin Road, Lewisville, TX 75077
MLS# 21350964Listed by: RE/MAX DFW ASSOCIATES - New
 $439,900Active3 beds 2 baths2,346 sq. ft.
1902 Buffalo Bend Drive, Lewisville, TX 75067
MLS# 21357102Listed by: RE/MAX DFW ASSOCIATES


Protect your home and budget from life's surprises with an Assurant Home Warranty, backed by a partner that supports you through every step of homeownership. Explore Plans.
© 2026 Better Homes and Gardens Real Estate LLC. An Anywhere Real Estate company. All rights reserved. Better Homes and Gardens® Real Estate is a registered trademark owned by Meredith Operations Corporation, licensed to Better Homes and Gardens Real Estate LLC and used with permission. Better Homes and Gardens Real Estate LLC fully supports the principles of the Fair Housing Act and the Equal Opportunity Act. Listing information is deemed reliable but is not guaranteed accurate.
Each office is independently owned and operated.
Any services or products provided by third parties are not provided by, affiliated with or related to Better Homes and Gardens Real Estate LLC, or its affiliated companies.