
812 Red Oak Drive, Lewisville, TX 75067
Local realty services provided by:Better Homes and Gardens Real Estate Winans
Listed by: lee holtzman, tumhnem mualcin
Office: re/max trinity
MLS#:21331200
Source:GDAR
Price summary
- Price:$320,000
- Price per sq. ft.:$209.56
About this home
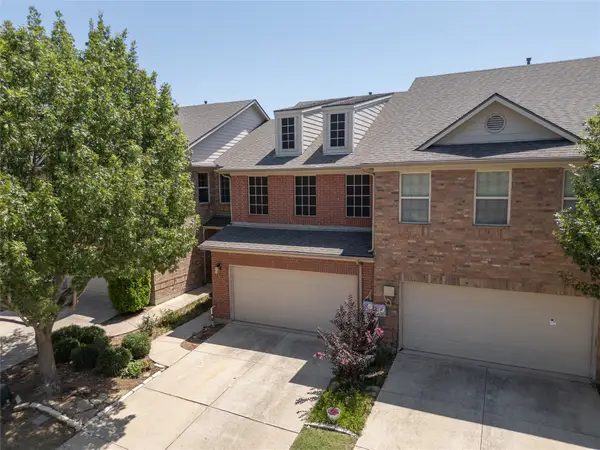
Updates are mostly done but not completed so please excuse any clutter, work materials and trash that will be hauled off. It just mostly needs cosmetics because the big ticket items are fine such as the roof, flooring, painting, foundation & HVAC. This North facing 3-2-2 one story is tucked away in a quiet & private location with a rear entry garage. The main bedroom is split from the others for privacy with an ensuite that has a garden tub, dual sinks & a separate shower. The kitchen has Quartz countertop with a large sink and is open to the living room. The living room has a vaulted ceiling and a brick WBFP. There is a separate uitlity room inside the home. The formal dining room would make for an ideal office or even a 4th bedroom. Compared to all the others in the area, this one is priced lower to reflect the cosmetics it could use. There is NO HOA! Hurry and bring us that offer.
Contact an agent
Home facts
- Year built:1987
- Listing ID #:21331200
- Added:1 day(s) ago
- Updated:July 15, 2026 at 04:56 AM
Rooms and interior
- Bedrooms:3
- Total bathrooms:2
- Full bathrooms:2
- Flooring:Luxury Vinyl Plank, Vinyl
- Kitchen Description:Dishwasher, Disposal, Electric Range, Microwave
- Living area:1,527 sq. ft.
Heating and cooling
- Cooling:Ceiling Fans, Central Air, Electric
- Heating:Central, Electric
- Central air:Yes
Structure and exterior
- Roof:Composition
- Year built:1987
- Building area:1,527 sq. ft.
- Lot area:0.18 Acres
- Lot Features:Interior Lot, Irregular Lot, Landscaped, Lawn, Level, Subdivision
- Architectural Style:Traditional
- Construction Materials:Brick
- Foundation Description:Slab
- Levels:1 Story
Schools
- High school:Lewisville
- Middle school:Marshall Durham
- Elementary school:Creekside
Finances and disclosures
- Price:$320,000
- Price per sq. ft.:$209.56
- Tax amount:$5,928
Features and amenities
- Appliances:Dishwasher, Disposal, Electric Range, Electric Water Heater, Microwave
- Amenities:Smoke Detectors
Parking
- Garage:Yes
- Garage spaces:2
 Information provided, in part, by North Texas Real Estate Information Systems, Inc. Last Updated July 15, 2026 Listings with the NTREIS logo are listed by brokerages other than Better Homes and Gardens Real Estate Winans.
New listings near 812 Red Oak Drive
- New
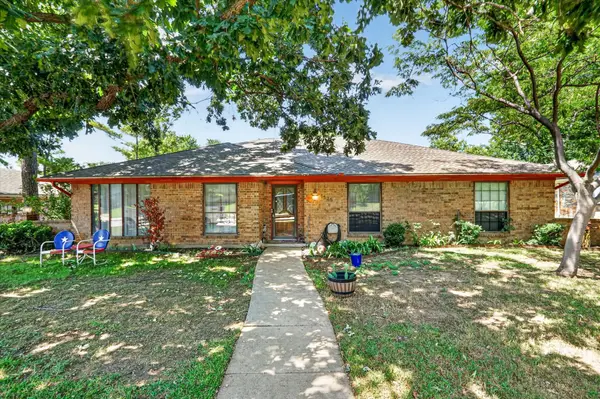 $399,000Active3 beds 2 baths2,134 sq. ft.
1525 San Antone Lane, Lewisville, TX 75077
MLS# 21325647Listed by: KELLER WILLIAMS REALTY - Open Sat, 2 to 4pmNew
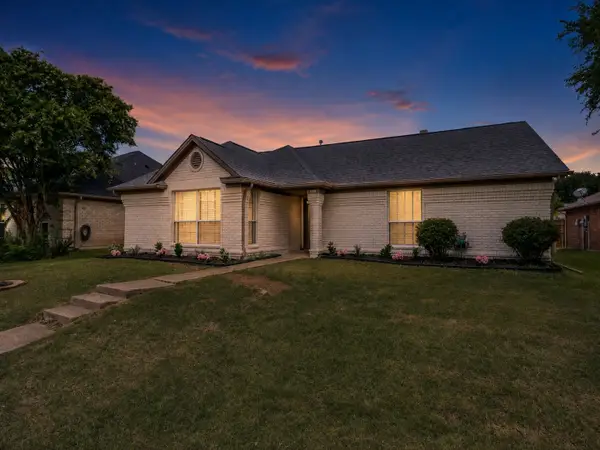 $389,000Active3 beds 2 baths1,524 sq. ft.
1653 Crosshaven Drive, Lewisville, TX 75077
MLS# 21311732Listed by: BALLMARK REALTY LLC - New
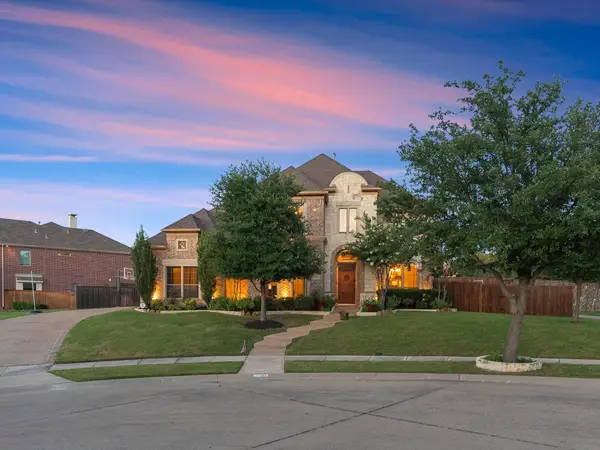 $1,250,000Active5 beds 5 baths4,339 sq. ft.
2201 Lady Cornwall Drive, Lewisville, TX 75056
MLS# 21317093Listed by: DOUGLAS ELLIMAN REAL ESTATE - New
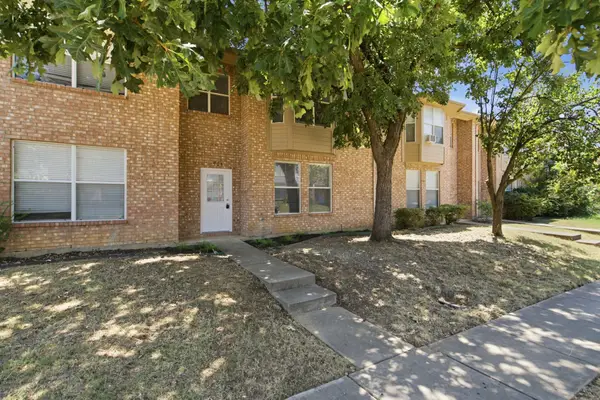 $325,000Active3 beds 3 baths1,478 sq. ft.
1504 Barbara Drive, Lewisville, TX 75067
MLS# 21329698Listed by: JPAR NORTH METRO - New
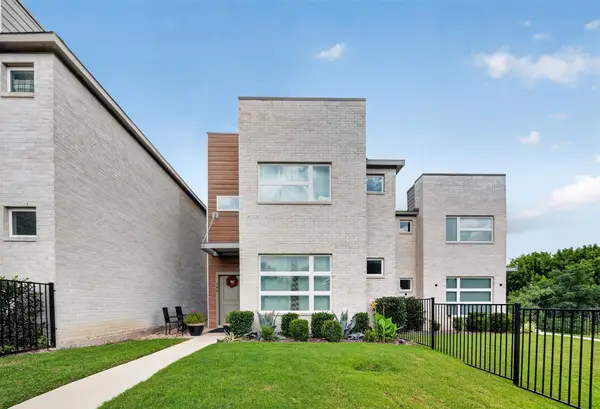 $408,500Active3 beds 2 baths1,844 sq. ft.
340 Oakbend Drive, Lewisville, TX 75067
MLS# 21327072Listed by: REAL BROKER, LLC - New
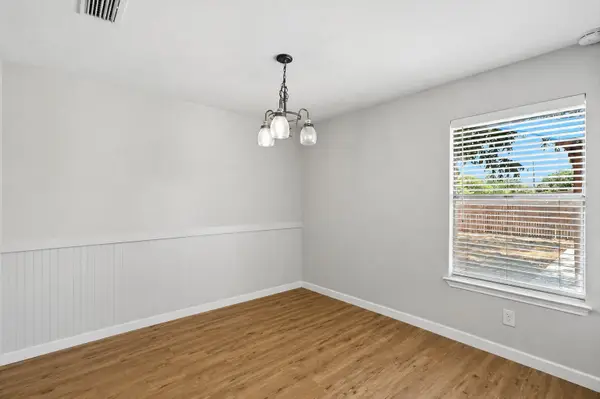 $328,000Active3 beds 2 baths1,394 sq. ft.
1002 Kingston Drive, Lewisville, TX 75067
MLS# 21330012Listed by: COWTOWN REALTY LLC - New
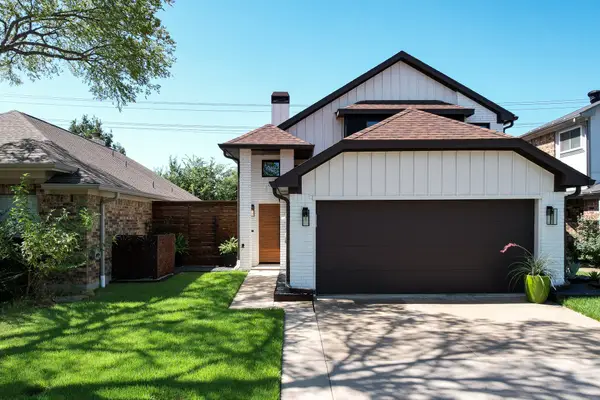 $375,000Active3 beds 3 baths1,398 sq. ft.
1308 Daffodil Lane, Lewisville, TX 75077
MLS# 21328991Listed by: COLDWELL BANKER REALTY - New
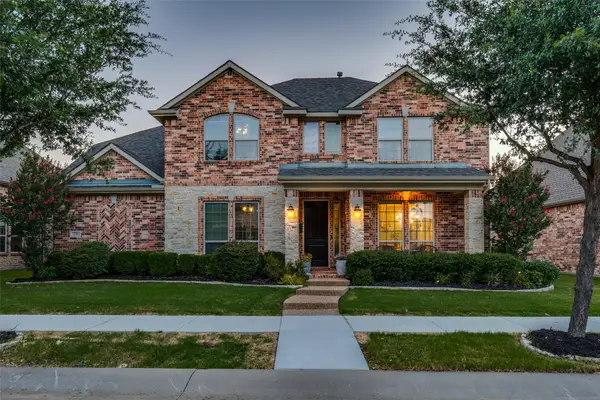 $715,000Active4 beds 4 baths2,858 sq. ft.
720 Four Stones Boulevard, Lewisville, TX 75056
MLS# 21328561Listed by: APATEL REALTY , LLC - New
 $359,550Active3 beds 3 baths1,812 sq. ft.
2661 Jacobson Drive, Lewisville, TX 75067
MLS# 21326850Listed by: RLR HOMES, LLC


Protect your home and budget from life's surprises with an Assurant Home Warranty, backed by a partner that supports you through every step of homeownership. Explore Plans.
© 2026 Better Homes and Gardens Real Estate LLC. An Anywhere Real Estate company. All rights reserved. Better Homes and Gardens® Real Estate is a registered trademark owned by Meredith Operations Corporation, licensed to Better Homes and Gardens Real Estate LLC and used with permission. Better Homes and Gardens Real Estate LLC fully supports the principles of the Fair Housing Act and the Equal Opportunity Act. Listing information is deemed reliable but is not guaranteed accurate.
Each office is independently owned and operated.
Any services or products provided by third parties are not provided by, affiliated with or related to Better Homes and Gardens Real Estate LLC, or its affiliated companies.