
828 Royal Minister Boulevard, Lewisville, TX 75056
Local realty services provided by:Better Homes and Gardens Real Estate Senter, REALTORS(R)
828 Royal Minister Boulevard,Lewisville, TX 75056
$690,000
- 3 Beds
- 3 Baths
- 2,163 sq. ft.
- Single family
- Active
Listed by: victor vo
Office: douglas elliman real estate
MLS#:21377726
Source:GDAR
Price summary
- Price:$690,000
- Price per sq. ft.:$319
- Monthly HOA dues:$349
About this home
Rare opportunity! Presenting a trophy home in the Golf Villa that will captivate you. Sitting behind the gate, this remarkable 3-bedroom, one-story home blends beauty with functionality & it includes a social membership to the exclusive Castle Hills Country Club. Experience the warmth of this modern floor plan, exuding contemporary elegance.
Inviting front entry & a cozy foyer. The impressive open layout showcases stunning natural hardwood flooring and grand cathedral ceilings in both the family & dining rooms, creating a vibrant space for gatherings. The exceptional family room, complete with a gas log fireplace, built-in sound system & a stylish wine bar, is perfect for entertaining or relaxing.
The chef’s kitchen features a spacious island with an eating area, custom white shaker cabinetry, a designer tile backsplash, chic wallpaper accents, stunning Bali pendant lighting & top-of-the-line stainless steel appliances, including a commercial six-burner gas cooktop.
The exquisite primary suite features a vaulted ceiling & a cozy sitting area, plus a luxurious bath with double granite vanities, a spacious frameless shower & an impressive walk-in closet. Additional highlights include a lovely home office, two delightful bedrooms, a stylish full bath, a fancy half bath & a fabulous laundry room with space for a freezer.
Enjoy expansive outdoor living with an extended covered patio & a good-size yard with full turf for low maintenance. This home radiates love and character. It is truly love at first sight! Don’t wait—it won’t last long!
Castle Hills community provides abundant amenities, including 26 parks, 6 pools, sports fields, fitness facilities, numerous fishing ponds, lakes, and scenic walking and biking trails. Plus, with world-class shopping, dining, and entertainment venues like Grandscape, Legacy West, The Star Cowboys, and the PGA headquarters just a quick 10–15-minute drive away, this home truly offers a lifestyle of unparalleled convenience and luxury....
Contact an agent
Home facts
- Year built:2017
- Subdivision & Development:Castle Hills Golf Villas Ph
- Listing ID #:21377726
- Added:1 day(s) ago
- Updated:October 08, 2026 at 08:45 PM
Rooms and interior
- Bedrooms:3
- Total bathrooms:3
- Full bathrooms:2
- Half bathrooms:1
- Flooring:Carpet, Ceramic Tile, Wood
- Kitchen Description:Built In Gas Range, Dishwasher, Disposal, Electric Oven, Microwave, Some Commercial Grade
- Living area:2,163 sq. ft.
Heating and cooling
- Cooling:Ceiling Fans, Central Air, Electric
- Heating:Central, Natural Gas
- Central air:Yes
Structure and exterior
- Roof:Composition
- Year built:2017
- Building area:2,163 sq. ft.
- Lot area:0.12 Acres
- Lot Features:Interior Lot, Sprinkler System
- Architectural Style:Traditional
- Construction Materials:Brick, Stone Veneer
- Foundation Description:Slab
- Levels:1 Story
Schools
- High school:Hebron
- Middle school:Killian
- Elementary school:Castle Hills
Finances and disclosures
- Price:$690,000
- Price per sq. ft.:$319
- Tax amount:$10,354
Features and amenities
- Appliances:Built In Gas Range, Dishwasher, Disposal, Electric Oven, Microwave, Range, Some Commercial Grade
- Amenities:Gated Community, Smoke Detectors
Parking
- Garage:Yes
- Garage spaces:2
 Information provided, in part, by North Texas Real Estate Information Systems, Inc. Last Updated October 8, 2026 Listings with the NTREIS logo are listed by brokerages other than Better Homes and Gardens Real Estate Senter, REALTORS(R).
New listings near 828 Royal Minister Boulevard
- New
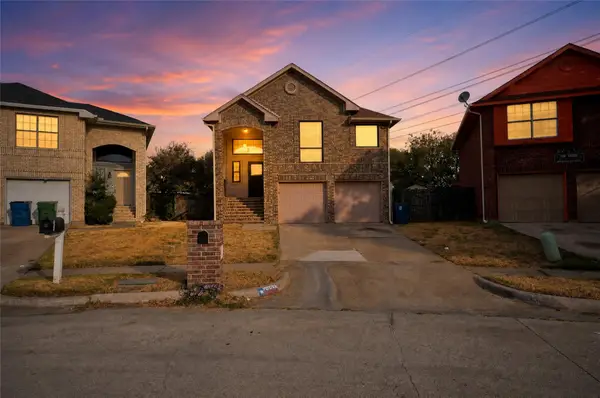 $339,900Active3 beds 2 baths1,625 sq. ft.
1335 Jasmine Drive, Lewisville, TX 75077
MLS# 21396425Listed by: NEWFOUND REAL ESTATE - New
 $305,000Active3 beds 3 baths1,970 sq. ft.
15 Oakbrook Drive, Lewisville, TX 75057
MLS# 21406509Listed by: WALKER WATSON GROUP - Open Sat, 1 to 3pmNew
 $460,000Active5 beds 3 baths2,894 sq. ft.
905 Elizabeth Drive, Lewisville, TX 75067
MLS# 21398745Listed by: KELLER WILLIAMS REALTY-FM - New
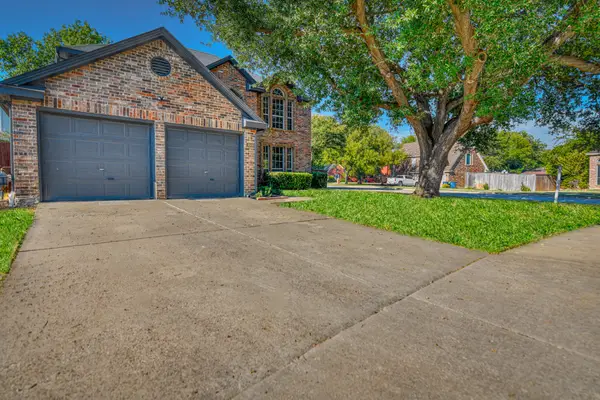 $459,900Active4 beds 3 baths2,204 sq. ft.
2002 Terracotta Court, Lewisville, TX 75067
MLS# 21398002Listed by: DHS REALTY - New
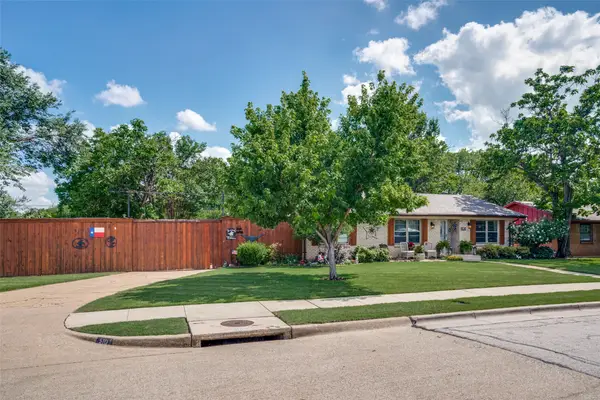 $399,500Active2 beds 2 baths1,989 sq. ft.
510 Northside Avenue, Lewisville, TX 75057
MLS# 21404694Listed by: LOVES REALTY - Open Fri, 12 to 2pmNew
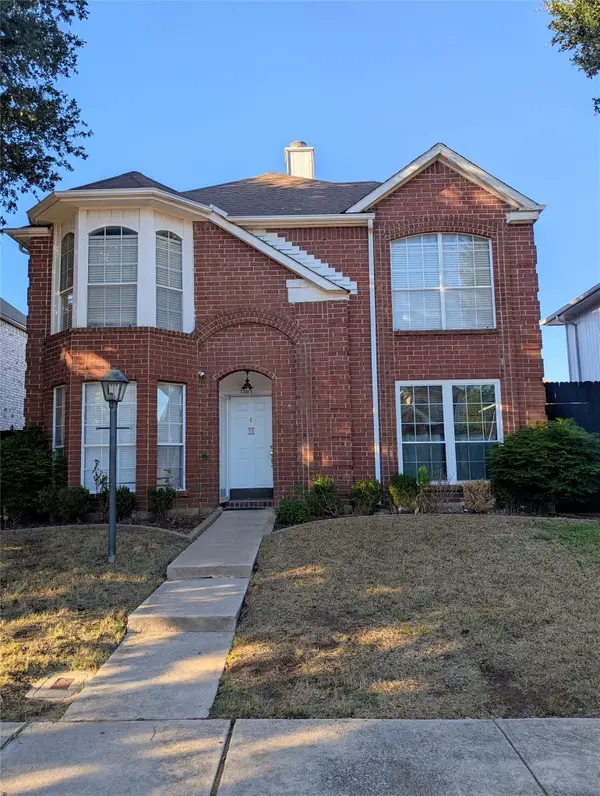 $322,500Active3 beds 3 baths1,520 sq. ft.
1787 Circle Creek Drive, Lewisville, TX 75067
MLS# 21404379Listed by: EXP REALTY - New
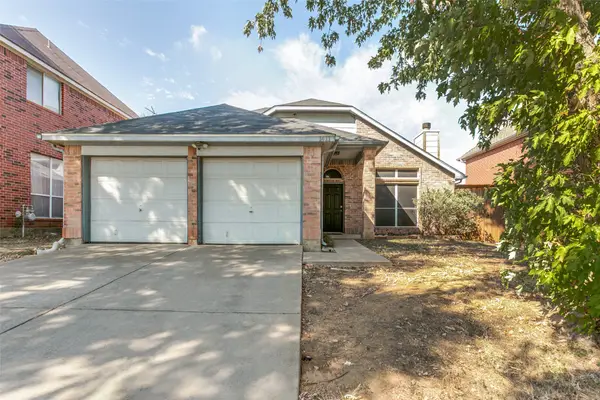 $385,000Active3 beds 2 baths1,689 sq. ft.
1411 Chinaberry Drive, Lewisville, TX 75077
MLS# 21399415Listed by: LUGARY, LLC - Open Sat, 11am to 1pmNew
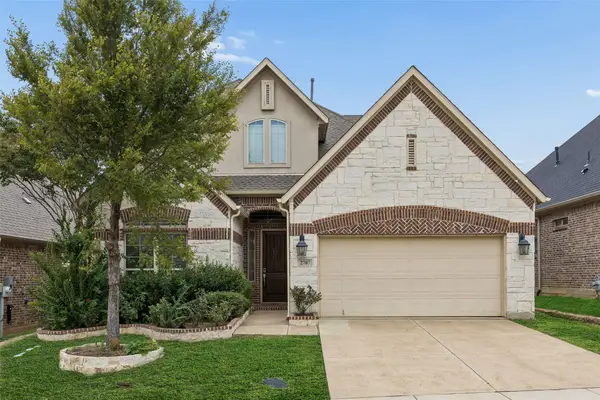 $757,078Active5 beds 4 baths3,181 sq. ft.
2707 Point Vista Drive, Lewisville, TX 75067
MLS# 21400986Listed by: REDFIN CORPORATION - New
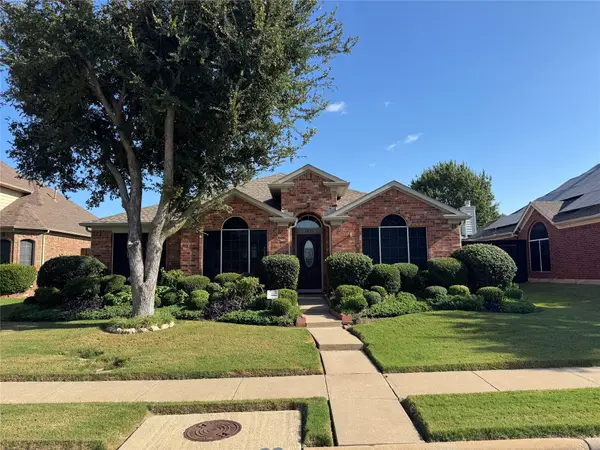 $405,000Active3 beds 2 baths1,960 sq. ft.
1236 Quaker Lane, Lewisville, TX 75077
MLS# 21403443Listed by: JPAR NORTH CENTRAL METRO 1


Protect your home and budget from life's surprises with an Assurant Home Warranty, backed by a partner that supports you through every step of homeownership. Explore Plans.
© 2026 Better Homes and Gardens Real Estate LLC. An Anywhere Real Estate company. All rights reserved. Better Homes and Gardens® Real Estate is a registered trademark owned by Meredith Operations Corporation, licensed to Better Homes and Gardens Real Estate LLC and used with permission. Better Homes and Gardens Real Estate LLC fully supports the principles of the Fair Housing Act and the Equal Opportunity Act. Listing information is deemed reliable but is not guaranteed accurate.
Each office is independently owned and operated.
Any services or products provided by third parties are not provided by, affiliated with or related to Better Homes and Gardens Real Estate LLC, or its affiliated companies.