
108 Tambra Lea Ln, Liberty Hill, TX 78642
Local realty services provided by:Better Homes and Gardens Real Estate Winans
Listed by: jodilinn porras
Office: lpt realty llc. - ascend group
MLS#:3624327
Source:ACTRIS
Price summary
- Price:$799,000
- Price per sq. ft.:$220.29
- Monthly HOA dues:$37.5
About this home
MOTIVATED SELLER! Seller offering 2% toward closing costs or rate buydown. If you’ve been looking for a home with space, privacy, personality, and a layout that doesn’t feel like every other house, this one deserves a closer look. Set on a full acre in Liberty Hill, this mid-century modern home offers more than 3,600 sq. ft. with 4 bedrooms, a dedicated office, 4.5 baths, and plenty of flexibility for everyday living, entertaining, and working from home. Equipped with a plug for an electric car. The location is a major plus—approximately 5 minutes to Liberty Hill Park, minutes from Liberty Hill High School, about 10 minutes to 183 Toll, around 20 minutes to Cedar Park shopping and restaurants, approximately 40 minutes to the airport, and within about 45 minutes of several Hill Country lakes. Strong internet service also makes the dedicated office ideal for remote work. Inside, vaulted ceilings, expansive windows, and abundant natural light create a bright, open feel. The kitchen features a dramatic waterfall island with storage on both sides, pendant lighting, and a custom oven. The spacious primary suite includes a sitting area, spa-like bath, soaking tub, separate shower, dual vanities, and two generous closets. Each secondary bedroom has a walk-in closet and its own uniquely designed bathroom. Outside, the private backyard is ready for your vision, with plenty of room for a future pool, cabana, outdoor kitchen, or additional entertaining space. Two patio areas are already in place. A rare combination of acreage, privacy, distinctive design, work-from-home functionality, and convenient access—all in one Liberty Hill property....
Contact an agent
Home facts
- Year built:2023
- Subdivision & Development:Oak Bend Estates
- Listing ID #:3624327
- Updated:September 25, 2026 at 03:16 PM
Rooms and interior
- Bedrooms:4
- Total bathrooms:5
- Full bathrooms:4
- Half bathrooms:1
- Flooring:Tile, Wood
- Kitchen Description:Built-In Refrigerator, Dishwasher, Disposal, Gas Range, Microwave, Self Cleaning Oven
- Living area:3,627 sq. ft.
Heating and cooling
- Cooling:Central
- Heating:Central, Heat Pump, Propane
- Central air:Yes
Structure and exterior
- Roof:Spanish Tile
- Year built:2023
- Building area:3,627 sq. ft.
- Lot area:1.09 Acres
- Lot Features:Interior Lot, Native Plants, Public Maintained Road
- Construction Materials:Board & Batten Siding, Concrete, Masonry All Sides, Radiant Barrier, Spray Foam Insulation
- Exterior Features:Exterior Steps
- Foundation Description:Slab
Schools
- High school:Liberty Hill
- Elementary school:Bill Burden
Utilities
- Water:Public
- Sewer:Septic Tank
Finances and disclosures
- Price:$799,000
- Price per sq. ft.:$220.29
- Tax amount:$14,595 (2025)
Features and amenities
- Appliances:Built-In Refrigerator, Dishwasher, Disposal, Gas Range, Microwave, RNGHD, Self Cleaning Oven, Tankless Water Heater, Water Heater
- Amenities:Chandelier, Pantry
Parking
- Total parking spaces:6
- Parking description:Door-Multi, Driveway, Garage Door Opener, Garage Faces Side
- Garage:Yes
- Garage spaces:3
New listings near 108 Tambra Lea Ln
- New
 $326,575Active3 beds 3 baths1,727 sq. ft.
503 Unakite Trl, Liberty Hill, TX 78642
MLS# 1297862Listed by: ALEXANDER PROPERTIES - New
 $559,000Active3 beds 3 baths2,611 sq. ft.
224 Rosebush Dr, Liberty Hill, TX 78642
MLS# 6265033Listed by: WEICHERT-BARTON HARRIS & CO - New
 $345,000Active3 beds 3 baths2,455 sq. ft.
501 Limestone Rd, Liberty Hill, TX 78642
MLS# 6851218Listed by: EXP REALTY, LLC - New
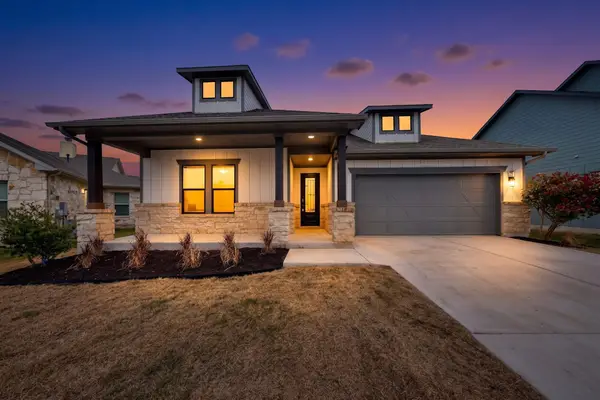 $389,000Active4 beds 3 baths2,672 sq. ft.
248 Charli Cir, Liberty Hill, TX 78642
MLS# 8325431Listed by: STREAMLINE PROPERTIES, LLC - Open Sat, 12 to 2pmNew
 $375,000Active3 beds 3 baths1,918 sq. ft.
321 Langhorne Bnd, Liberty Hill, TX 78642
MLS# 3316736Listed by: HORIZON REALTY - Open Sat, 1:30 to 2:30pmNew
 $345,000Active3 beds 2 baths1,964 sq. ft.
205 Trellis Blvd, Leander, TX 78641
MLS# 4568321Listed by: COMPASS RE TEXAS, LLC - New
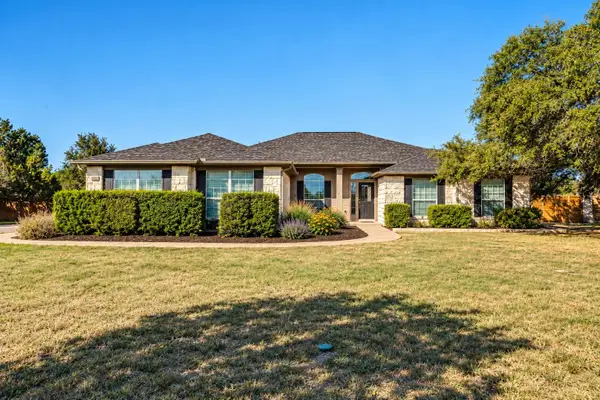 $699,000Active4 beds 3 baths2,672 sq. ft.
213 Polo Pony, Liberty Hill, TX 78642
MLS# 9975555Listed by: KELLER WILLIAMS REALTY - New
 $700,000Active4 beds 3 baths2,865 sq. ft.
208 Neal Dr, Liberty Hill, TX 78642
MLS# 1216583Listed by: MALLACH AND COMPANY - New
 $575,000Active7 beds 2 baths
3315 Ranch Road 1869, Liberty Hill, TX 78642
MLS# 7514682Listed by: INVESTMENT REALTY - New
 $340,050Active3 beds 3 baths1,950 sq. ft.
157 Adze Dr, Liberty Hill, TX 78642
MLS# 8532749Listed by: NEW HOME NOW


Protect your home and budget from life's surprises with an Assurant Home Warranty, backed by a partner that supports you through every step of homeownership. Explore Plans.
© 2026 Better Homes and Gardens Real Estate LLC. An Anywhere Real Estate company. All rights reserved. Better Homes and Gardens® Real Estate is a registered trademark owned by Meredith Operations Corporation, licensed to Better Homes and Gardens Real Estate LLC and used with permission. Better Homes and Gardens Real Estate LLC fully supports the principles of the Fair Housing Act and the Equal Opportunity Act. Listing information is deemed reliable but is not guaranteed accurate.
Each office is independently owned and operated.
Any services or products provided by third parties are not provided by, affiliated with or related to Better Homes and Gardens Real Estate LLC, or its affiliated companies.