
40526 Tyto Lane, Magnolia, TX 77354
Local realty services provided by:Better Homes and Gardens Real Estate Gary Greene
Listed by: adam olsen
Office: exp realty, llc.936-277-7117
MLS#:91278069
Source:HARMLS
Price summary
- Price:$289,000
- Price per sq. ft.:$178.18
- Monthly HOA dues:$154.17
About this home
Welcome home to this inviting single-story, 3-bedroom, 2-bath home offering comfort, convenience, and thoughtful features throughout! The spacious family room is perfect for relaxing or entertaining, while the well-appointed kitchen features a center island, breakfast bar, pantry, pots and pans drawers, soft-closing cabinetry, and beautiful under-cabinet lighting. Enjoy casual meals in the charming breakfast room. The primary suite offers a generous walk-in closet for added storage. Additional highlights include a programmable digital thermostat, whole-home generator, and attached garage. Residents can enjoy the community pool, perfect for cooling off on warm Texas days! Conveniently located near shopping, dining, parks, and entertainment, there's always plenty to see and do! Explore nearby restaurants, boutiques, outdoor recreation, and local attractions. This home combines comfortable living, everyday convenience, and wonderful community amenities!
Contact an agent
Home facts
- Year built:2024
- Subdivision & Development:Audubon Creekside North Sec 4
- Listing ID #:91278069
- Updated:October 23, 2026 at 04:30 PM
Rooms and interior
- Bedrooms:3
- Total bathrooms:2
- Full bathrooms:2
- Rooms Total:3
- Flooring:Tile
- Bathrooms Description:Separate Shower
- Kitchen Description:Breakfast Bar, Convection Oven, Dishwasher, Disposal, Gas Cooktop, Gas Oven, Kitchen Family Room Combo, Kitchen Island, Microwave, Pantry, Quartz Counters
- Living area:1,622 sq. ft.
Heating and cooling
- Cooling:Attic Fan, Central Air, Electric
- Heating:Central, Gas
- Central air:Yes
Structure and exterior
- Roof:Composition
- Year built:2024
- Building area:1,622 sq. ft.
- Lot area:0.1 Acres
- Lot Features:Cleared, Subdivision
- Architectural Style:Traditional
- Construction Materials:Brick
- Exterior Features:Patio, Porch
- Foundation Description:Slab
- Levels:1 Story
Schools
- High school:MAGNOLIA HIGH SCHOOL
- Middle school:MAGNOLIA PARKWAY JUNIOR HIGH
- Elementary school:AUDUBON ELEMENTARY
Utilities
- Sewer:Public Sewer
Finances and disclosures
- Price:$289,000
- Price per sq. ft.:$178.18
- Tax amount:$5,173 (2026)
Features and amenities
- Appliances:Convection Oven, Dishwasher, Disposal, Gas Cooktop, Gas Oven, Instant Hot Water, Microwave
- Amenities:Ceiling Fans, Instant Hot Water, Programmable Thermostat, Smoke Detectors, Window Coverings
- Pool features:Above Ground
Parking
- Parking description:Garage
- Garage:Yes
- Garage spaces:2
New listings near 40526 Tyto Lane
- New
 $109,900Active3 beds 2 baths1,456 sq. ft.
16219 Oaklane Trail, Magnolia, TX 77355
MLS# 58927117Listed by: CB&A, REALTORS - New
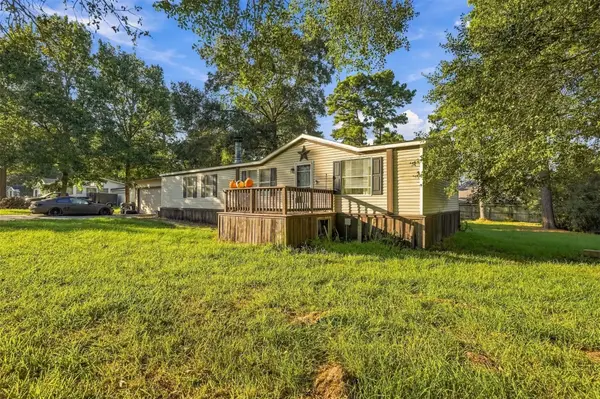 $217,300Active3 beds 2 baths1,568 sq. ft.
26314 Country Woods Trail, Magnolia, TX 77355
MLS# 18810132Listed by: LPT REALTY, LLC - New
 $615,900Active4 beds 4 baths3,101 sq. ft.
5629 Marigold Mile Drive, Magnolia, TX 77354
MLS# 79435249Listed by: LGI HOMES - New
 $588,900Active4 beds 3 baths2,838 sq. ft.
5608 Marigold Mile Drive, Magnolia, TX 77354
MLS# 88749242Listed by: LGI HOMES - New
 $1,400,000Active6 beds 6 baths6,680 sq. ft.
28126 Indigo Lake Court, Magnolia, TX 77355
MLS# 65722303Listed by: RE/MAX UNIVERSAL - New
 $399,950Active4 beds 3 baths1,968 sq. ft.
7914 Pershing Avenue, Magnolia, TX 77354
MLS# 68483021Listed by: GREENWOOD KING PROPERTIES - HEIGHTS OFFICE - New
 $1,650,000Active4 beds 5 baths5,633 sq. ft.
28723 Post Oak Run, Magnolia, TX 77355
MLS# 34348275Listed by: COLDWELL BANKER REALTY - GREATER NORTHWEST - New
 $1,099,999Active4 beds 5 baths4,114 sq. ft.
11865 Hope Lane, Magnolia, TX 77354
MLS# 56850658Listed by: HOME SWEET HOME REAL ESTATE GROUP - New
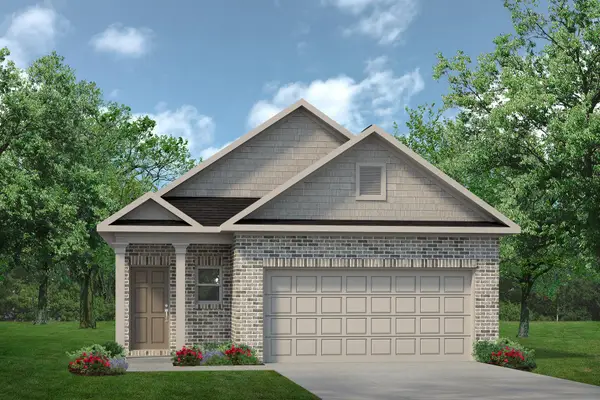 $292,260Active4 beds 3 baths1,689 sq. ft.
39526 Yellow Heron Way, Magnolia, TX 77354
MLS# 31984330Listed by: KELLER WILLIAMS SIGNATURE - New
 $259,000Active3 beds 2 baths1,803 sq. ft.
228 Country Crossing Circle, Magnolia, TX 77354
MLS# 44133357Listed by: MOORE REALTY & ASSOCIATES


Protect your home and budget from life's surprises with an Assurant Home Warranty, backed by a partner that supports you through every step of homeownership. Explore Plans.
© 2026 Better Homes and Gardens Real Estate LLC. An Anywhere Real Estate company. All rights reserved. Better Homes and Gardens® Real Estate is a registered trademark owned by Meredith Operations Corporation, licensed to Better Homes and Gardens Real Estate LLC and used with permission. Better Homes and Gardens Real Estate LLC fully supports the principles of the Fair Housing Act and the Equal Opportunity Act. Listing information is deemed reliable but is not guaranteed accurate.
Each office is independently owned and operated.
Any services or products provided by third parties are not provided by, affiliated with or related to Better Homes and Gardens Real Estate LLC, or its affiliated companies.