
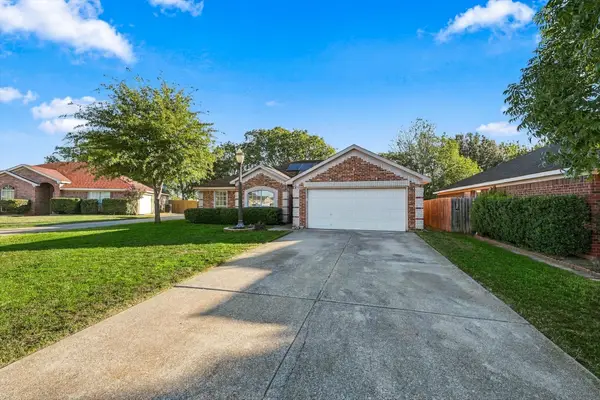
1207 Ravenna Street, Mansfield, TX 76063
Local realty services provided by:Better Homes and Gardens Real Estate Senter, REALTORS(R)
Listed by: melissa etheridge
Office: allie beth allman & associates
MLS#:21408271
Source:GDAR
Price summary
- Price:$529,000
- Price per sq. ft.:$195.93
- Monthly HOA dues:$16.67
About this home
Discover the perfect blend of country charm, modern convenience, and exceptional care in this beautifully maintained home. From the moment you arrive, the professionally landscaped grounds create a warm and inviting first impression. Inside, thoughtful updates include stylish lighting and ceiling fans throughout, plus smart Wi-Fi switches in the main living areas and exterior for added convenience. The kitchen features a functional island with easy-access slide-out storage, making everyday living a breeze.
The spacious, beautifully landscaped backyard is your own private retreat, featuring a sparkling saltwater pool and spa combination—perfect for relaxing afternoons, entertaining guests, and creating lasting memories. A Class 3 roof installed in 2025 adds another valuable feature to this meticulously cared-for property.
Enjoy the best of both worlds with convenient access to city amenities while still embracing the peaceful, rural country feel that makes this area so special. Residents can also enjoy neighborhood amenities, including a playground, pond, and fishing area, offering even more opportunities to relax and enjoy the outdoors. With its inviting outdoor living spaces, thoughtful upgrades, and evident pride of ownership, this home is a wonderful place to settle in and enjoy the lifestyle you've been looking for....
Contact an agent
Home facts
- Year built:2007
- Subdivision & Development:Woodland Estates
- Listing ID #:21408271
- Added:8 day(s) ago
- Updated:October 23, 2026 at 12:26 PM
Rooms and interior
- Bedrooms:4
- Total bathrooms:2
- Full bathrooms:2
- Flooring:Carpet, Ceramic Tile
- Kitchen Description:Dishwasher, Disposal, Electric Range, Gas Cooktop, Microwave
- Living area:2,700 sq. ft.
Heating and cooling
- Cooling:Central Air
- Heating:Central, Natural Gas
- Central air:Yes
Structure and exterior
- Roof:Composition
- Year built:2007
- Building area:2,700 sq. ft.
- Lot area:0.28 Acres
- Lot Features:Interior Lot, Landscaped, Lawn
- Architectural Style:Traditional
- Construction Materials:Brick
- Foundation Description:Slab
- Levels:1 Story
Schools
- High school:Legacy
- Middle school:Linda Jobe,Shepard
- Elementary school:Nancy Neal
Finances and disclosures
- Price:$529,000
- Price per sq. ft.:$195.93
- Tax amount:$11,516
Features and amenities
- Appliances:Dishwasher, Disposal, Electric Range, Electric Water Heater, Gas Cooktop, Microwave
- Amenities:Security System
Parking
- Garage:Yes
- Garage spaces:2
 Information provided, in part, by North Texas Real Estate Information Systems, Inc. Last Updated October 23, 2026 Listings with the NTREIS logo are listed by brokerages other than Better Homes and Gardens Real Estate Senter, REALTORS(R).
New listings near 1207 Ravenna Street
- New
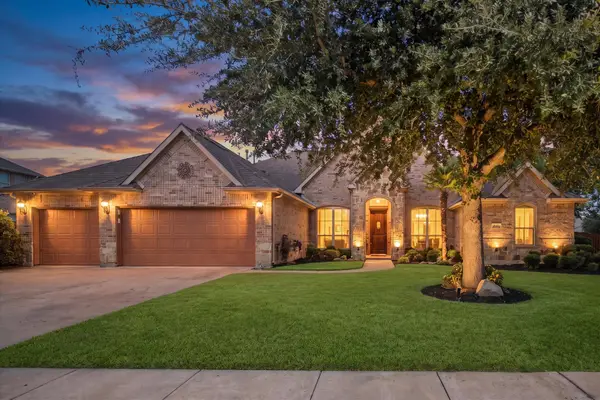 $545,000Active4 beds 3 baths2,959 sq. ft.
1100 Starleaf Drive, Mansfield, TX 76063
MLS# 21414389Listed by: REAL BROKER, LLC - New
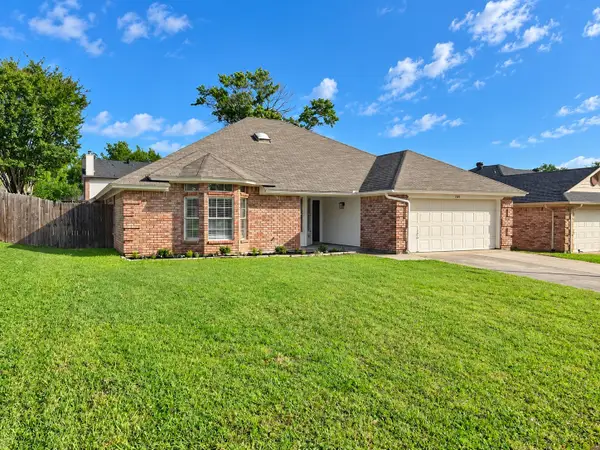 $385,000Active4 beds 2 baths1,747 sq. ft.
1507 Lincoln Drive, Mansfield, TX 76063
MLS# 21410829Listed by: DAVEY GOOSMANN REALTY - New
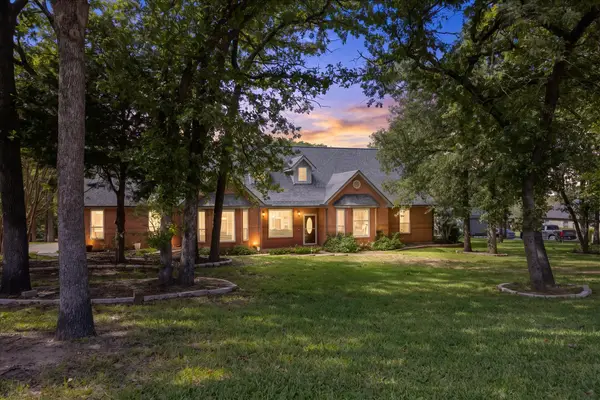 $589,000Active4 beds 3 baths2,505 sq. ft.
7208 Wooded Acres Trail, Mansfield, TX 76063
MLS# 21414758Listed by: FATHOM REALTY - New
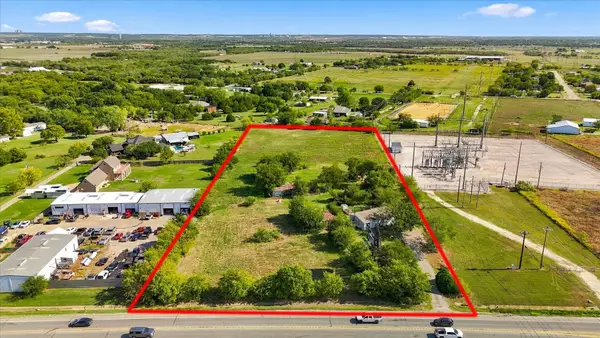 $325,000Active4.24 Acres
2863 Fm 917, Mansfield, TX 76063
MLS# 21417093Listed by: KELLER WILLIAMS REALTY - New
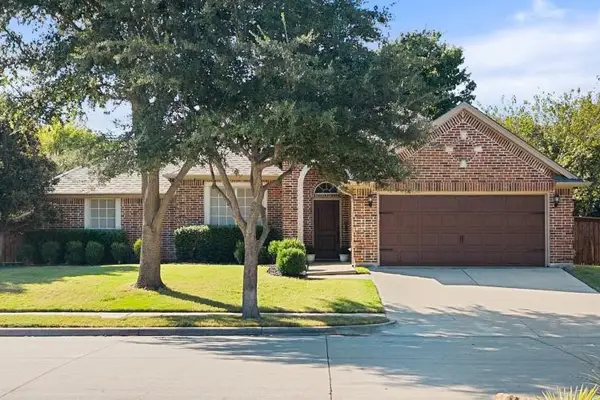 $425,000Active4 beds 2 baths2,518 sq. ft.
5 Fountain Court, Mansfield, TX 76063
MLS# 21410741Listed by: RACHAEL BRENNEMAN, BROKER - Open Sat, 11am to 2pmNew
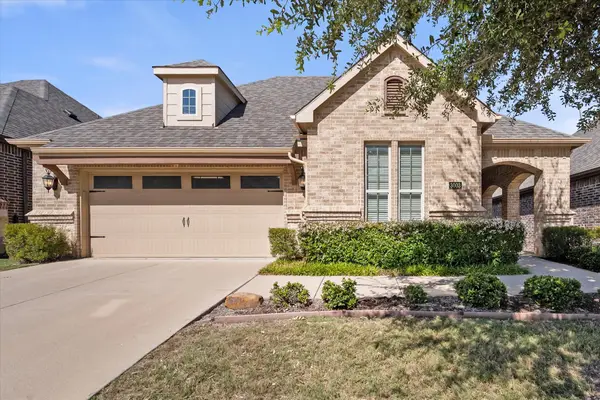 $500,000Active2 beds 2 baths2,333 sq. ft.
3003 Esplanade Boulevard #3003, Mansfield, TX 76063
MLS# 21413252Listed by: CENTURY 21 JUDGE FITE CO. - New
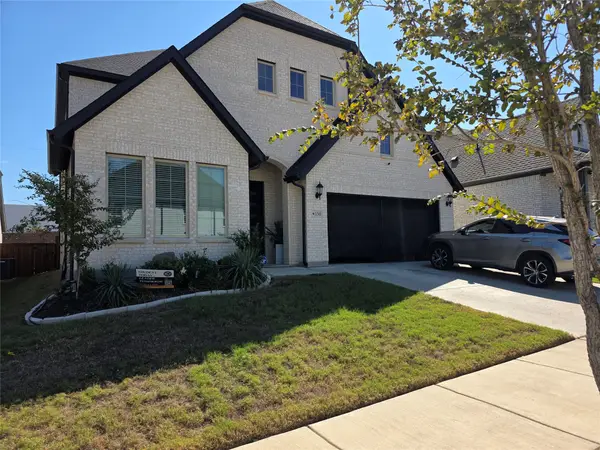 $580,000Active4 beds 4 baths3,356 sq. ft.
134 Scottish Way, Mansfield, TX 76063
MLS# 21416953Listed by: MARTNIK REALTY & ASSOCIATE LLC - New
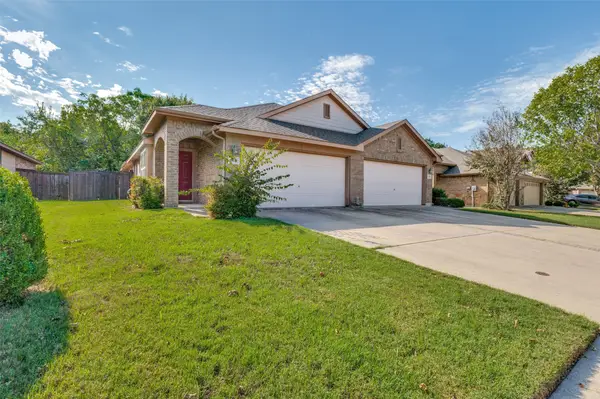 $260,000Active2 beds 2 baths1,225 sq. ft.
1433 Ravenwood Drive, Mansfield, TX 76063
MLS# 21412246Listed by: DAVID GRIFFIN & COMPANY - New
 $353,000Active5 beds 3 baths2,858 sq. ft.
1423 New Haven Drive, Mansfield, TX 76063
MLS# 21416436Listed by: OPENDOOR BROKERAGE, LLC - New
 $289,000Active3 beds 2 baths1,670 sq. ft.
1722 Tonya May Lane, Mansfield, TX 76063
MLS# 21413521Listed by: KELLER WILLIAMS FRISCO STARS


Protect your home and budget from life's surprises with an Assurant Home Warranty, backed by a partner that supports you through every step of homeownership. Explore Plans.
© 2026 Better Homes and Gardens Real Estate LLC. An Anywhere Real Estate company. All rights reserved. Better Homes and Gardens® Real Estate is a registered trademark owned by Meredith Operations Corporation, licensed to Better Homes and Gardens Real Estate LLC and used with permission. Better Homes and Gardens Real Estate LLC fully supports the principles of the Fair Housing Act and the Equal Opportunity Act. Listing information is deemed reliable but is not guaranteed accurate.
Each office is independently owned and operated.
Any services or products provided by third parties are not provided by, affiliated with or related to Better Homes and Gardens Real Estate LLC, or its affiliated companies.