
2410 Christopher Road, Mansfield, TX 76063
Local realty services provided by:Better Homes and Gardens Real Estate Edwards & Associates
Listed by: ben caballero
Office: homesusa.com
MLS#:21414726
Source:GDAR
Price summary
- Price:$679,990
- Price per sq. ft.:$236.27
- Monthly HOA dues:$54.17
About this home
MLS# 21414726 - Built by Drees Custom Homes - March 2027 completion ~ 4BR,4BA home with elegant one story living in Mansfield, TX. The Preswick by Drees Custom Homes is a beautifully crafted new construction home that combines timeless style with everyday functionality. A welcoming foyer leads into expansive open concept living spaces designed for both comfort and entertaining. The well appointed kitchen overlooks the spacious family room, creating the perfect setting for gatherings with family and friends. A luxurious primary suite offers a private retreat with spa inspired comfort, while generously sized secondary bedrooms provide space for guests, children, or a home office. Abundant natural light fills the home, enhancing its bright and inviting atmosphere. Flexible living areas adapt to your lifestyle needs, whether for work, hobbies, or relaxation. With thoughtful design, exceptional craftsmanship, and modern convenience throughout, this stunning home delivers the ideal balance of luxury and practicality for today's homebuyers searching for a new home in a desirable community....
Contact an agent
Home facts
- Year built:2026
- Subdivision & Development:Rockwood 90'
- Listing ID #:21414726
- Added:3 day(s) ago
- Updated:October 21, 2026 at 12:06 PM
Rooms and interior
- Bedrooms:4
- Total bathrooms:5
- Full bathrooms:4
- Half bathrooms:1
- Flooring:Carpet, Tile, Wood
- Kitchen Description:Dishwasher, Disposal, Double Oven, Gas Cooktop, Microwave, Vented Exhaust Fan
- Living area:2,878 sq. ft.
Structure and exterior
- Year built:2026
- Building area:2,878 sq. ft.
- Lot area:0.28 Acres
- Lot Features:Irregular Lot, Lawn, Sprinkler System
- Architectural Style:Traditional
- Construction Materials:Brick, Concrete, Wood Siding
- Foundation Description:Slab
- Levels:1 Story
Schools
- High school:Legacy
- Middle school:Linda Jobe
- Elementary school:Nancy Neal
Finances and disclosures
- Price:$679,990
- Price per sq. ft.:$236.27
Features and amenities
- Appliances:Dishwasher, Disposal, Double Oven, Gas Cooktop, Microwave, Vented Exhaust Fan
- Amenities:Carbon Monoxide Detectors, Prewired, Security System, Smoke Detectors
Parking
- Garage:Yes
- Garage spaces:3
 Information provided, in part, by North Texas Real Estate Information Systems, Inc. Last Updated October 21, 2026 Listings with the NTREIS logo are listed by brokerages other than Better Homes and Gardens Real Estate Edwards & Associates.
New listings near 2410 Christopher Road
- New
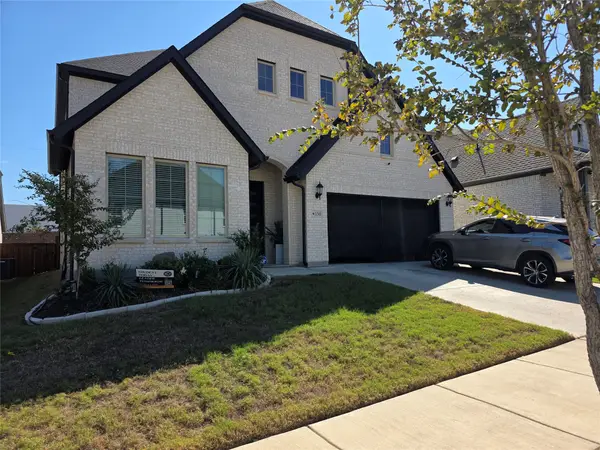 $580,000Active4 beds 4 baths3,356 sq. ft.
134 Scottish Way, Mansfield, TX 76063
MLS# 21416953Listed by: MARTNIK REALTY & ASSOCIATE LLC - New
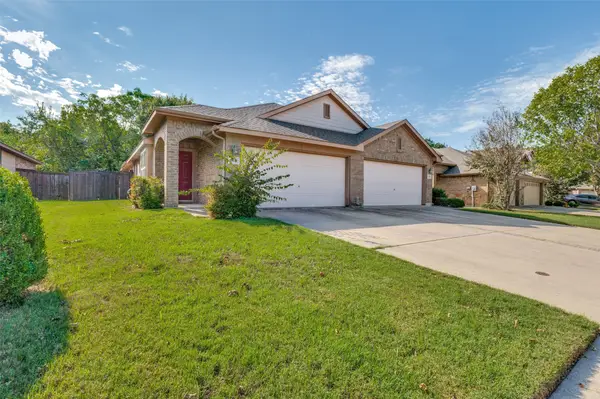 $260,000Active2 beds 2 baths1,225 sq. ft.
1433 Ravenwood Drive, Mansfield, TX 76063
MLS# 21412246Listed by: DAVID GRIFFIN & COMPANY - New
 $353,000Active5 beds 3 baths2,858 sq. ft.
1423 New Haven Drive, Mansfield, TX 76063
MLS# 21416436Listed by: OPENDOOR BROKERAGE, LLC - New
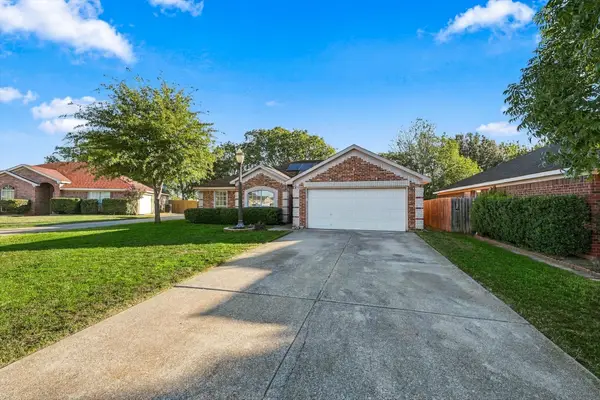 $289,000Active3 beds 2 baths1,670 sq. ft.
1722 Tonya May Lane, Mansfield, TX 76063
MLS# 21413521Listed by: KELLER WILLIAMS FRISCO STARS - New
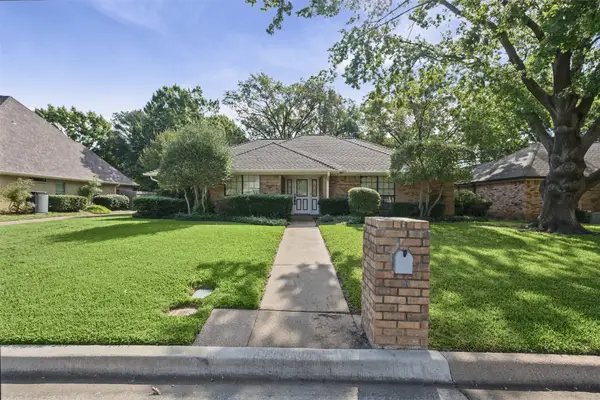 $375,000Active3 beds 4 baths2,056 sq. ft.
1128 Clubhouse Drive, Mansfield, TX 76063
MLS# 21415370Listed by: PEAK POINT REAL ESTATE - New
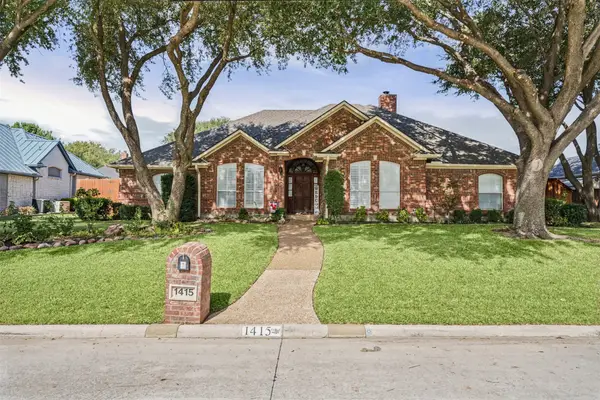 $490,000Active4 beds 3 baths2,442 sq. ft.
1415 Fairhaven Drive, Mansfield, TX 76063
MLS# 21416222Listed by: PEAK POINT REAL ESTATE - New
 $889,450Active5 beds 5 baths4,252 sq. ft.
2310 Meek Woods Lane, Mansfield, TX 76063
MLS# 21416376Listed by: VISIONS REALTY & INVESTMENTS - New
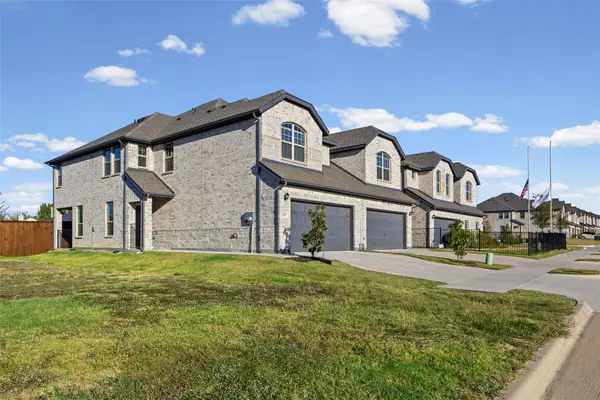 $375,000Active3 beds 3 baths1,957 sq. ft.
519 Sandiford Court, Mansfield, TX 76063
MLS# 21414383Listed by: TWENTY-TWO REALTY - New
 $589,990Active4 beds 3 baths2,519 sq. ft.
2003 Ainsley Drive, Mansfield, TX 76084
MLS# 21415477Listed by: VISIONS REALTY & INVESTMENTS - New
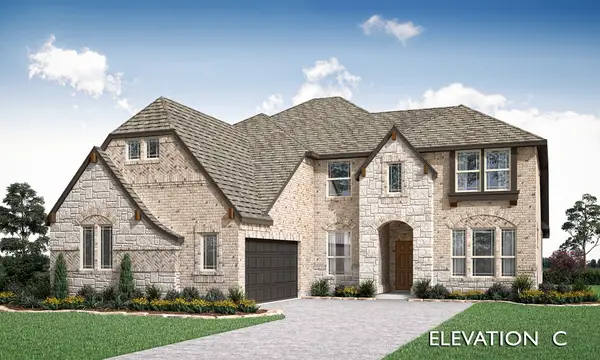 $735,990Active4 beds 4 baths3,479 sq. ft.
2110 Ainsley Drive, Mansfield, TX 76084
MLS# 21415508Listed by: VISIONS REALTY & INVESTMENTS


Protect your home and budget from life's surprises with an Assurant Home Warranty, backed by a partner that supports you through every step of homeownership. Explore Plans.
© 2026 Better Homes and Gardens Real Estate LLC. An Anywhere Real Estate company. All rights reserved. Better Homes and Gardens® Real Estate is a registered trademark owned by Meredith Operations Corporation, licensed to Better Homes and Gardens Real Estate LLC and used with permission. Better Homes and Gardens Real Estate LLC fully supports the principles of the Fair Housing Act and the Equal Opportunity Act. Listing information is deemed reliable but is not guaranteed accurate.
Each office is independently owned and operated.
Any services or products provided by third parties are not provided by, affiliated with or related to Better Homes and Gardens Real Estate LLC, or its affiliated companies.