
408 Cr 1125/autrey Lane, Maud, TX 75567
Local realty services provided by:Better Homes and Gardens Real Estate Infinity
Listed by: amber gideon stewart
Office: elite realty group
MLS#:204957
Source:AR_TMLS
Price summary
- Price:$989,900
- Price per sq. ft.:$184.82
About this home
Looking for a peaceful country home with acreage, a pool, horse barn, and room for everyone near Texarkana? Welcome to this beautifully updated 6-bedroom, 4.5-bath home on just under 14 acres in the highly desired Redwater School District, located in a quiet country setting just outside of town. Built for both everyday living and entertaining, this spacious property features a large living room with natural light and a cozy wood-burning fireplace, a formal dining room, and a modern kitchen with quartz countertops, a huge island, walk-in pantry, bar seating, stainless steel appliances, beverage fridge, appliance garage, under-cabinet lighting, and tons of storage. The private primary suite feels like a retreat with two oversized walk-in closets, built-ins, separate vanities, a jetted tub, tile shower, and direct access to the patio, hot tub, and saltwater pool area. The first floor also includes two additional bedrooms and a full bath, while the game room offers plenty of natural light, a wet bar, icemaker, two beverage refrigerators, a full bath, and easy pool access. Upstairs, you'll find three more bedrooms, an office, a large bonus room, a full bath, and extra storage. Outside, enjoy the peaceful pond, 3-stall horse barn, detached garage with two storage rooms and attic storage, attached garage for ATV or lawn equipment storage, and plenty of space to spread out and enjoy country living. This gorgeous property offers the perfect mix of privacy, comfort, entertaining space, and convenience with easy access to Texarkana shopping, dining, and commute routes. If you've been searching for a large family home with land, pool, horse facilities, and updated finishes in Redwater ISD, this is the one to see! Schedule your private tour today....
Contact an agent
Home facts
- Year built:1993
- Subdivision & Development:Daniel Morris A-382
- Listing ID #:204957
- Added:155 day(s) ago
- Updated:October 09, 2026 at 01:40 PM
Rooms and interior
- Bedrooms:6
- Total bathrooms:5
- Full bathrooms:4
- Half bathrooms:1
- Flooring:Carpet, Ceramic Tile, Plank
- Bathrooms Description:Dressing Area, Separate Lavatories, Shower & Jetted Tub, Shower & Tub Combo, Shower Only, Walk-in Closet(s)
- Kitchen Description:Dishwasher, Electric Cooktop, Kitchen Island, Microwave, Quartz Counters
- Bedroom Description:Primary Downstairs
- Living area:5,356 sq. ft.
Heating and cooling
- Cooling:Central Air
- Heating:Central, Electric
- Central air:Yes
Structure and exterior
- Roof:Composition
- Year built:1993
- Building area:5,356 sq. ft.
- Lot area:13.37 Acres
- Lot Features:Corner Lot, Pond on Lot
- Architectural Style:Traditional
- Construction Materials:Brick
- Exterior Features:Covered, Rain Gutters, Sprinkler System, Storage
- Foundation Description:Slab
- Levels:2 Story
Utilities
- Water:Public
- Sewer:Aerobic Septic
Finances and disclosures
- Price:$989,900
- Price per sq. ft.:$184.82
- Tax amount:$6,541
Features and amenities
- Appliances:Dishwasher, Electric Cooktop, Electric Water Heater, Microwave
- Laundry features:Electric Dryer Hookup, Inside, Washer Hookup
- Amenities:Ceiling Fan(s), High Ceilings, Security System, Sheet Rock Walls
- Pool features:In Ground
Parking
- Total parking spaces:2
- Garage spaces:2
New listings near 408 Cr 1125/autrey Lane
- New
 Listed by BHGRE$135,000Active2 beds 1 baths910 sq. ft.
217 Bonham St, Maud, TX 75567
MLS# 206177Listed by: Better Homes & Gardens Real Estate Infinity - New
 $300,000Active3 beds 2 baths1,384 sq. ft.
519 Birch St, Maud, TX 75567
MLS# 206160Listed by: United Country Real Estate Angela Son Realty - New
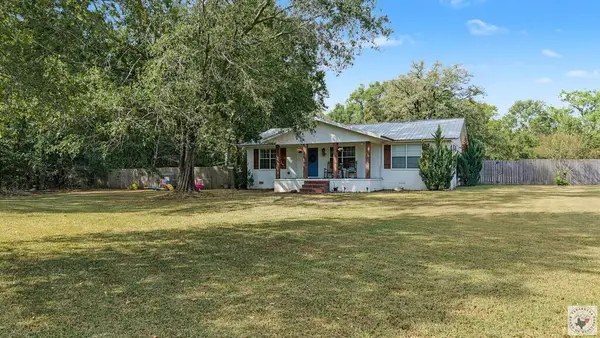 $195,000Active2 beds 2 baths1,360 sq. ft.
149 County Road 4128, Maud, TX 75567
MLS# 206155Listed by: United Country Real Estate Double Creek Land and Home - New
 $275,000Active4 beds 2 baths2,480 sq. ft.
69 County Road 1120, Maud, TX 75567
MLS# 206150Listed by: eXp Realty, LLC- TX  $130,000Active2 beds 1 baths1,134 sq. ft.
9238 State Hwy 8, Maud, TX 75567
MLS# 206082Listed by: Raffaelli Realtors / TXK Homes, LLC $164,900Active3 beds 2 baths1,214 sq. ft.
315 Hickory Dr., Maud, TX 75567
MLS# 206075Listed by: NextHome Realty Advisors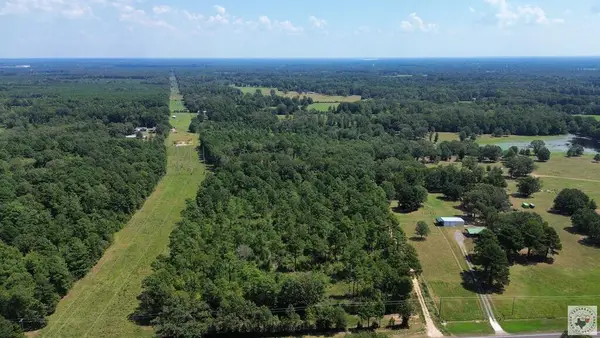 $274,900Pending2 beds 2 baths1,122 sq. ft.
7717 Us Hwy 8 S, Maud, TX 75567
MLS# 205955Listed by: Elite Realty Group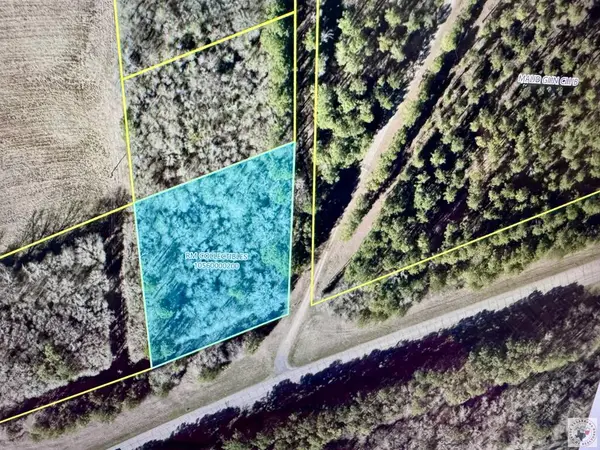 Listed by BHGRE$35,000Active1.82 Acres
TBD1 HWY67 Hwy 67, Maud, TX 75567
MLS# 205954Listed by: Better Homes & Gardens Real Estate Infinity $465,000Active3 beds 2 baths2,301 sq. ft.
1074 Cr 1105, Maud, TX 75567
MLS# 205819Listed by: Fathom Realty-TX Listed by BHGRE$169,900Pending3 beds 2 baths1,744 sq. ft.
8716 S Tx Hwy 8 S, Maud, TX 75567
MLS# 205736Listed by: Better Homes & Gardens Real Estate Infinity


Protect your home and budget from life's surprises with an Assurant Home Warranty, backed by a partner that supports you through every step of homeownership. Explore Plans.
© 2026 Better Homes and Gardens Real Estate LLC. An Anywhere Real Estate company. All rights reserved. Better Homes and Gardens® Real Estate is a registered trademark owned by Meredith Operations Corporation, licensed to Better Homes and Gardens Real Estate LLC and used with permission. Better Homes and Gardens Real Estate LLC fully supports the principles of the Fair Housing Act and the Equal Opportunity Act. Listing information is deemed reliable but is not guaranteed accurate.
Each office is independently owned and operated.
Any services or products provided by third parties are not provided by, affiliated with or related to Better Homes and Gardens Real Estate LLC, or its affiliated companies.