
1020 Fallon Drive, McKinney, TX 75071
Local realty services provided by:Better Homes and Gardens Real Estate Edwards & Associates
Listed by: nikki butcher, karen vernon
Office: ebby halliday realtors
MLS#:21405611
Source:GDAR
Price summary
- Price:$525,000
- Price per sq. ft.:$173.5
- Monthly HOA dues:$56
About this home
Welcome Home! This beautifully maintained home 3,026 square feet of spacious and flexible living in desirable Willow Wood. Featuring four bedrooms, three-and-a-half baths, and a thoughtfully designed floor plan, this North McKinney property delivers the space, upgrades, amenities, and location today’s buyers are looking for. Step inside to a refreshed interior featuring NEW CARPET and FRESH PAINT, creating a clean, inviting atmosphere that is truly move-in ready. The primary suite offers a custom closet system by Design closet, providing exceptional organization and storage. Modern conveniences include a WATER SOFTENER AND FILTRATION SYSTEM, NEWER WATER HEATER, and EV CHARGER. These valuable upgrades add comfort and functionality for everyday living. EV CHARGER adds modern convenience for today’s electric vehicle owners. The combination of abundant garage space and thoughtful storage solutions makes this home especially appealing for busy households. French drains with rock along the side yard provide additional drainage management. The WASHER, DRYER, FRIDGE, and STORAGE SHED all convey with the home. Enjoy the lifestyle Willow Wood has to offer across 306 acres of community space. Neighborhood amenities include a RESORT-STYLE POOL, SPLASH AREA, covered seating, pavilion, playground, sports court, and scenic trails. Location is a major advantage. Convenient access to US-380, US-75, and Highway 121 puts shopping, dining, entertainment, employment centers, and major North Texas destinations within easy reach. Nearby Downtown McKinney offers charming boutiques, locally owned restaurants, entertainment, and year-round community events, while the US-380 corridor provides abundant everyday conveniences.Located in Melissa ISD, this home combines desirable community amenities, and an exceptional North Texas location....
Contact an agent
Home facts
- Year built:2017
- Subdivision & Development:Willow Wood
- Listing ID #:21405611
- Added:2 day(s) ago
- Updated:October 09, 2026 at 12:19 PM
Rooms and interior
- Bedrooms:4
- Total bathrooms:3
- Full bathrooms:2
- Half bathrooms:1
- Flooring:Carpet, Hardwood, Tile
- Kitchen Description:Built In Gas Range, Dishwasher, Disposal, Electric Oven, Gas Cooktop, Microwave, Water Softener
- Living area:3,026 sq. ft.
Heating and cooling
- Cooling:Central Air
- Heating:Central
- Central air:Yes
Structure and exterior
- Roof:Composition
- Year built:2017
- Building area:3,026 sq. ft.
- Lot area:0.13 Acres
- Lot Features:Interior Lot
- Architectural Style:Traditional
- Construction Materials:Brick, Stone
- Foundation Description:Slab
- Levels:2 Story
Schools
- High school:Melissa
- Middle school:Melissa
- Elementary school:Willow Wood
Finances and disclosures
- Price:$525,000
- Price per sq. ft.:$173.5
Features and amenities
- Appliances:Built In Gas Range, Dishwasher, Disposal, Dryer, Electric Oven, Gas Cooktop, Gas Water Heater, Microwave, Washer, Water Softener
- Laundry features:Dryer, Washer
- Amenities:Fire Alarm, Window Coverings
Parking
- Garage:Yes
- Garage spaces:2
 Information provided, in part, by North Texas Real Estate Information Systems, Inc. Last Updated October 9, 2026 Listings with the NTREIS logo are listed by brokerages other than Better Homes and Gardens Real Estate Edwards & Associates.
New listings near 1020 Fallon Drive
- New
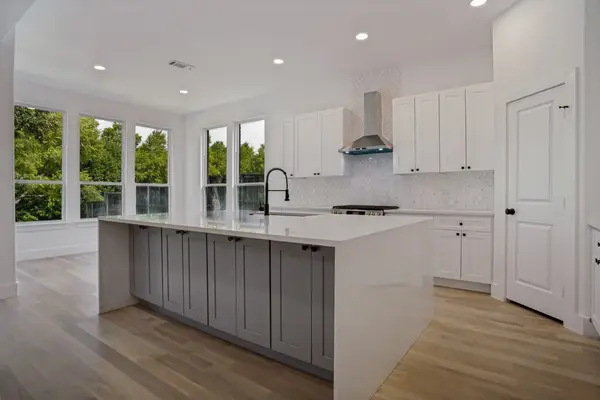 $509,900Active4 beds 3 baths3,079 sq. ft.
2845 Laurel Oak Drive, McKinney, TX 75071
MLS# 21399603Listed by: INHOUSE PROPERTY MANAGEMENT - Open Sat, 1 to 3pmNew
 $475,000Active4 beds 2 baths1,987 sq. ft.
3312 Swift Fox Way, McKinney, TX 75071
MLS# 21405816Listed by: EBBY HALLIDAY REALTORS - New
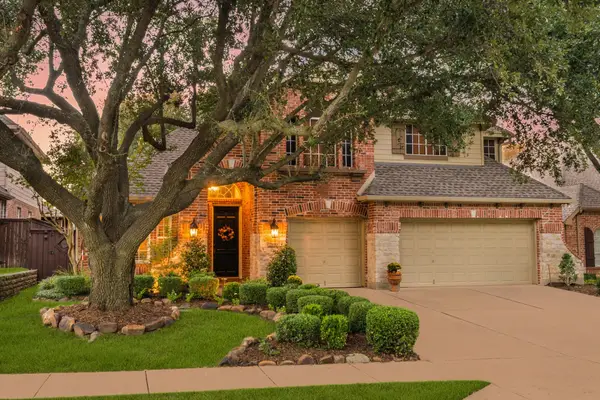 $599,000Active5 beds 3 baths3,090 sq. ft.
2100 Fleming Drive, McKinney, TX 75072
MLS# 21406204Listed by: COLDWELL BANKER REALTY FRISCO - New
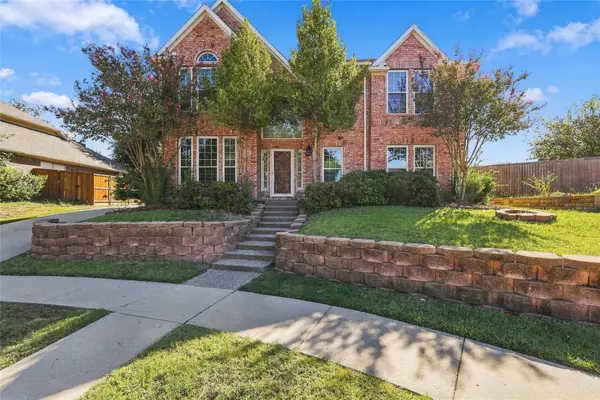 $430,000Active4 beds 3 baths2,487 sq. ft.
202 Devonshire Court, McKinney, TX 75071
MLS# 21407055Listed by: CRUISE HOUSING PROPERTY MANAGEMENT LLC - New
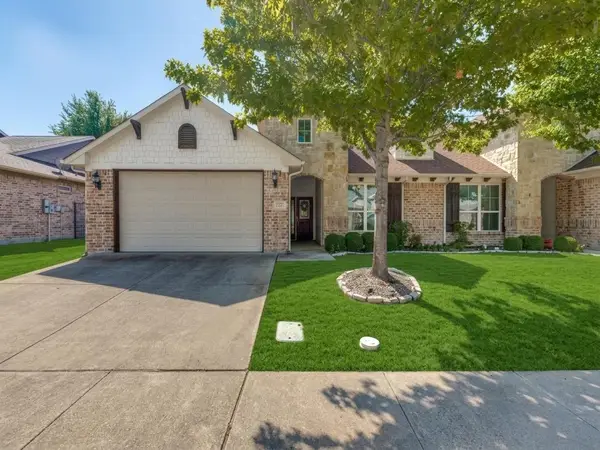 $399,000Active2 beds 2 baths1,498 sq. ft.
320 Terra Verde Lane, McKinney, TX 75069
MLS# 21399038Listed by: COMPASS RE TEXAS, LLC - Open Sat, 1 to 3pmNew
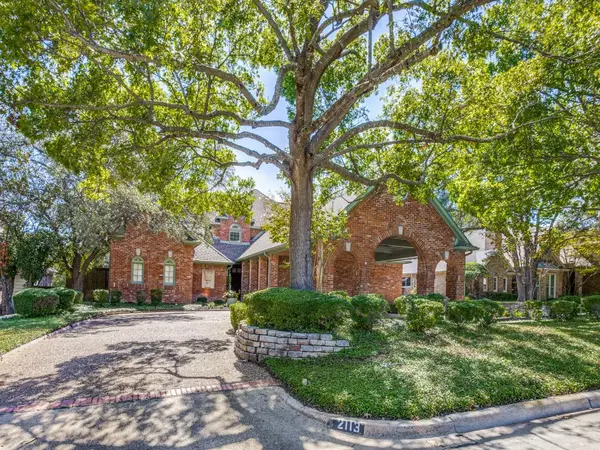 $1,250,000Active5 beds 4 baths4,887 sq. ft.
2113 Augusta, McKinney, TX 75072
MLS# 21407535Listed by: RE/MAX FOUR CORNERS - New
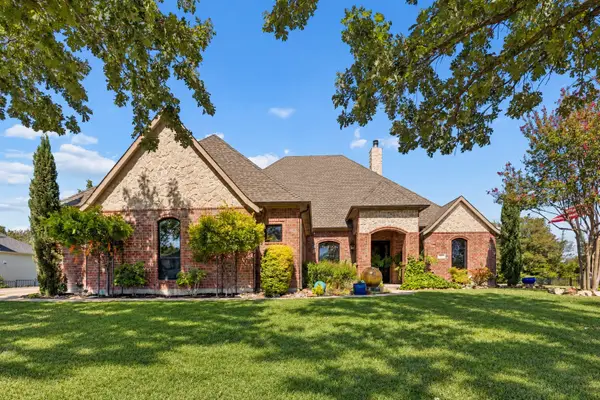 $1,100,000Active4 beds 5 baths3,182 sq. ft.
4613 Lake Breeze Drive, McKinney, TX 75071
MLS# 21405984Listed by: COLDWELL BANKER APEX, REALTORS - New
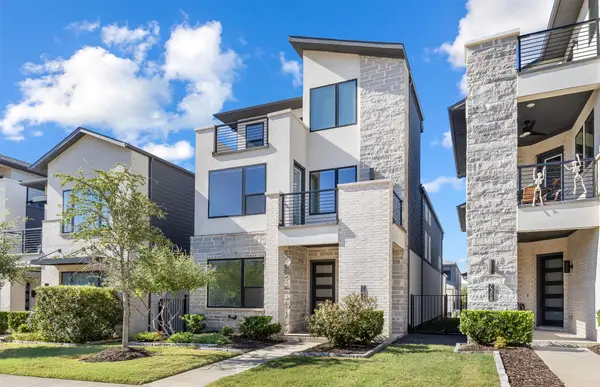 $765,000Active4 beds 3 baths2,987 sq. ft.
7312 Collin Mckinney Parkway, McKinney, TX 75070
MLS# 21407647Listed by: COLDWELL BANKER APEX, REALTORS - Open Sat, 1 to 3pmNew
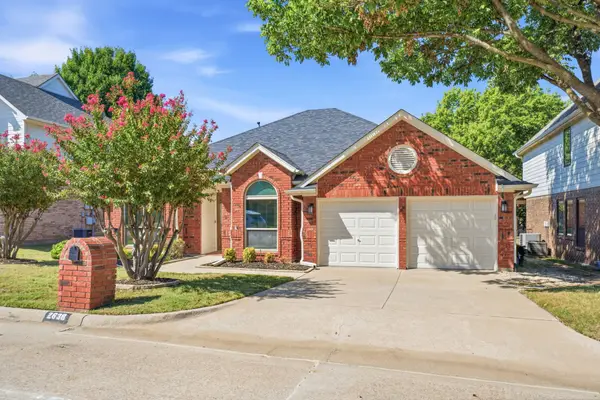 $550,000Active3 beds 2 baths2,283 sq. ft.
2638 Valley Creek Trail, McKinney, TX 75072
MLS# 21406627Listed by: EBBY HALLIDAY REALTORS - New
 $385,000Active3 beds 2 baths1,706 sq. ft.
5825 Quicksilver Drive, McKinney, TX 75070
MLS# 21404281Listed by: ASTRA REALTY LLC


Protect your home and budget from life's surprises with an Assurant Home Warranty, backed by a partner that supports you through every step of homeownership. Explore Plans.
© 2026 Better Homes and Gardens Real Estate LLC. An Anywhere Real Estate company. All rights reserved. Better Homes and Gardens® Real Estate is a registered trademark owned by Meredith Operations Corporation, licensed to Better Homes and Gardens Real Estate LLC and used with permission. Better Homes and Gardens Real Estate LLC fully supports the principles of the Fair Housing Act and the Equal Opportunity Act. Listing information is deemed reliable but is not guaranteed accurate.
Each office is independently owned and operated.
Any services or products provided by third parties are not provided by, affiliated with or related to Better Homes and Gardens Real Estate LLC, or its affiliated companies.